

BEDS4
BATHS2 full 1 partial
SQUARE FEET2,704
MLS#26054389
STATUSActive
PROPERTY TYPEResidential - Single Family
SCHOOLMason Cnty Central
Property Description
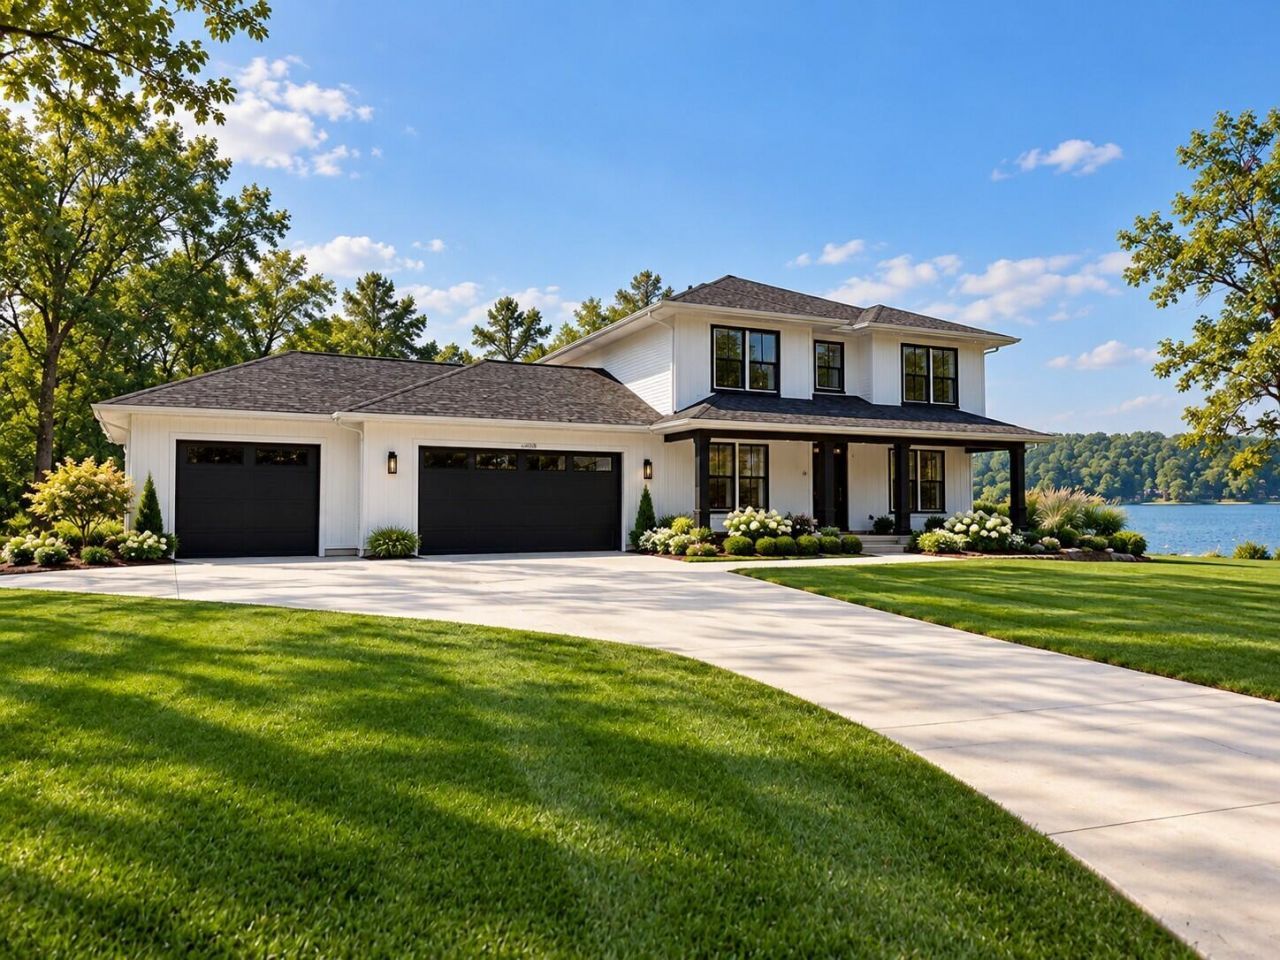
Proposed new construction by LOYL Construction on 7.53 acres with 275 feet of private frontage on all-sports St. Marys Lake! Enjoy room to spread out and waterfront recreation with a thoughtfully designed two-story home offering approximately 2,704 finished square feet, 4 bedrooms and 2.5 baths. The proposed plan features a spacious living room with fireplace, a four-season sunroom, and a generous kitchen with quartz countertops. Highlights include 9-foot ceilings on the main and lower levels, an oversized three-stall garage, and a primary suite with a tile shower and walk-in closet. An optional lower-level finish offers additional living space. Spend your days boating, fishing or kayaking, then unwind at your own lakeside retreat. Underground electric is on site, with survey and soil boring information available. Home is to be built; photos show a previously completed home. Final design, finishes and site placement are subject to the construction agreement and site conditions. Buyer and buyer agent to verify all information.
Property Features
Property Type: Residential - Single Family
Basement: Walk-Out Access
Cooling: Central Air
Fireplaces: 1
Garage: 3 car attached
Heating: Forced Air
Home Style: Traditional
Lot Size: 7.53 Acres
Roof Type: Asphalt, Shingle
Taxes: $1,252
Year Built: 2027
Feature Descriptions
Days on Site: 8
Exterior: Vinyl Siding
Fireplace: Living Room
Fireplace Y/N: Yes
Flooring: Carpet, Vinyl
Home Warranty: Yes
Interior: Garage Door Opener, Center Island, Pantry
Lake Name: Other
Laundry: Upper Level
Lot: Level
Lot Dimensions: 272x1087x275x1087
Parcel Number: 53-011-026-015-53
Parking: Attached
Rooms Total: 11
Sub Type: Single Family Residence
Utilities: Electricity Available
Water: Well
Waterfront: Lake
Window: Low-Emissivity Windows
Local Schools
School District: Mason Cnty Central
Listed By / Shown By
Listed By
Agency Name: Greenridge Realty (Caledonia)
Agent Name: Seth C Lerg
Agency Phone: 616-891-8620

Shown By
Agent Name: Julie Childers
Agent Phone: Cell: (517) 673-1829
Agency Title: Key Realty
 | The property comes from the Member MLS's of the Michigan Regional Information Center, LLC (MichRIC). Copyright 2026 Michigan Regional Information Center, LLC (MichRIC). All rights reserved. Information deemed reliable, but not guaranteed. Data Last Updated 10/21/2026. |
Estimate Your Payment
Estimated Payment
$ 5,960.29 per month $5,565.75 Principal & Interest $104.33 Property Tax $290.21 Homeowner's Insurance
00 S Hogenson Road | MLS# 26054389
This single family home located at 00 S Hogenson Road, Scottville, MI 49454 is currently listed for sale with an asking price of $995,000. This property was built in 2027 and has 4 bedrooms and 2 full and 1 partial baths with 2704 sq. ft. S Hogenson Road is located within the Mason Cnty Central school district. Search Scottville real estate on www.teamchildersrealty.com today.