

BEDS5
BATHS3 full 1 partial
SQUARE FEET3,375
MLS#26049033
STATUSActive
PROPERTY TYPEResidential - Single Family
SCHOOLFremont
Property Description
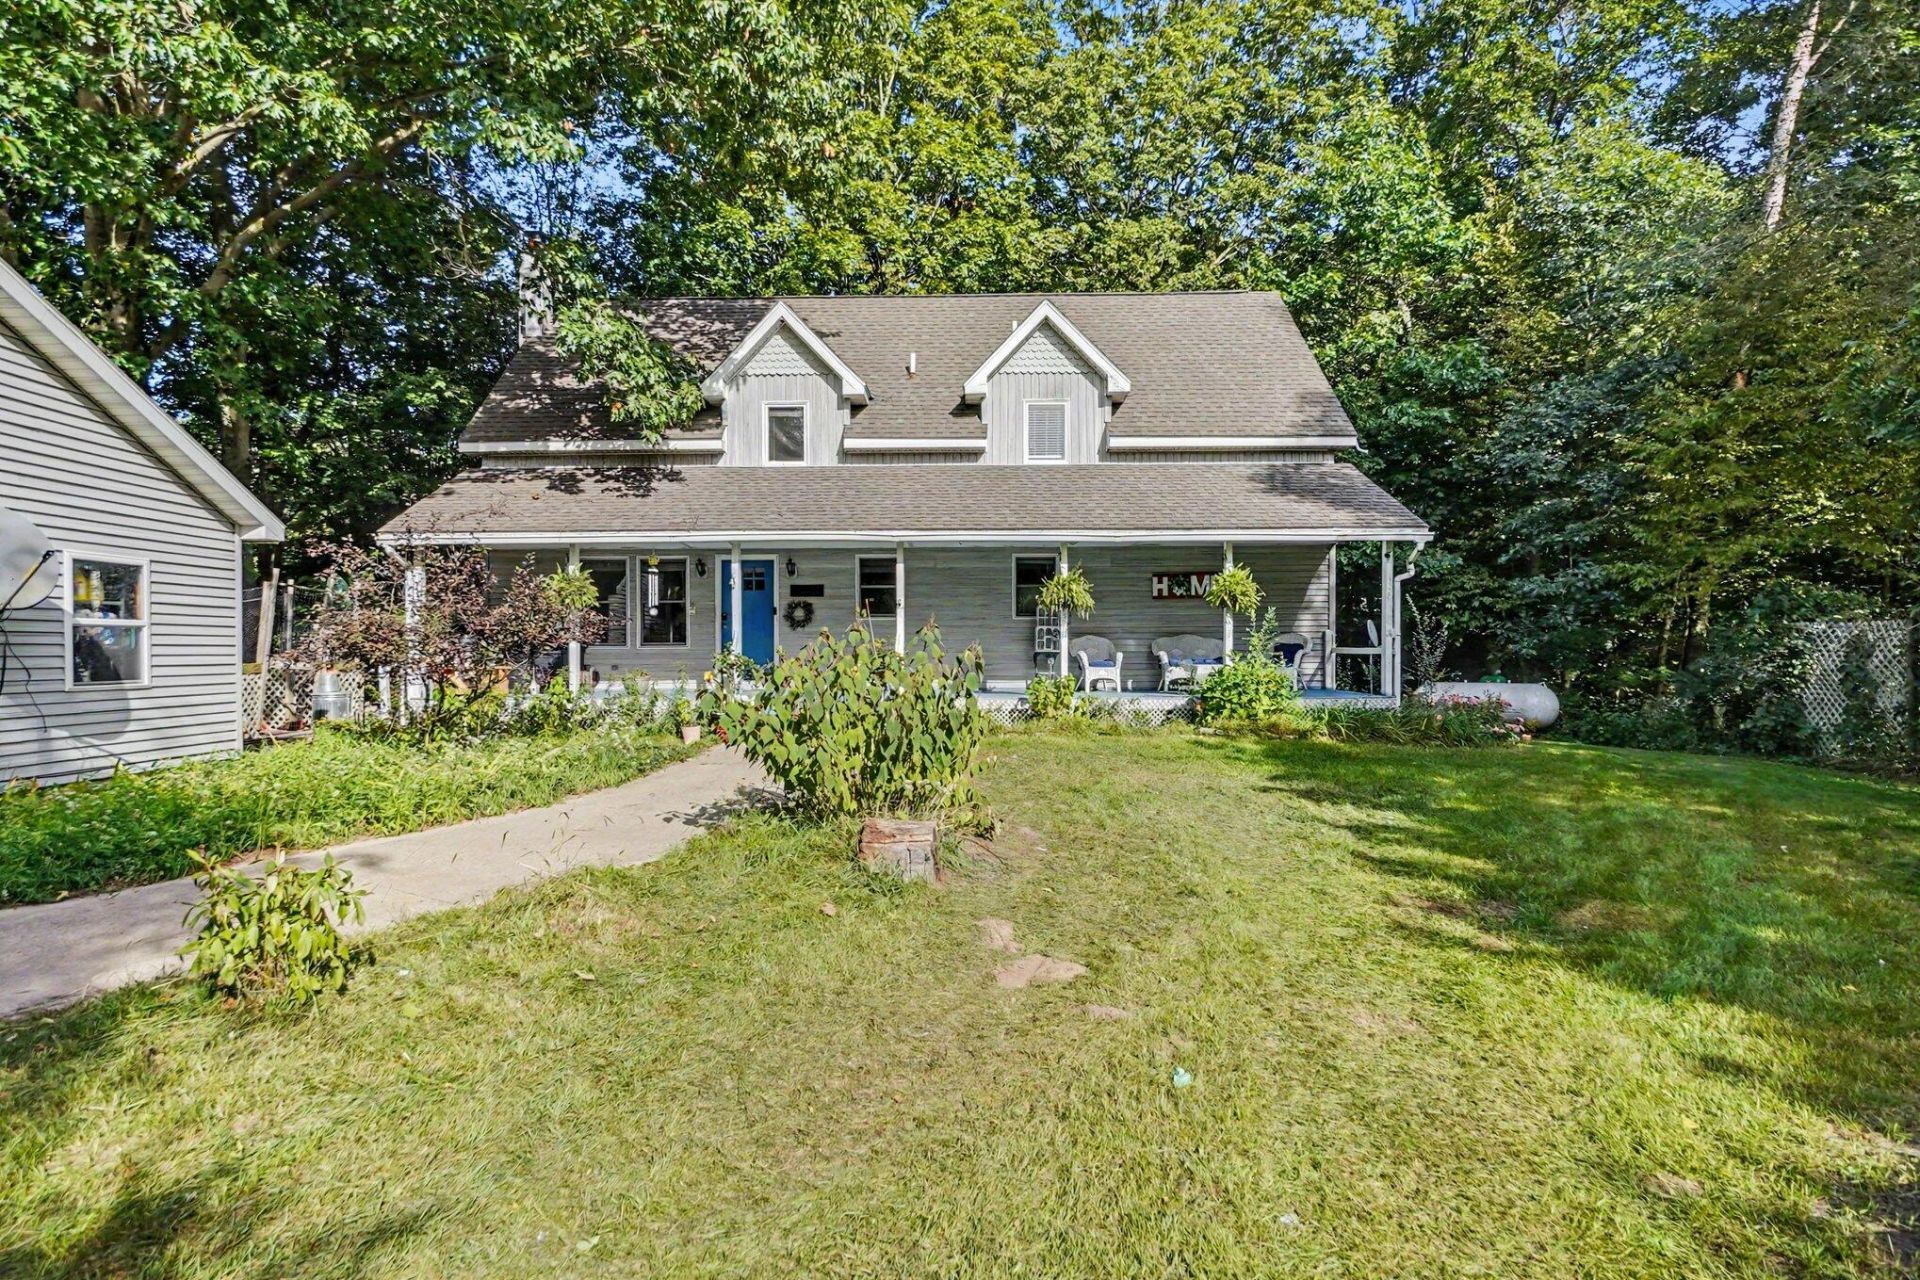
Space, privacy, and beautiful surroundings come together in this unique Fremont property! Situated on 1.27 acres, this impressive home offers five bedrooms, three-and-a-half bathrooms, generously sized bedrooms, and a finished basement, providing exceptional space and flexibility throughout. Enjoy country living from the large front and back decks, with the back deck located approximately 200 feet from beautiful Minnie Creek and offering incredible views of the surrounding landscape. The corner setting, spacious yard, and small chicken coop add to the propertys peaceful country appeal. All kitchen appliances are included, along with the newer heavy-duty washer and dryer. With its remarkable size, versatile living areas, acreage, and scenic setting, this is an opportunity you will not want to miss! *New septic drain field and septic tank are scheduled to be installed in November*
Property Features
Property Type: Residential - Single Family
Basement: Daylight
Cooling: Central Air
Fireplaces: 1
Garage: 2
Heating: Forced Air
Home Style: Cape Cod
Lot Size: 1.27 Acres
Roof Type: Composition, Shingle
Taxes: $3,487
Year Built: 1996
Feature Descriptions
Accessibility: 36 Inch Entrance Door, Covered Entrance
Appliances: Dishwasher, Dryer, Microwave, Oven, Range, Refrigerator, Washer
Days on Site: 36
Exterior: Vinyl Siding
Fireplace: Gas/Wood Stove, Gas Log, Living Room
Fireplace Y/N: Yes
Flooring: Carpet, Ceramic Tile, Laminate, Tile, Vinyl, Wood
Interior: Ceiling Fan(s)
Lake Name: Creek
Laundry: Laundry Room
Lot: Corner Lot, Wooded
Lot Dimensions: 161.7 by 335.4
Parcel Number: 21-02-400-028
Parking: Detached
Patio/Porch: Covered, Deck, Porch(es)
Rooms Total: 11
Sewer: Septic Tank
Sub Type: Single Family Residence
Utilities: Phone Available, Electricity Available, Phone Connected
Water: Well
Waterfront: Stream/Creek
Wooded: Yes
Local Schools
School District: Fremont
Listed By / Shown By
Listed By
Agency Name: Five Star Real Estate (Grandv)
Agent Name: Blanca Seidy S Rivas
Agency Phone: 616-257-1500

Shown By
Agent Name: Julie Childers
Agent Phone: Cell: (517) 673-1829
Agency Title: Key Realty
 | The property comes from the Member MLS's of the Michigan Regional Information Center, LLC (MichRIC). Copyright 2026 Michigan Regional Information Center, LLC (MichRIC). All rights reserved. Information deemed reliable, but not guaranteed. Data Last Updated 10/22/2026. |
Estimate Your Payment
Estimated Payment
$ 2,173.91 per month $1,789.99 Principal & Interest $290.58 Property Tax $93.33 Homeowner's Insurance
10010 S Osborn Avenue | MLS# 26049033
This single family home located at 10010 S Osborn Avenue, Fremont, MI 49412 is currently listed for sale with an asking price of $320,000. This property was built in 1996 and has 5 bedrooms and 3 full and 1 partial baths with 3375 sq. ft. S Osborn Avenue is located within the Fremont school district. Search Fremont real estate on www.teamchildersrealty.com today.