

BEDS2
BATHS2
SQUARE FEET1,043
MLS#1948031
STATUSNew
PROPERTY TYPEResidential - Single Family
SUBDIVISIONMI
SCHOOLTraverse City Area Public Schools
Property Description
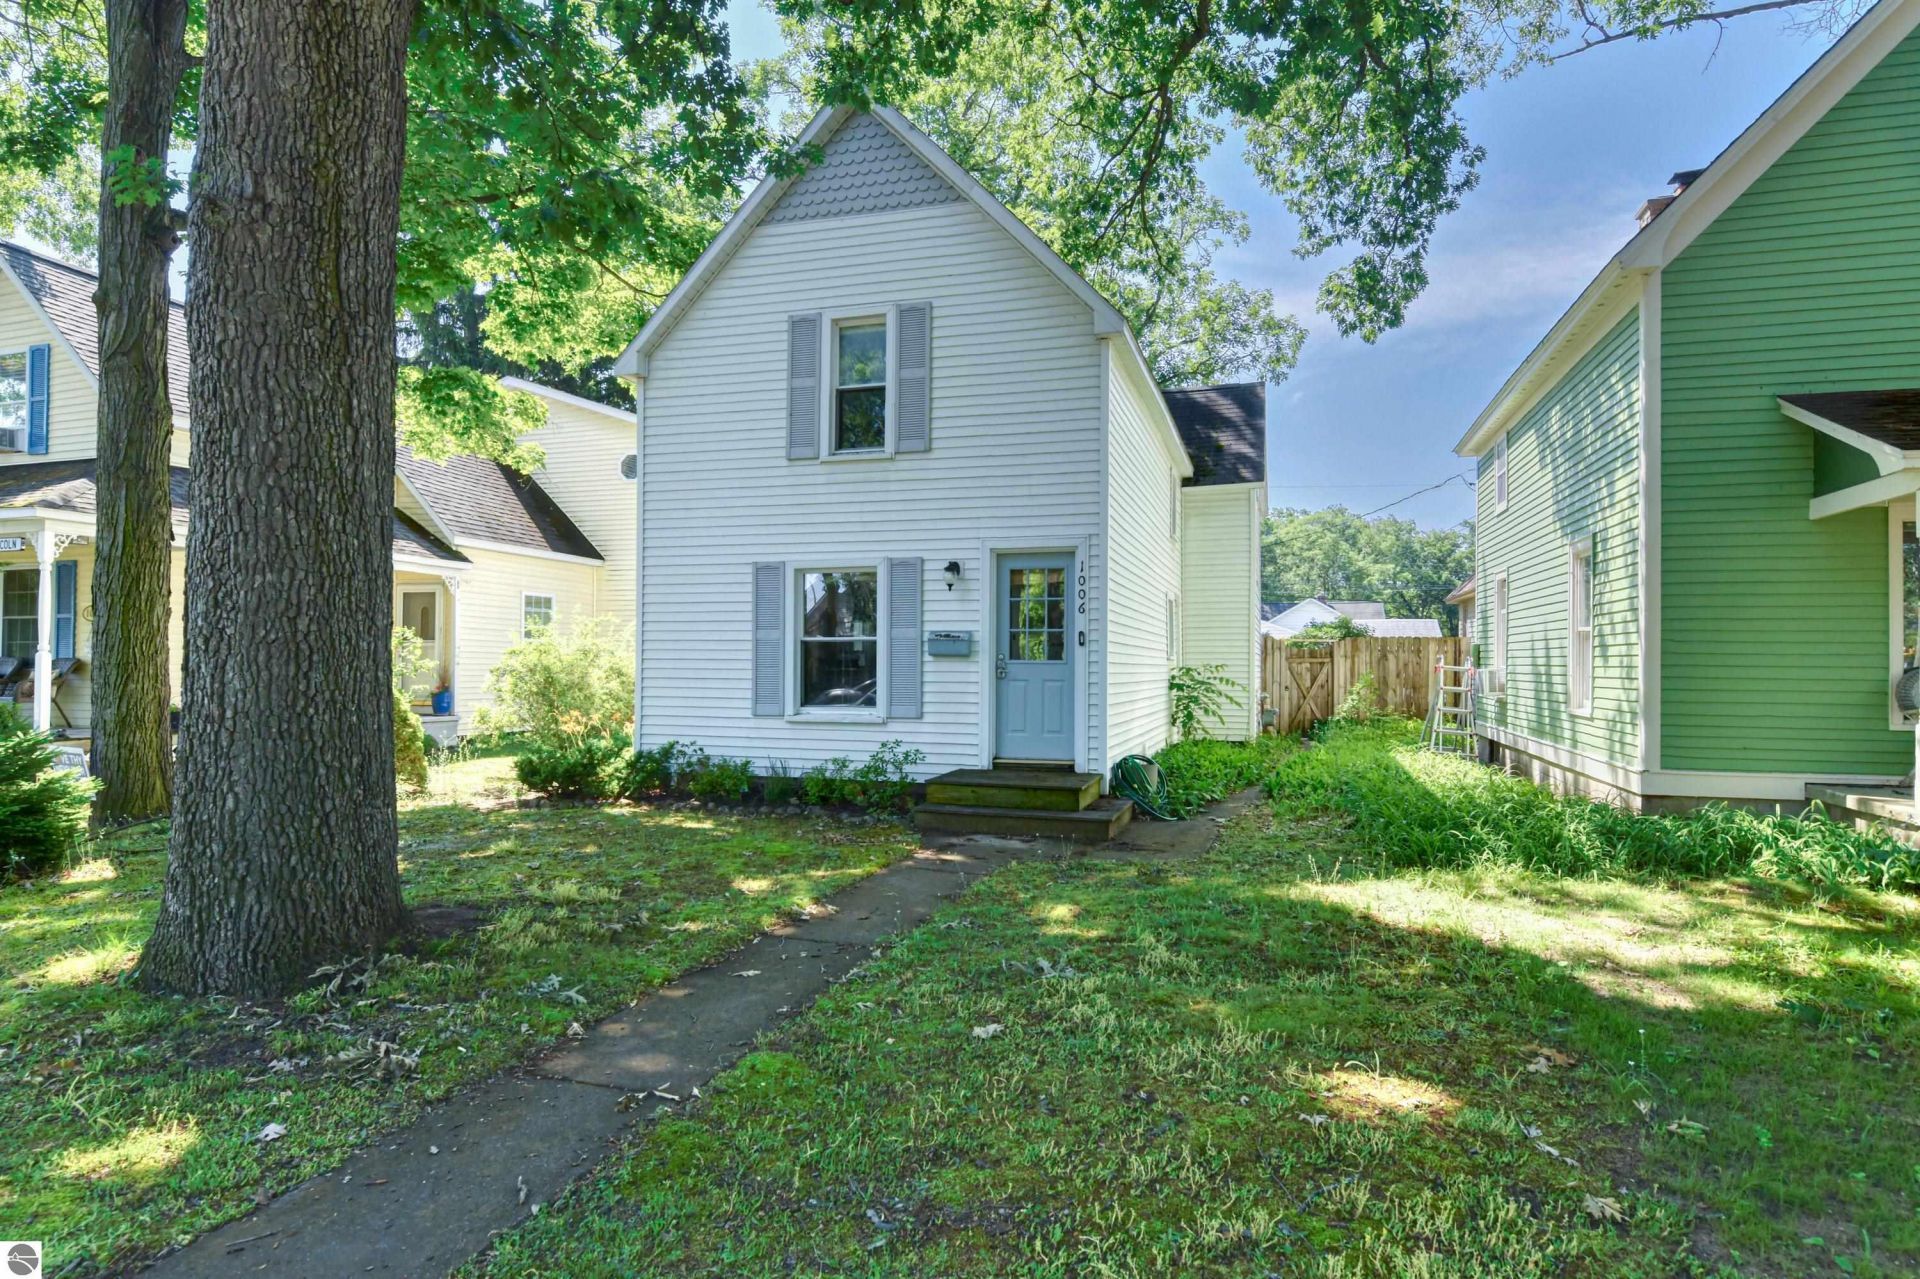
Amazing opportunity for investors or buyers seeking in-town living! This move-in ready, 2 bedroom, 2 bathroom home features a flexible main-floor office that can serve as a non-conforming third bedroom, an open-concept living and kitchen area, tiled bathrooms, main-floor laundry, ductless A/C, a fenced yard, and unique artistic touches throughout. Located on a quiet street in downtown Traverse City, you're just steps from the TART Trail, parks, beaches, shopping, restaurants, and more. Rare R-2 zoning offers the potential for a duplex conversion, addition of an ADU/garage, making this a unique opportunity for both homeowners and investors.
Property Features
Property Type: Residential - Single Family
Basement: Partial, Block
Fenced: Yes
Home Style: 2 Story, Victorian, 2 Story, Victorian
Lot Size: 0.10 Acres
Roof Type: Asphalt
Year Built: 1896
Feature Descriptions
Above Ground Finished SQFT: 1043
Appliance(s)/Equipment: Refrigerator, Oven/Range, Dishwasher, Microwave, Washer, Dryer, Blinds, Ceiling Fan
Construction: Frame
Days on Site: 1
Exterior: Sidewalk, Fenced Yard, Landscaped
Heating/Cooling: Baseboard, Ductless A/C
Heating/Cooling Source: Natural Gas, Electric
Interior: Island Kitchen, Drywall
Lot: Other
Lot Dimensions: 35x132
Outbuilding(s): Yes
Outbuilding(s): Garden/Storage Shed
Road: Public Maintained, Blacktop
Sewer: Municipal
Water: Municipal
Waterfront Type: No
Year Remodeled: 2016
Room Sizes
Primary Bedroom: 12x12 Level - Upper Floor
Bedroom 2: 11x10 Level - Upper Floor
Kitchen: 15x11 Level - Main Floor
Living Room: 12x12 Level - Main Floor
Local Schools
School District: Traverse City Area Public Schools
Listed By / Shown By
Listed By
Agency Name: The Mitten Real Estate Group
Agency Phone: 231-421-1970
Shown By
Agent Name: Julie Childers
Agent Phone: Cell: (517) 673-1829
Agency Title: Key Realty

Estimate Your Payment
Estimated Payment
$ 2,206.43 per month $2,097.08 Principal & Interest $0.00 Property Tax (data not provided by mls) $109.35 Homeowner's Insurance
1006 Lincoln Street | MLS# 1948031
This single family home located at 1006 Lincoln Street, Traverse City, MI 49686 is currently listed for sale with an asking price of $374,900. This property was built in 1896 and has 2 bedrooms with 1043 sq. ft. Lincoln Street is located in the MI subdivision within the Traverse City Area Public Schools school district. Search MI real estate on www.teamchildersrealty.com today.