

BEDS4
BATHS3 full 1 partial
SQUARE FEET3,883
MLS#26054216
STATUSActive
PROPERTY TYPEResidential - Single Family
SUBDIVISIONBaldwin Woods
SCHOOLGreenville
Property Description
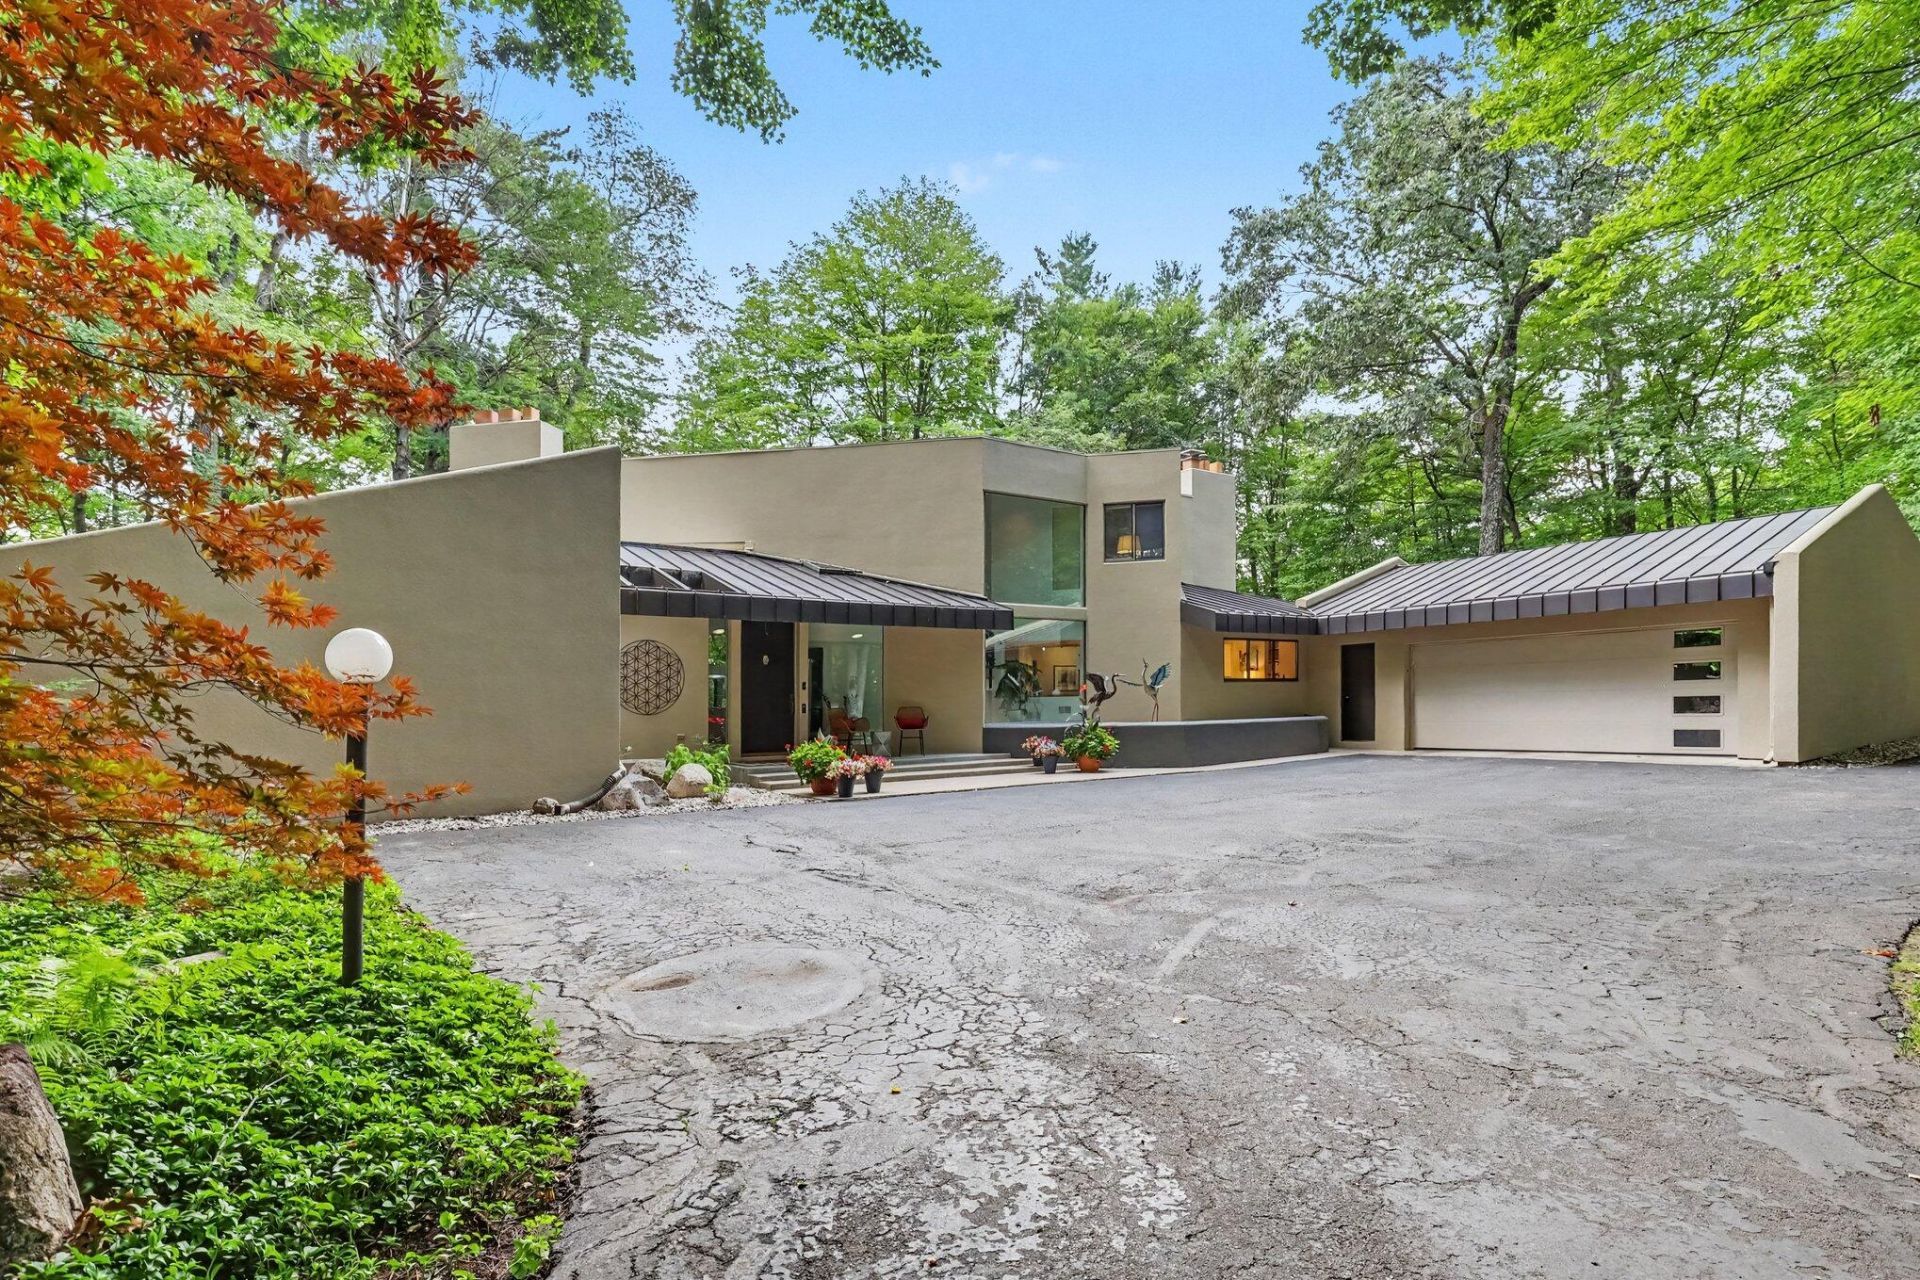
A rare combination of privacy, acreage and exceptional waterfront awaits on Baldwin Lake. Set on 4.24 wooded acres with approximately 470 feet of frontage and sandy shoreline, this distinctive contemporary home offers nearly 3,900 finished sq. ft. surrounded by panoramic views. Inside, walls of windows bring the outdoors in, while a dramatic open staircase, custom built-ins and thoughtful architectural details give the home character. The updated kitchen and baths, new flooring and multiple living spaces make entertaining easy. The main-floor primary suite features a barrier-free walk-in shower and private patio. Main-floor laundry adds everyday convenience. Enjoy time on the 3-season porch, summer days swimming from the sandy shoreline and boating from your private dock. With expansive waterfront, mature trees and remarkable privacy, this is a unique opportunity to experience lake living just minutes from downtown Greenville. Owner is a licensed real estate agent in State of Michigan
Property Features
Property Type: Residential - Single Family
Basement: Daylight, Partial, Walk-Out Access
Cooling: Attic Fan, Central Air
Fenced: Yes
Fireplaces: 2
Garage: 2 car attached
Heating: Forced Air
Home Style: Contemporary
Lot Size: 4.24 Acres
Roof Type: Flat, Metal
Taxes: $9,285
Year Built: 1983
Feature Descriptions
Accessibility: 36 Inch Entrance Door,42 in or + Hallway, Accessible Electric Controls, Accessible M Flr Half Bath, Grab Bar Mn Flr Bath, Accessible Entrance
Appliances: Dishwasher, Disposal, Dryer, Microwave, Oven, Range, Refrigerator, Washer, Water Softener Owned
Days on Site: 8
Electric: Generator
Exterior: Stucco
Exterior: Balcony
Fencing: Invisible Fence
Fireplace: Family Room, Gas Log, Living Room, Wood Burning
Fireplace Y/N: Yes
Flooring: Carpet, Ceramic Tile, Vinyl
Home Warranty: Yes
Interior: Ceiling Fan(s), Central Vacuum, Garage Door Opener, Pantry
Lake Name: Baldwin Lake
Laundry: Laundry Room, Main Level
Lot: Wooded, Rolling Hills
Lot Dimensions: irregular
Parcel Number: 008-017-810-14
Parking: Attached
Patio/Porch: 3 Season Room, Covered, Enclosed, Patio, Porch(es)
Road Surface: Paved
Rooms Total: 15
Sewer: Public
Spa Features: Whirlpool Tub
Sub Type: Single Family Residence
Utilities: Natural Gas Connected, Cable Connected, Storm Sewer, High-Speed Internet
Water: Well
Waterfront: Lake
Window: Skylight(s), Insulated Windows, Window Treatments
Wooded: Yes
Local Schools
School District: Greenville
Listed By / Shown By
Listed By
Agency Name: Lasco Real Estate Group
Agent Name: Laura Pentecost
Agency Phone: 810-433-9556

Shown By
Agent Name: Julie Childers
Agent Phone: Cell: (517) 673-1829
Agency Title: Key Realty
 | The property comes from the Member MLS's of the Michigan Regional Information Center, LLC (MichRIC). Copyright 2026 Michigan Regional Information Center, LLC (MichRIC). All rights reserved. Information deemed reliable, but not guaranteed. Data Last Updated 10/20/2026. |
Estimate Your Payment
Estimated Payment
$ 6,659.13 per month $5,593.72 Principal & Interest $773.75 Property Tax $291.67 Homeowner's Insurance
10109 Hathaway Drive | MLS# 26054216
This single family home located at 10109 Hathaway Drive, Greenville, MI 48838 is currently listed for sale with an asking price of $999,999. This property was built in 1983 and has 4 bedrooms and 3 full and 1 partial baths with 3883 sq. ft. Hathaway Drive is located in the Baldwin Woods subdivision within the Greenville school district. Search Baldwin Woods real estate on www.teamchildersrealty.com today.