

BEDS4
BATHS2 full
SQUARE FEET1,278
MLS#26051014
STATUSActive
PROPERTY TYPEResidential - Single Family
SUBDIVISIONLost Canyon Subdivision
SCHOOLChippewa Hills
Property Description
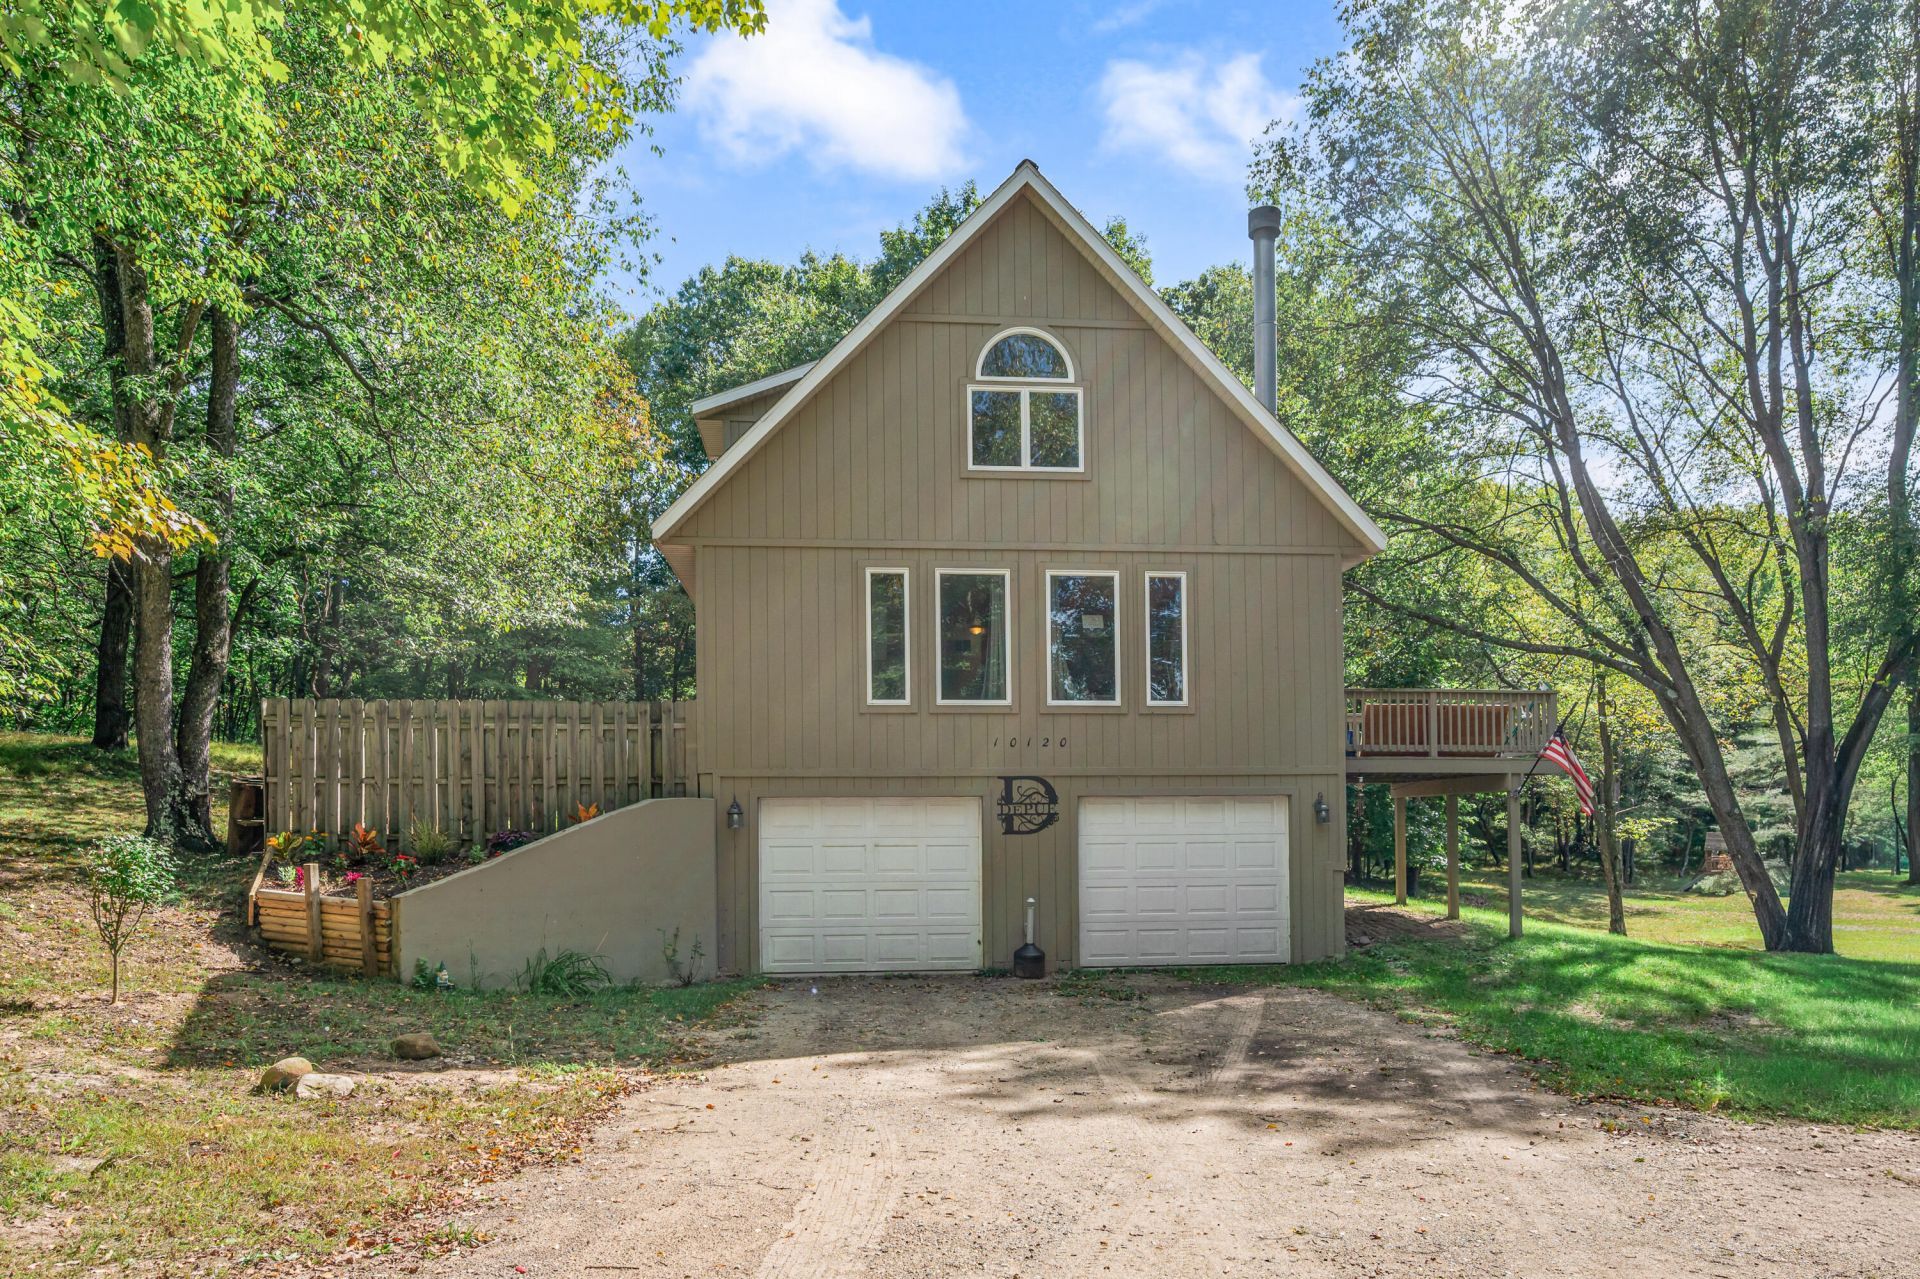
Welcome to your Canadian Lakes chalet, a retreat with rustic appeal tucked into a peaceful and private setting. Get cozy by the fireplace as it adds warmth and comfort to the living space. The kitchen features beautiful hickory cabinetry with plenty of storage and timeless style. Step outside onto the deck, perfect for entertaining or simply relaxing and enjoying the surrounding scenery. From the deck, the outdoor living continues to the fire pit, creating an inviting fireside experience perfect for evenings outdoors and memorable moments with guests. Dont miss your chance to enjoy your own private escape, along with the many amenities and resort-style experience Canadian Lakes has to offer.
Property Features
Property Type: Residential - Single Family
Basement: Full, Other
Cooling: Central Air
Fireplaces: 1
Garage: 2 car attached
Heating: Forced Air
Home Style: Chalet
Lot Size: 0.45 Acres
Roof Type: Composition
Taxes: $2,054
Year Built: 2004
Feature Descriptions
Appliances: Dishwasher, Dryer, Microwave, Oven, Range, Refrigerator, Washer
Association Amenities: Airport Landing Strip, Baseball Diamond, Beach Area, Campground, Clubhouse, Fitness Center, Indoor Pool, Library, Meeting Room, Pets Allowed, Pool, Restaurant/Bar, Sauna, Security, Storage, Tennis Court(s)
Association Fee Includes: Snow Removal
Days on Site: 25
Exterior: Wood Siding
Fireplace: Living Room
Fireplace Y/N: Yes
Flooring: Wood
HOA: Yes
HOA Fee: 898/Annually
Interior: Ceiling Fan(s)
Lake Name: Canadian Lakes
Laundry: Laundry Room
Lot: Wooded, Rolling Hills, Cul-De-Sac, Adj to Public Land
Lot Dimensions: 119x180x115x150
Parcel Number: 5411-182-560-000
Parking: Tandem, Attached
Patio/Porch: Deck
Road Surface: Unimproved
Rooms Total: 11
Sewer: Septic Tank
Sub Type: Single Family Residence
Utilities: Natural Gas Connected
Water: Well
Waterfront: Lake
Wooded: Yes
Local Schools
School District: Chippewa Hills
Listed By / Shown By
Listed By
Agency Name: RE/MAX TOGETHER
Agent Name: Megan Grubaugh

Shown By
Agent Name: Julie Childers
Agent Phone: Cell: (517) 673-1829
Agency Title: Key Realty
 | The property comes from the Member MLS's of the Michigan Regional Information Center, LLC (MichRIC). Copyright 2026 Michigan Regional Information Center, LLC (MichRIC). All rights reserved. Information deemed reliable, but not guaranteed. Data Last Updated 10/20/2026. |
Estimate Your Payment
Estimated Payment
$ 1,641.92 per month $1,397.87 Principal & Interest $171.17 Property Tax $72.89 Homeowner's Insurance
10120 Crazy Horse Trail | MLS# 26051014
This single family home located at 10120 Crazy Horse Trail, Stanwood, MI 49346 is currently listed for sale with an asking price of $249,900. This property was built in 2004 and has 4 bedrooms and 2 full baths with 1278 sq. ft. Crazy Horse Trail is located in the Lost Canyon Subdivision subdivision within the Chippewa Hills school district. Search Lost Canyon Subdivision real estate on www.teamchildersrealty.com today.