

BEDS6
BATHS1 full
SQUARE FEET3,388
MLS#26033018
STATUSActive
PROPERTY TYPEResidential - Single Family
SCHOOLLakewood
Property Description
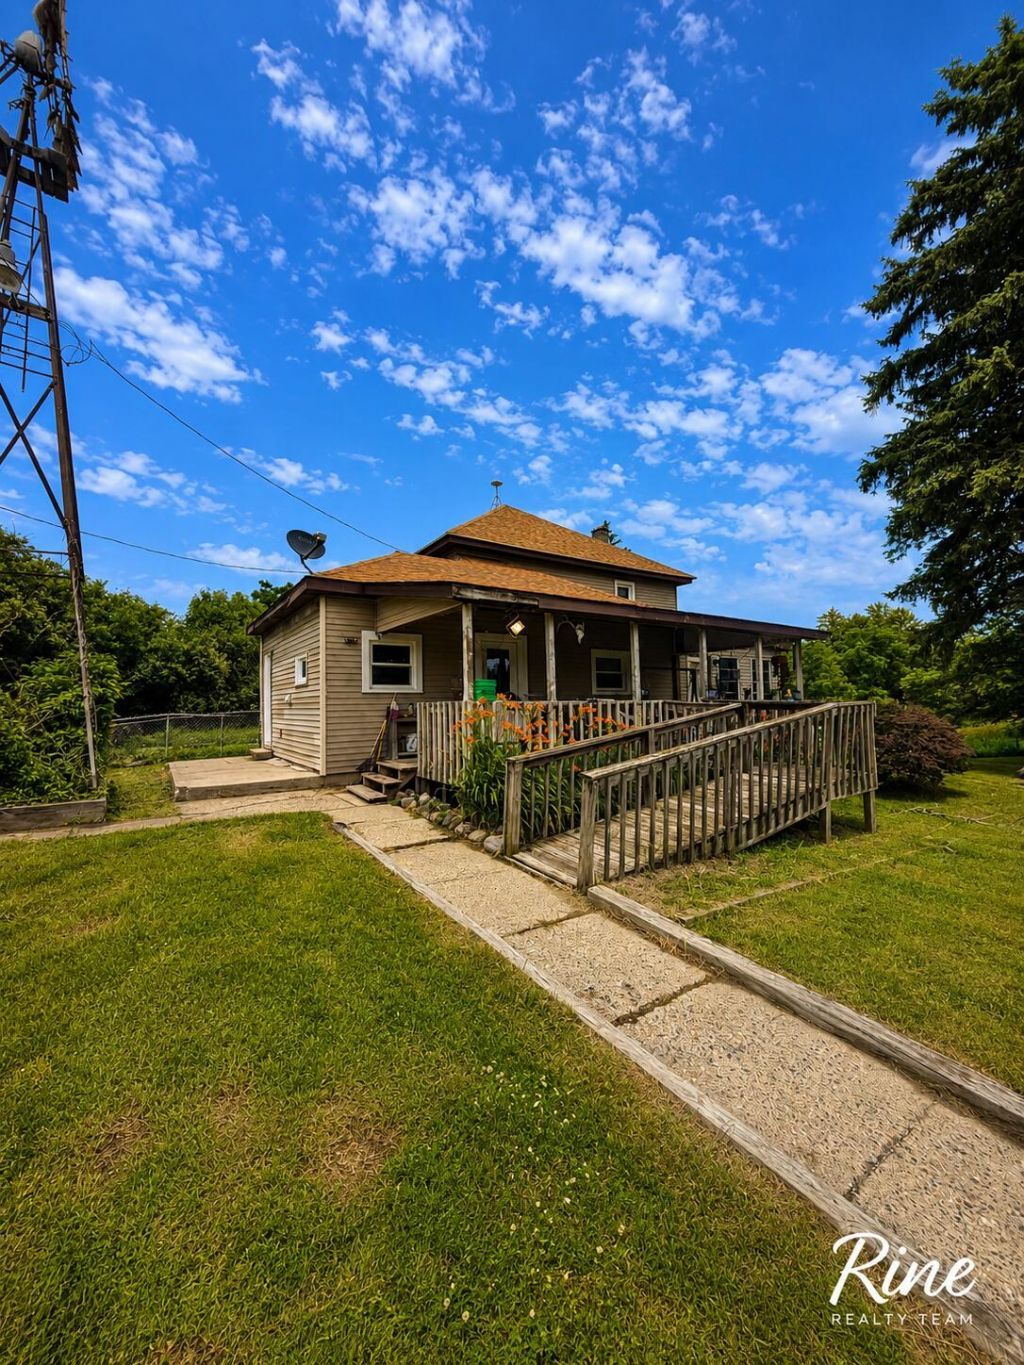
Escape to your own private country retreat! Tucked nearly 100 yards off the road on 5.82 picturesque acres, this spacious 6-bedroom farmhouse offers the privacy, space, and versatility youve been searching for. Thoughtfully updated with newer roofs, windows, doors, remodeled kitchen with new flooring, updated plumbing, new drywall, newer boiler system, and a new sump pump, much of the heavy lifting has already been done. The solid poured-wall basement provides peace of mind, while the unfinished third-floor attic offers exciting potential for additional living space, a home office, or recreation area. Outside, youll find a 25x45 steel barn, 20x24 red barn, detached 2.5-car garage, and former greenhouse--ideal for hobby farming, animals, equipment, storage, or endless projects. Whether youre dreaming of a family homestead, hobby farm, or peaceful rural escape, this one-of-a-kind property delivers the space, privacy, and opportunity to make it your own.
Property Features
Property Type: Residential - Single Family
Basement: Crawl Space, Michigan Basement, Partial
Garage: 2.5
Heating: Hot Water
Home Style: Farmhouse
Lot Size: 5.82 Acres
Roof Type: Shingle
Taxes: $11
Year Built: 1900
Feature Descriptions
Days on Site: 15
Exterior: Concrete, Vinyl Siding
Fencing: Chain Link
Interior: Ceiling Fan(s)
Laundry: Laundry Room, Main Level
Lot: Level
Lot Dimensions: 493' x 514.5' x 493'' x 514.5'
Parcel Number: 010-023-400-005-08
Parking: Detached, Converted Garage
Patio/Porch: Covered, Porch(es)
Rooms Total: 9
Sewer: Septic Tank
Structures: Pole Barn
Sub Type: Single Family Residence
Water: Private Water
Local Schools
High School: Lakewood High School
Middle School: Lakewood Middle School
Elementary School: Lakewood Elementary School
School District: Lakewood
Listed By / Shown By
Listed By
Agency Name: Five Star Real Estate (Grandv)
Agent Name: Colton Rine
Agency Phone: 616-257-1500

Shown By
Agent Name: Julie Childers
Agent Phone: Cell: (517) 673-1829
Agency Title: Key Realty
 | The property comes from the Member MLS's of the Michigan Regional Information Center, LLC (MichRIC). Copyright 2026 Michigan Regional Information Center, LLC (MichRIC). All rights reserved. Information deemed reliable, but not guaranteed. Data Last Updated 07/17/2026. |
Estimate Your Payment
Estimated Payment
$ 1,707.09 per month $1,621.62 Principal & Interest $0.92 Property Tax $84.55 Homeowner's Insurance
10137 N Shaytown Road | MLS# 26033018
This single family home located at 10137 N Shaytown Road, Mulliken, MI 48861 is currently listed for sale with an asking price of $289,900. This property was built in 1900 and has 6 bedrooms and 1 full baths with 3388 sq. ft. N Shaytown Road is located within the Lakewood school district. Search Mulliken real estate on www.teamchildersrealty.com today.