

BEDS3
BATHS3 full
SQUARE FEET2,198
MLS#26052659
STATUSActive
PROPERTY TYPEResidential - Single Family
SUBDIVISIONHunters Ridge Estates
SCHOOLThornapple Kellogg
Property Description
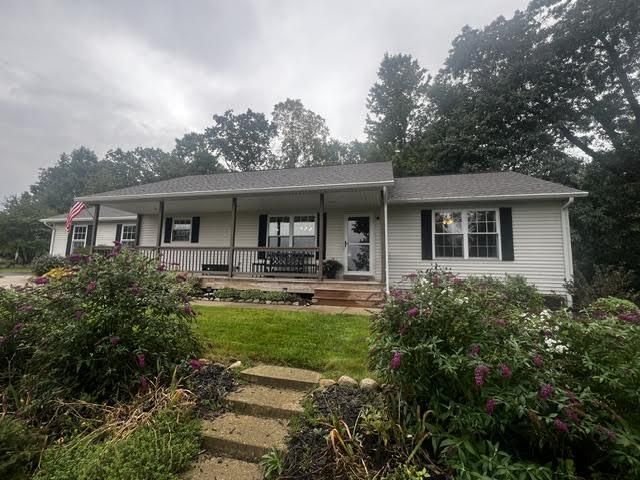
Welcome to 102 Hunters Ridge...a well cared for Ranch home with so much to offer! Enjoy the beautiful sunsets from your front porch or relax in the privacy of your back deck! Open plan living room, dining and kitchen w/cathedral ceilings. Spacious kitchen loaded with cabinets & counter top space. Stainless kitchen appliances included. Oversized Primary Ensuite with large walk-in close, updated bath & large windows for lots of natural. Lower level offers a finished walk-out basement with door to patio, 2 more bedrooms, full bath, mechanical room PLUS a large storage area. Outside is a delightfully private lot with views of wildlife & walking trails. Beautiful flower garden areas, firepit and a large parking pad ideal for camper or ORV storage or swing set/play area & more! Upgrades include roof in 2023 w/transferrable warranty, new carpet and LPV, new storm doors and updated primary bath! A MUST see home that is move in ready. Pride in ownership is evident! Thornapple-Kellogg Schools.
Property Features
Property Type: Residential - Single Family
Basement: Walk-Out Access
Cooling: Central Air
Garage: 2 car attached
Heating: Forced Air
Home Style: Ranch
Lot Size: 0.68 Acres
Roof Type: Shingle
Taxes: $7,537
Year Built: 2002
Feature Descriptions
Appliances: Dishwasher, Microwave, Range, Refrigerator, Water Softener Owned
Days on Site: 17
Exterior: Vinyl Siding
Flooring: Carpet, Other
Interior: Ceiling Fan(s), Garage Door Opener
Laundry: Gas Dryer Hookup, Lower Level, Washer Hookup
Lot Dimensions: 52 x 220x 232x201
Parcel Number: 08-41-205-013-00
Parking: Garage Faces Side, Garage Door Opener, Attached
Patio/Porch: Deck, Porch(es)
Road Surface: Paved
Rooms Total: 7
Sewer: Public
Structures: Shed(s)
Sub Type: Single Family Residence
Utilities: Natural Gas Connected, Cable Connected
Water: Public
Window: Screens, Window Treatments
Local Schools
School District: Thornapple Kellogg
Listed By / Shown By
Listed By
Agency Name: RE/MAX of Grand Rapids (FH)
Agent Name: Marilyn K Wagner
Agency Phone: 616-957-0700

Shown By
Agent Name: Julie Childers
Agent Phone: Cell: (517) 673-1829
Agency Title: Key Realty
 | The property comes from the Member MLS's of the Michigan Regional Information Center, LLC (MichRIC). Copyright 2026 Michigan Regional Information Center, LLC (MichRIC). All rights reserved. Information deemed reliable, but not guaranteed. Data Last Updated 10/20/2026. |
Estimate Your Payment
Estimated Payment
$ 2,893.96 per month $2,153.58 Principal & Interest $628.08 Property Tax $112.29 Homeowner's Insurance
102 Hunters Trail Court | MLS# 26052659
This single family home located at 102 Hunters Trail Court, Middleville, MI 49333 is currently listed for sale with an asking price of $385,000. This property was built in 2002 and has 3 bedrooms and 3 full baths with 2198 sq. ft. Hunters Trail Court is located in the Hunters Ridge Estates subdivision within the Thornapple Kellogg school district. Search Hunters Ridge Estates real estate on www.teamchildersrealty.com today.