

BEDS2
BATHS1 full
SQUARE FEET2,588
MLS#26033701
STATUSActive
PROPERTY TYPEResidential - Single Family
SCHOOLHanover-Horton
Property Description
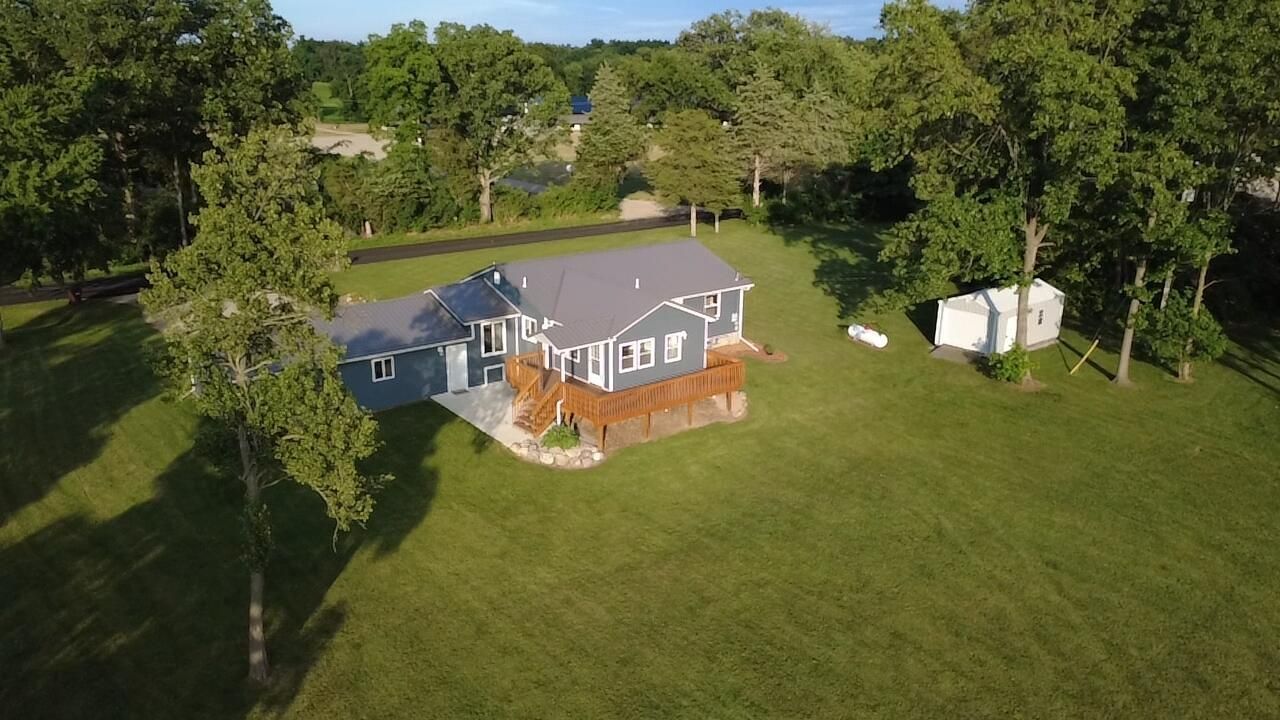
Nestled in a peaceful setting, this beautifully updated country home offers the perfect blend of modern indoor comfort and exceptional outdoor utility. Featuring 2 bedrooms and 1 bath, this property is ideal for anyone seeking a serene retreat with plenty of room for hobbies, storage, and vehicles. The home welcomes you with gorgeous curb appeal, featuring a dark siding contrast against warm wood porch pillars and a durable metal roof. The expansive yard provides a private, open feel as showcased under a stunning sunset in listing photos. Car enthusiasts and hobbyists will love the massive 700 sq. ft. finished garage, equipped with two overhead doors and clean, bright finishes. Storage will never be an issue here. The property includes a functional detached shed barn, perfect for outdoor equipment, tools, or a workshop. This home offers an incredible layout inside and unparalleled functional space outside. Schedule your tour today to experience this country home!
Property Features
Property Type: Residential - Single Family
Basement: Daylight, Full
Cooling: Central Air
Garage: 2 car attached
Heating: Forced Air
Home Style: Ranch
Lot Size: 2.50 Acres
Roof Type: Metal
Taxes: $2,527
Year Built: 1977
Feature Descriptions
Appliances: Bar Fridge, Dishwasher, Dryer, Freezer, Microwave, Range, Refrigerator, Washer, Water Softener Owned
Days on Site: 13
Exterior: Vinyl Siding
Fireplace Y/N: Yes
Flooring: Carpet, Laminate, Wood
Interior: Broadband, Center Island
Laundry: In Basement, Laundry Closet, Laundry Room
Lot Dimensions: 214x228
Parcel Number: 000-18-19-151-002-01
Parking: Garage Door Opener, Attached
Patio/Porch: 3 Season Room, Covered, Deck, Patio, Porch(es)
Road Surface: Paved
Rooms Total: 5
Sewer: Septic Tank
Structures: Second Garage
Sub Type: Single Family Residence
Utilities: Electricity Available, Cable Available
Water: Well
Window: Replacement, Insulated Windows
Local Schools
School District: Hanover-Horton
Listed By / Shown By
Listed By
Agency Name: Exit Realty 1st LLC
Agent Name: KIMBERLY J KURTZ
Agency Phone: 517-796-9300

Shown By
Agent Name: Julie Childers
Agent Phone: Cell: (517) 673-1829
Agency Title: Key Realty
 | The property comes from the Member MLS's of the Michigan Regional Information Center, LLC (MichRIC). Copyright 2026 Michigan Regional Information Center, LLC (MichRIC). All rights reserved. Information deemed reliable, but not guaranteed. Data Last Updated 07/17/2026. |
Estimate Your Payment
Estimated Payment
$ 2,205.73 per month $1,896.27 Principal & Interest $210.58 Property Tax $98.88 Homeowner's Insurance
10290 Thorne Road | MLS# 26033701
This single family home located at 10290 Thorne Road, Horton, MI 49246 is currently listed for sale with an asking price of $339,000. This property was built in 1977 and has 2 bedrooms and 1 full baths with 2588 sq. ft. Thorne Road is located within the Hanover-Horton school district. Search Horton real estate on www.teamchildersrealty.com today.