

BEDS4
BATHS2 full 1 partial
SQUARE FEET2,204
MLS#26053766
STATUSActive
PROPERTY TYPEResidential - Single Family
SUBDIVISIONAlpine Estates
SCHOOLPlainwell
Property Description
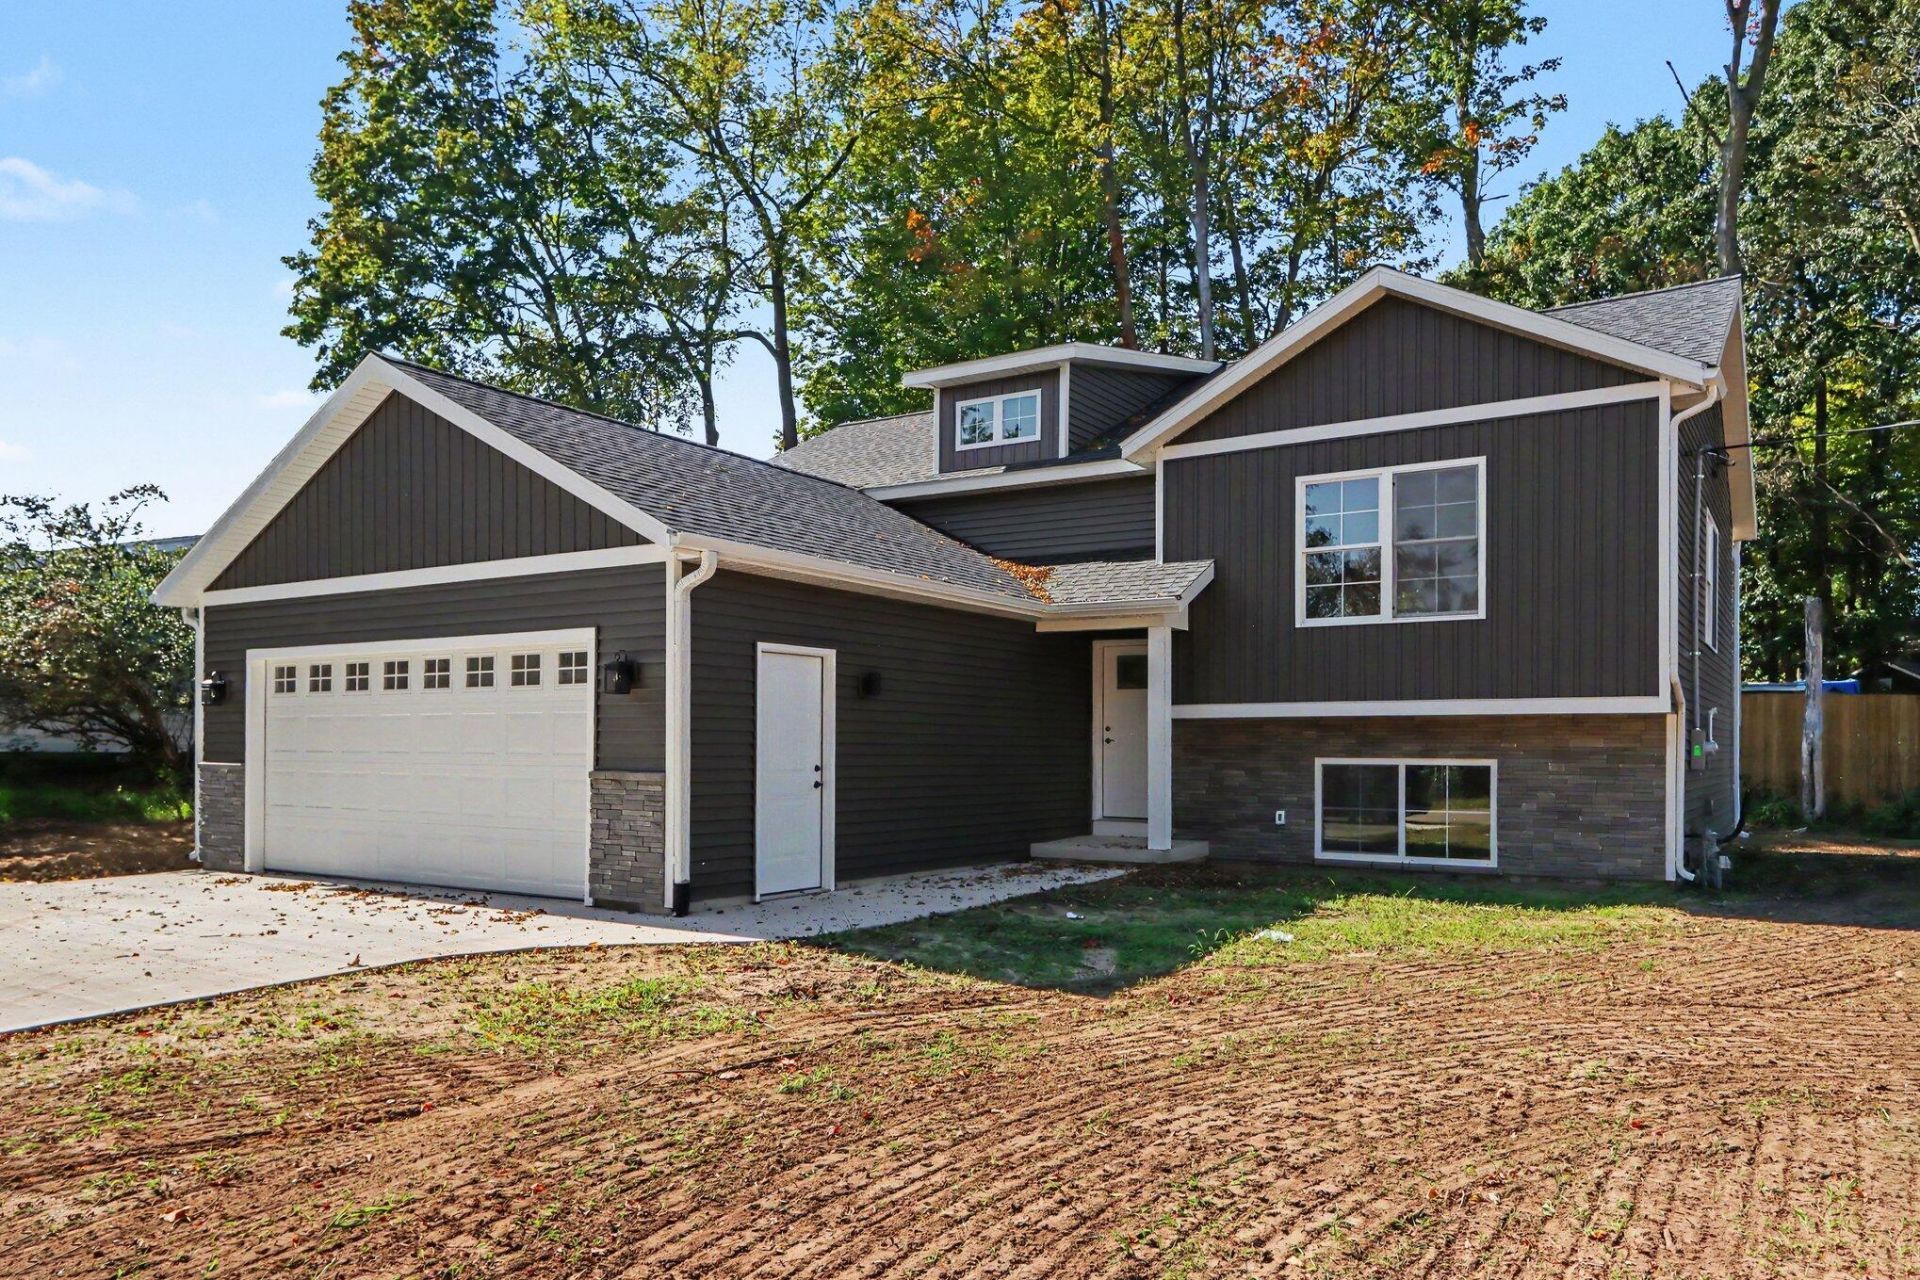
Attractive newly constructed 4 BR, 2 1/2 bath bi-level has exceptional curb appeal and is located in a well established plat just north of Plainwell city limits. It offers an open concept main floor LR/dining/kitchen family living center with E Z care flooring in this high traffic area. Access to the deck is from this area also. Two bedrooms & 1 1/2 baths on this floor while expanding to another 2 bedrooms, bath & a fantastic family room on the lower level. The location is super convenient with access to 131 S in Plainwell or N at 106th Ave just minutes away, making an easy commute to Kalamazoo or G.R. Availability to soccer fields & ski resorts nearby. Act now & own your new house by the holidays ! FYI: Home behind subject property had a fire and is slated to be torn down in the very near future and rebuilt.
Property Features
Property Type: Residential - Single Family
Basement: Daylight, Slab
Cooling: Central Air
Garage: 2 car attached
Heating: Forced Air
Lot Size: 0.20 Acres
Roof Type: Composition, Shingle
Taxes: $800
Year Built: 2026
Feature Descriptions
Days on Site: 11
Exterior: Brick, Vinyl Siding
Flooring: Carpet, Laminate
Interior: Ceiling Fan(s), Garage Door Opener
Laundry: Lower Level
Lot: Level
Lot Dimensions: 142.06x115.20x84.21x131.50
Parcel Number: 08-060-017-00
Parking: Garage Faces Front, Garage Door Opener, Attached
Patio/Porch: Deck
Road Surface: Paved
Rooms Total: 7
Sewer: Septic Tank
Sub Type: Single Family Residence
Utilities: Natural Gas Available, Electricity Available, Natural Gas Connected
Water: Well
Local Schools
School District: Plainwell
Listed By / Shown By
Listed By
Agency Name: Greenridge Cornell & Associates
Agent Name: Wendy Conner
Agency Phone: 269-685-5866

Shown By
Agent Name: Julie Childers
Agent Phone: Cell: (517) 673-1829
Agency Title: Key Realty
 | The property comes from the Member MLS's of the Michigan Regional Information Center, LLC (MichRIC). Copyright 2026 Michigan Regional Information Center, LLC (MichRIC). All rights reserved. Information deemed reliable, but not guaranteed. Data Last Updated 10/20/2026. |
Estimate Your Payment
Estimated Payment
$ 2,243.67 per month $2,069.12 Principal & Interest $66.67 Property Tax $107.89 Homeowner's Insurance
1032 Sir Knight Road | MLS# 26053766
This single family home located at 1032 Sir Knight Road, Plainwell, MI 49080 is currently listed for sale with an asking price of $369,900. This property was built in 2026 and has 4 bedrooms and 2 full and 1 partial baths with 2204 sq. ft. Sir Knight Road is located in the Alpine Estates subdivision within the Plainwell school district. Search Alpine Estates real estate on www.teamchildersrealty.com today.