

BEDS3
BATHS2 full
SQUARE FEET1,569
MLS#26052579
STATUSActive
PROPERTY TYPEResidential - Single Family
SUBDIVISIONRichland Estates
SCHOOLZeeland
Property Description
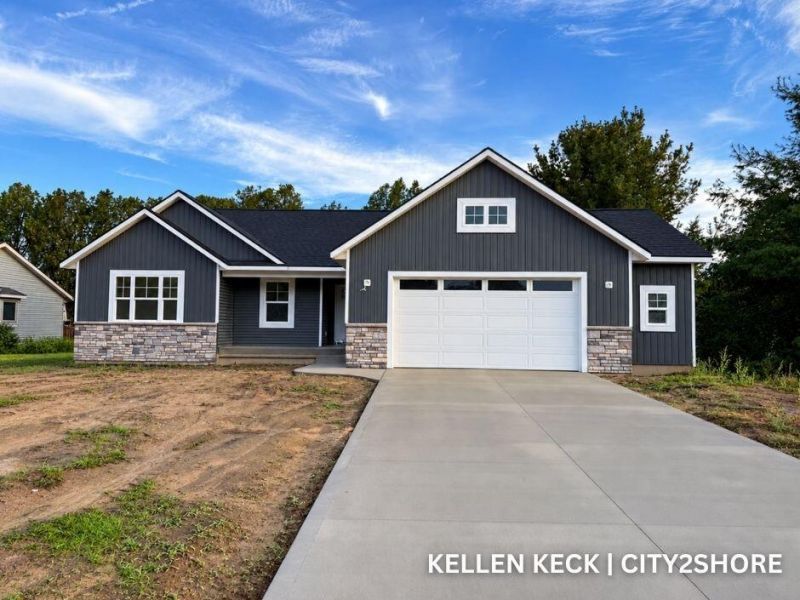
Home qualifies for the 2-1 Interest Rate Buydown program! Welcome to this beautifully crafted 3-bedroom, 2-bath ranch in Richland Estates, located in the highly desirable Zeeland School District built by Miles Ulberg Builders! Offering 1,569 sq ft, this home features vaulted ceilings and an open-concept layout connecting the spacious living room, dining area, and large kitchen. Custom cabinetry was built on site by the builder throughout the home, including the kitchen, garage entry, laundry room, bathrooms, and hallway linen storage. The kitchen and bathrooms will feature quartz counters. The private primary suite features a walk-in closet, dual vanity sinks, and walk-in shower. A 2-stall garage with storage bump-out provides plenty of room for vehicles, tools, and toys. Thoughtful craftsmanship, functional design, and quality finishes make this new home a must-see! Contingencies welcome! Call for details on available 2-1 Interest Rate Buydown programs!
Property Features
Property Type: Residential - Single Family
Basement: Daylight, Full
Cooling: Central Air
Garage: 2 car attached
Heating: Forced Air
Home Style: Craftsman, Ranch
Lot Size: 0.22 Acres
Roof Type: Asphalt, Shingle
Taxes: $0
Year Built: 2026
Feature Descriptions
Appliances: Dishwasher, Microwave, Range, Refrigerator
Days on Site: 18
Exterior: Stone, Vinyl Siding
Flooring: Carpet, Linoleum, Vinyl
Interior: Center Island, Eat-in Kitchen
Laundry: Main Level
Lot: Level
Lot Dimensions: 75 X 130
Parcel Number: 70-16-13-151-003
Parking: Garage Faces Front, Attached
Road Surface: Paved
Rooms Total: 7
Sewer: Public
Sub Type: Single Family Residence
Utilities: Natural Gas Available, Natural Gas Connected
Water: Public
Window: Low-Emissivity Windows, Insulated Windows
Local Schools
School District: Zeeland
Listed By / Shown By
Listed By
Agency Name: City2Shore Real Estate Inc.
Agent Name: Kellen Keck
Agency Phone: 616-662-9664

Shown By
Agent Name: Julie Childers
Agent Phone: Cell: (517) 673-1829
Agency Title: Key Realty
 | The property comes from the Member MLS's of the Michigan Regional Information Center, LLC (MichRIC). Copyright 2026 Michigan Regional Information Center, LLC (MichRIC). All rights reserved. Information deemed reliable, but not guaranteed. Data Last Updated 10/20/2026. |
Estimate Your Payment
Estimated Payment
$ 2,907.38 per month $2,763.30 Principal & Interest $0.00 Property Tax (data not provided by mls) $144.08 Homeowner's Insurance
10351 Sara Mae Drive | MLS# 26052579
This single family home located at 10351 Sara Mae Drive, Zeeland, MI 49464 is currently listed for sale with an asking price of $494,000. This property was built in 2026 and has 3 bedrooms and 2 full baths with 1569 sq. ft. Sara Mae Drive is located in the Richland Estates subdivision within the Zeeland school district. Search Richland Estates real estate on www.teamchildersrealty.com today.