

BEDS4
BATHS3 full
SQUARE FEET3,868
MLS#26035050
STATUSActive
PROPERTY TYPEResidential - Single Family
SCHOOLSaline
Property Description
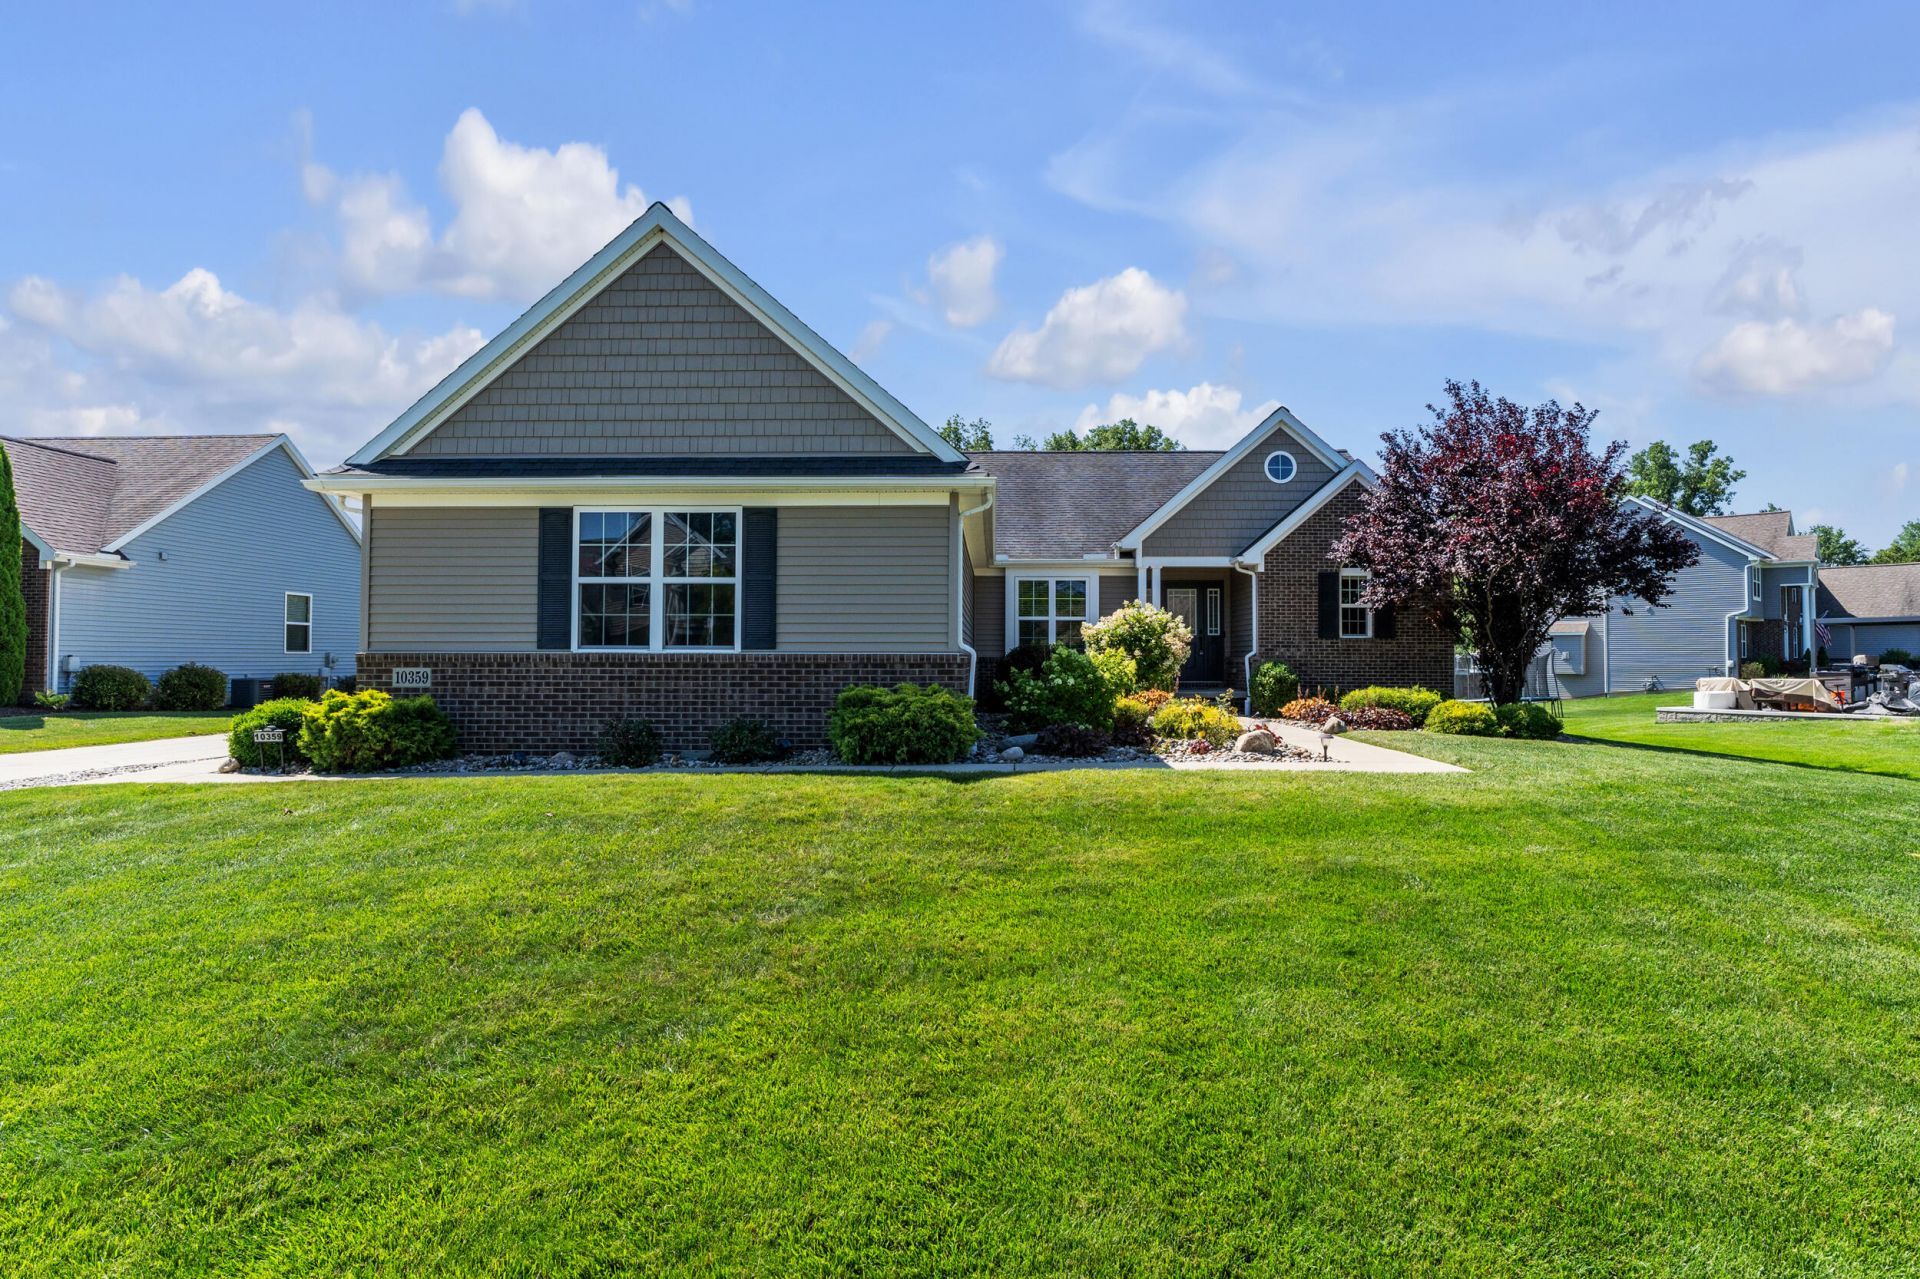
Main-floor living at its finest! This completely move-in ready 4-bedroom, 3.1-bath ranch checks every box on your list. Step inside to an open floor plan filled with abundant natural light and a vaulted living room anchored by a cozy fireplace. The spacious kitchen impresses with new quartz counters and fixtures, walking out to a newer Trex deck complete with a gazebo and hot tub -perfect for relaxing or entertaining. The vaulted primary suite offers dual closets and a private bath for a true owners retreat. Downstairs, the beautifully finished daylight lower level extends your living space with a nearly full kitchen, family room, 4th bedroom, and full bath - ideal for guests, in-laws, or multigenerational living. Recent updates include all-new luxury vinyl plank flooring throughout, a new sprinkler system, and a whole-house fan for year-round comfort. Tucked just minutes from downtown Saline, this home feels miles away from it all while keeping shopping, dining, and schools close.
Property Features
Property Type: Residential - Single Family
Basement: Daylight, Full
Cooling: Attic Fan, Central Air
Fireplaces: 1
Garage: 3 car attached
Heating: Forced Air
Home Style: Ranch
Lot Size: 0.38 Acres
Taxes: $8,974
Year Built: 2016
Feature Descriptions
Appliances: Dishwasher, Disposal, Dryer, Microwave, Oven, Range, Refrigerator, Washer
Association Fee Includes: Other, Snow Removal
Days on Site: 7
Exterior: Brick, Vinyl Siding
Fireplace: Living Room
Fireplace Y/N: Yes
Flooring: Other, Tile
HOA: Yes
HOA Fee: 900/Annually
Interior: Garage Door Opener, Guest Quarters, Eat-in Kitchen
Laundry: Main Level
Lot: Sidewalk, Site Condo
Lot Dimensions: 74x173x109x150
Parcel Number: S-19-18-301-011
Parking: Attached
Patio/Porch: Deck, Patio, Porch(es)
Road Surface: Paved
Rooms Total: 10
Sewer: Public
Sub Type: Single Family Residence
Utilities: Phone Connected, Natural Gas Connected, Cable Connected
Water: Public
Local Schools
School District: Saline
Listed By / Shown By
Listed By
Agency Name: The Charles Reinhart Company
Agent Name: Brent Flewelling
Agency Phone: 734-747-7777

Shown By
Agent Name: Julie Childers
Agent Phone: Cell: (517) 673-1829
Agency Title: Key Realty
 | The property comes from the Member MLS's of the Michigan Regional Information Center, LLC (MichRIC). Copyright 2026 Michigan Regional Information Center, LLC (MichRIC). All rights reserved. Information deemed reliable, but not guaranteed. Data Last Updated 07/16/2026. |
Estimate Your Payment
Estimated Payment
$ 3,984.79 per month $3,076.54 Principal & Interest $747.83 Property Tax $160.42 Homeowner's Insurance
10359 Cobb Hollow Farm | MLS# 26035050
This single family home located at 10359 Cobb Hollow Farm, Saline, MI 48176 is currently listed for sale with an asking price of $550,000. This property was built in 2016 and has 4 bedrooms and 3 full baths with 3868 sq. ft. Cobb Hollow Farm is located within the Saline school district. Search Saline real estate on www.teamchildersrealty.com today.