

BEDS3
BATHS3 full
SQUARE FEET2,815
MLS#26054009
STATUSActive
PROPERTY TYPEResidential - Single Family
SCHOOLChippewa Hills
Property Description
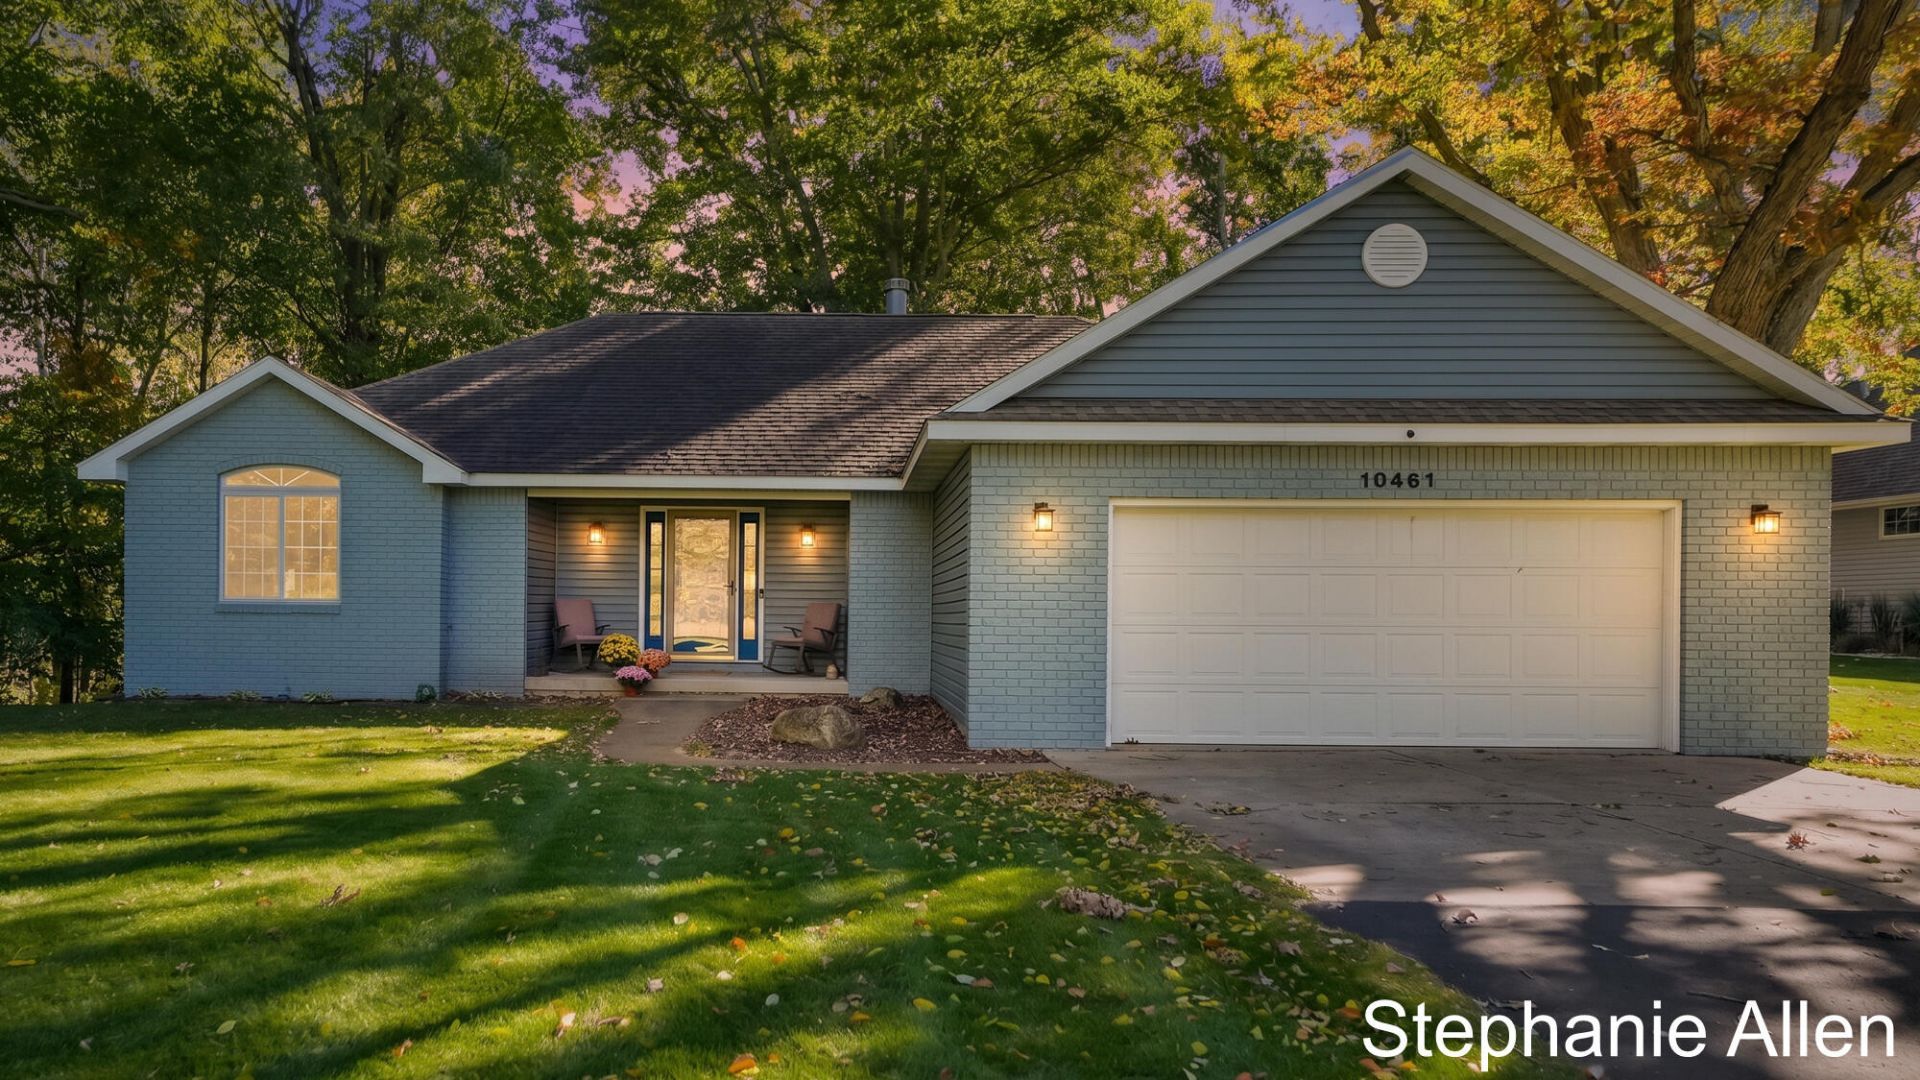
Enjoy lake living on Finger Lake in Canadian Lakes! This beautifully updated 3-bedroom, 3-bath walkout ranch sits on approximately half an acre along a quiet cul-de-sac, with a dock and spacious deck overlooking the water and yard. Finger Lake connects to Canadian Lakes main all-sports lake system through a connecting waterway, offering even more opportunities for boating and enjoying life on the water. Inside, youll find quartz kitchen countertops, new flooring, fresh paint, new appliances, and updated finishes throughout. The walkout lower level offers additional living space and a sauna, perfect for relaxing after a day on the lake. Many big-ticket items have been updated, and a whole-home generator provides added peace of mind. Ownership includes access to Canadian Lakes Property Owners Corporation amenities, including golf, beaches, pools, recreation facilities, and more. Enjoy the perfect blend of relaxation, recreation, and waterfront living. Schedule your showing today!
Property Features
Property Type: Residential - Single Family
Basement: Full, Walk-Out Access
Cooling: Central Air
Fireplaces: 1
Garage: 2 car attached
Heating: Forced Air
Home Style: Ranch
Lot Size: 0.50 Acres
Roof Type: Composition, Shingle
Taxes: $4,209
Year Built: 1997
Feature Descriptions
Appliances: Dishwasher, Dryer, Microwave, Oven, Range, Refrigerator, Washer, Water Softener Owned
Association Amenities: Baseball Diamond, Beach Area, Campground, Clubhouse, Fitness Center, Golf Membership, Indoor Pool, Library, Meeting Room, Pets Allowed, Playground, Pool, Restaurant/Bar, Sauna, Skiing, Spa/Hot Tub, Tennis Court(s), Trail(s), Boat Launch, Other
Association Fee Includes: Other
Days on Site: 10
Electric: Generator
Exterior: Brick, Vinyl Siding
Fireplace: Gas Log
Fireplace Y/N: Yes
Flooring: Carpet, Vinyl
HOA: Yes
HOA Fee: 898/Annually
Interior: Ceiling Fan(s), Garage Door Opener, Sauna
Lake Name: Canadian Lakes
Laundry: Laundry Room, Main Level
Lot: Cul-De-Sac
Lot Dimensions: 100X217
Parcel Number: 5411-184-024-000
Parking: Garage Faces Front, Attached
Patio/Porch: Deck
Road Surface: Paved
Rooms Total: 11
Sewer: Septic Tank
Sub Type: Single Family Residence
Water: Well
Waterfront: Lake
Window: Window Treatments
Local Schools
School District: Chippewa Hills
Listed By / Shown By
Listed By
Agency Name: Bellabay Realty (North)
Agent Name: Stephanie L Allen
Agency Phone: 616-719-1022

Shown By
Agent Name: Julie Childers
Agent Phone: Cell: (517) 673-1829
Agency Title: Key Realty
 | The property comes from the Member MLS's of the Michigan Regional Information Center, LLC (MichRIC). Copyright 2026 Michigan Regional Information Center, LLC (MichRIC). All rights reserved. Information deemed reliable, but not guaranteed. Data Last Updated 10/20/2026. |
Estimate Your Payment
Estimated Payment
$ 3,293.44 per month $2,796.86 Principal & Interest $350.75 Property Tax $145.83 Homeowner's Insurance
10461 Valley Court | MLS# 26054009
This single family home located at 10461 Valley Court, Stanwood, MI 49346 is currently listed for sale with an asking price of $499,999. This property was built in 1997 and has 3 bedrooms and 3 full baths with 2815 sq. ft. Valley Court is located within the Chippewa Hills school district. Search Stanwood real estate on www.teamchildersrealty.com today.