

BEDS3
BATHS1 full 1 partial
SQUARE FEET1,554
MLS#26055322
STATUSActive
PROPERTY TYPEResidential - Single Family
SCHOOLGrand Rapids
Property Description
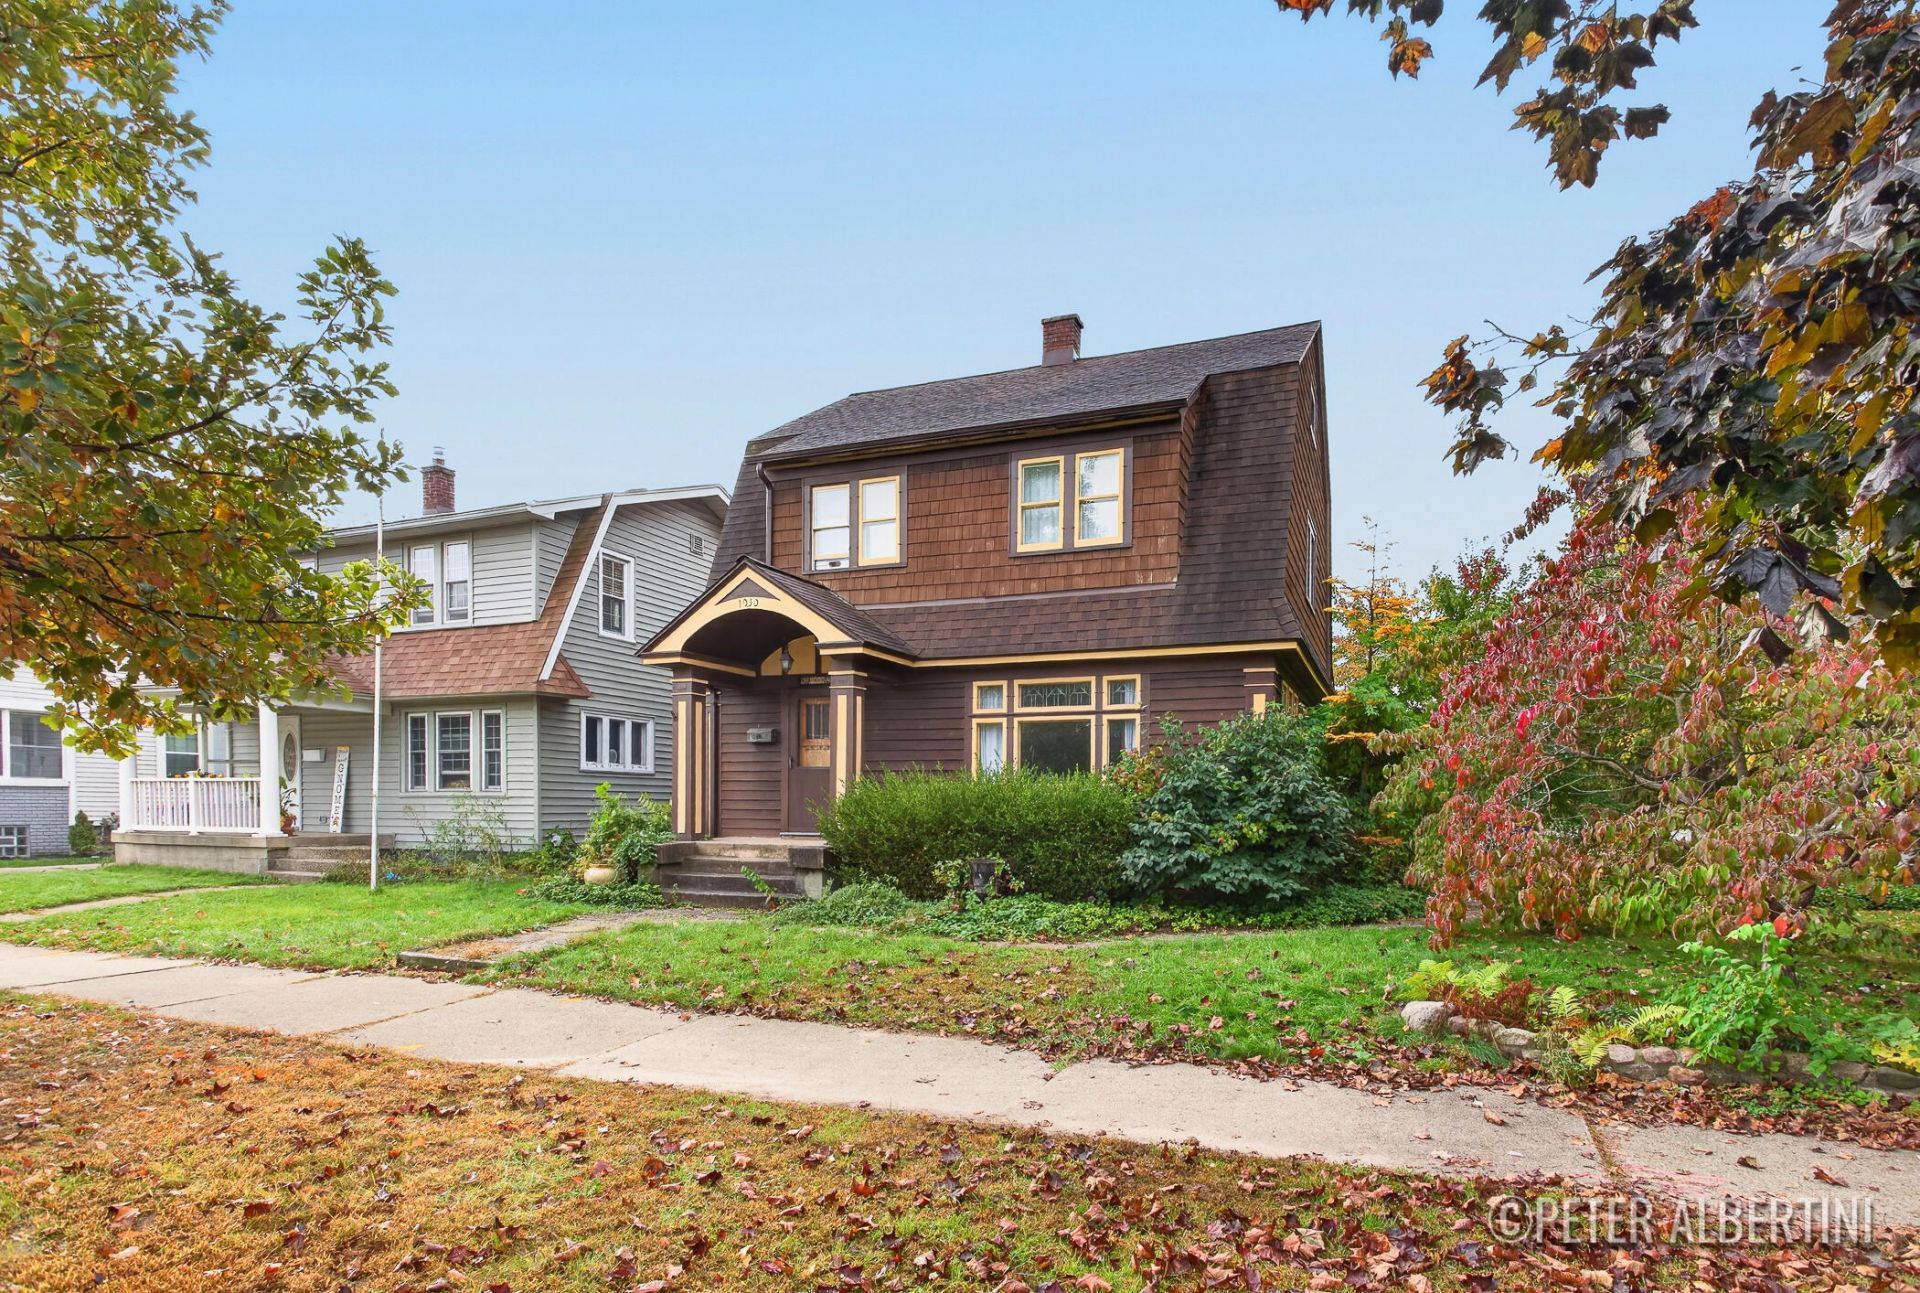
Classic character meets everyday charm in this distinctive two-story Dutch Colonial Revival home with Craftsman-inspired details in Grand Rapids desirable Westside neighborhood. Offering 3 bedrooms and 1.5 baths, this home features inviting spaces and timeless architectural appeal. A beautiful four-season room provides the perfect spot to relax and enjoy the changing seasons year-round, while bonus attic space offers tons of potential for future expansion, a hobby room, home office, or additional flex space. Outside, enjoy a charming, enclosed backyard featuring a pergola-covered deck, creating a cozy outdoor retreat for entertaining, relaxing, or enjoying a quiet evening surrounded by mature greenery. Conveniently located just minutes from downtown Grand Rapids, local shops, restaurants, and John Ball Zoo, this home blends classic style, versatile space, and convenient city living.
Property Features
Property Type: Residential - Single Family
Basement: Full
Cooling: Window Unit(s)
Fenced: Yes
Garage: 2
Heating: Gravity
Home Style: Colonial, Craftsman
Lot Size: 0.08 Acres
Roof Type: Asphalt
Taxes: $3,976
Year Built: 1927
Feature Descriptions
Appliances: Dishwasher, Dryer, Microwave, Range, Refrigerator, Washer
Days on Site: 3
Exterior: Wood Siding
Fencing: Fenced Back
Flooring: Carpet, Linoleum, Wood
Interior: Ceiling Fan(s), Garage Door Opener, Eat-in Kitchen, Pantry
Laundry: In Basement, Laundry Chute, Sink
Lot: Corner Lot, Level, Sidewalk
Lot Dimensions: 39 x 92
Parcel Number: 41-13-26-254-002
Parking: Garage Faces Side, Garage Door Opener, Detached
Patio/Porch: 3 Season Room, Covered, Deck, Porch(es)
Road Surface: Paved
Rooms Total: 7
Sewer: Public
Sub Type: Single Family Residence
Utilities: Phone Connected, Natural Gas Connected, Cable Connected, Storm Sewer, High-Speed Internet
Water: Public
Window: Skylight(s), Replacement, Window Treatments
Local Schools
School District: Grand Rapids
Listed By / Shown By
Listed By
Agency Name: Keller Williams GR North
Agent Name: Peter J Albertini
Agency Phone: 616-447-9100

Shown By
Agent Name: Julie Childers
Agent Phone: Cell: (517) 673-1829
Agency Title: Key Realty
 | The property comes from the Member MLS's of the Michigan Regional Information Center, LLC (MichRIC). Copyright 2026 Michigan Regional Information Center, LLC (MichRIC). All rights reserved. Information deemed reliable, but not guaranteed. Data Last Updated 10/20/2026. |
Estimate Your Payment
Estimated Payment
$ 2,273.51 per month $1,845.93 Principal & Interest $331.33 Property Tax $96.25 Homeowner's Insurance
1050 Lake Michigan Drive Nw | MLS# 26055322
This single family home located at 1050 Lake Michigan Drive Nw, Grand Rapids, MI 49504 is currently listed for sale with an asking price of $330,000. This property was built in 1927 and has 3 bedrooms and 1 full and 1 partial baths with 1554 sq. ft. Lake Michigan Drive Nw is located within the Grand Rapids school district. Search Grand Rapids real estate on www.teamchildersrealty.com today.