

BEDS4
BATHS2
SQUARE FEET1,476
MLS#1947482
STATUSActive
PROPERTY TYPEResidential - Single Family
SUBDIVISIONMI
SCHOOLMancelona Public Schools
Property Description
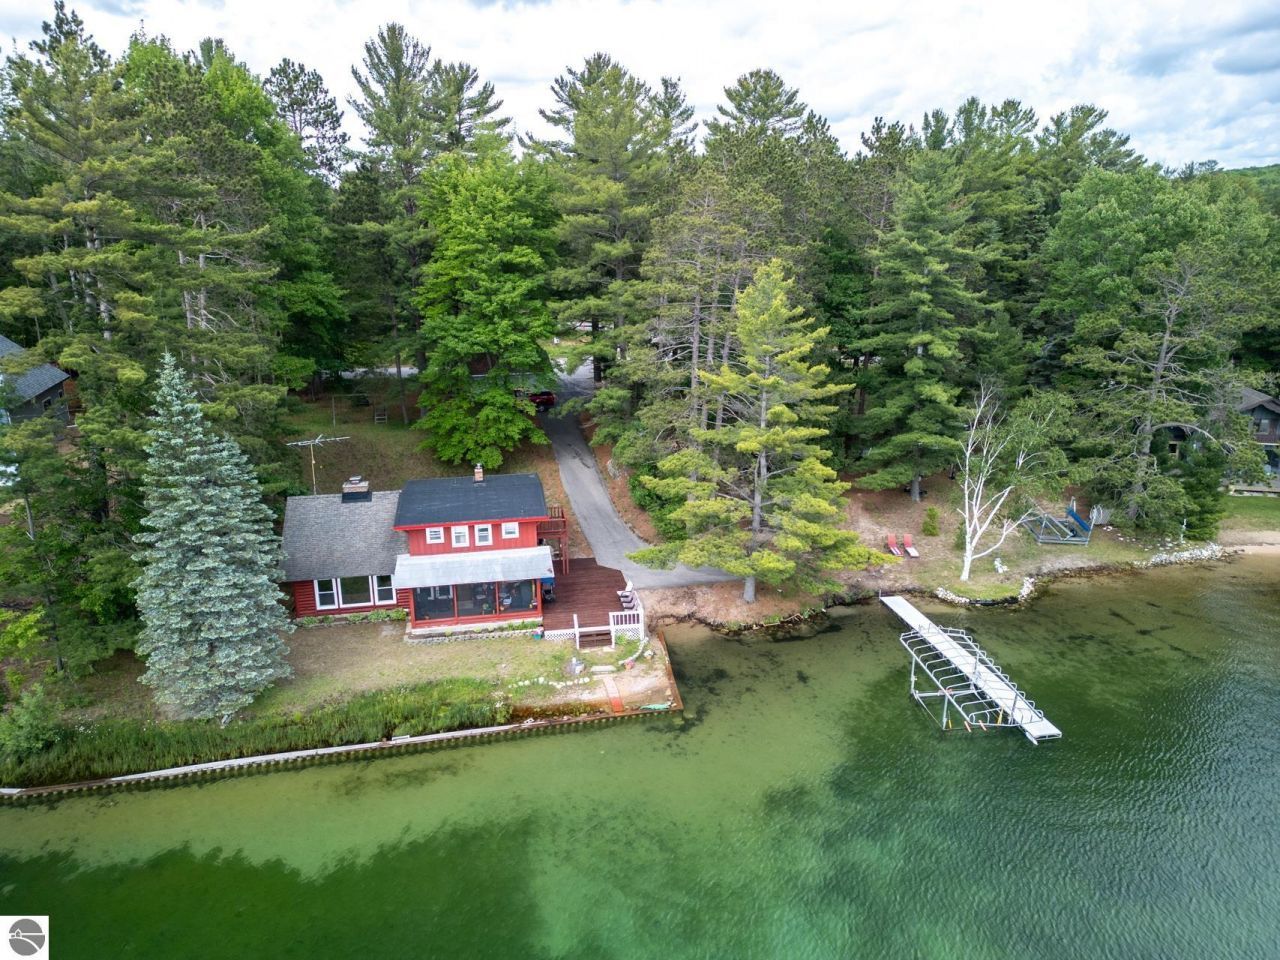
Experience waterfront living at its finest on Big Twin, boasting 150 private feet of pristine all-sport water frontage. Accessibility is in high demand and this property delivers with its direct access without cumbersome stairs. The craftmenship of this home is evident throughout with the beautiful log beams, tongue & groove paneling bringing "up north cozy" to a whole new level. The log home has 4 bedrooms with a bonus loft area for guests, and beautiful natural gas fireplace. Enjoy the 4 seasons room over looking the waters edge and take it all in. When you arrive , drive into your garage at the top of the driveway or keep all your gear stored there. The deck has just been re stained and is ready for you and your favorite chair to relax and breathe. The Blue Bear loop trail system is 1/2 mile away. All info is deemed accurate, but should be verified
Property Features
Property Type: Residential - Single Family
Basement: Crawl Space
Home Style: 1.5 Story, Log Home, Craftsman, 1.5 Story, Log Hom
Lot Size: 0.61 Acres
Roof Type: Wood
Year Built: 1968
Feature Descriptions
Above Ground Finished SQFT: 1476
Appliance(s)/Equipment: Refrigerator, Oven/Range, Dishwasher, Washer, Dryer, Blinds, Curtain Rods, Ceiling Fan, Natural Gas Water Heater, Smoke Alarms(s)
Body of Water: Big Twin Lake
Construction: Full Log
Days on Site: 15
Exterior: Balcony, Patio, Covered Porch, Screened Porch
Garage/Parking: Detached, Paved Driveway
Heating/Cooling: Forced Air, Central Air
Heating/Cooling Source: Natural Gas
Interior: Foyer Entrance, Pantry, Breakfast Nook, Island Kitchen, Beamed Ceilings
Lot: Subdivision
Lot Dimensions: 150X143x176x177
Outbuilding(s): Yes
Road: Public Maintained, Blacktop
Sewer: Private Septic
Water: Private Well
Water Features: Priv Frontage (Wtr Side), All Sports, Private Dock, Sandy Bottom, Vegetation to Water Edge, Public Lake
Waterfront Footage: 150
Waterfront Type: Yes
Room Sizes
Primary Bedroom: 11x15 Level - Main Floor
Bedroom 2: 10x12 Level - Upper Floor
Bedroom 3: 10.8x8.11
Dining Room: 12x11.6 Level - Main Floor
Kitchen: 12x13 Level - Main Floor
Living Room: 12x13.2 Level - Main Floor
Local Schools
School District: Mancelona Public Schools
Listed By / Shown By
Listed By
Agency Name: REO-TCRandolph-233022
Agency Phone: 231-946-4040
Shown By
Agent Name: Julie Childers
Agent Phone: Cell: (517) 673-1829
Agency Title: Key Realty

Estimate Your Payment
Estimated Payment
$ 4,661.22 per month $4,430.22 Principal & Interest $0.00 Property Tax (data not provided by mls) $231.00 Homeowner's Insurance
10582 Twin Lake Road, NE N | MLS# 1947482
This single family home located at 10582 Twin Lake Road, NE N, Mancelona, MI 49659 is currently listed for sale with an asking price of $792,000. This property was built in 1968 and has 4 bedrooms with 1476 sq. ft. Twin Lake Road, NE N is located in the MI subdivision within the Mancelona Public Schools school district. Search MI real estate on www.teamchildersrealty.com today.