

BEDS4
BATHS3 full
SQUARE FEET2,591
MLS#26041869
STATUSActive
PROPERTY TYPEResidential - Single Family
SCHOOLCaledonia
Property Description
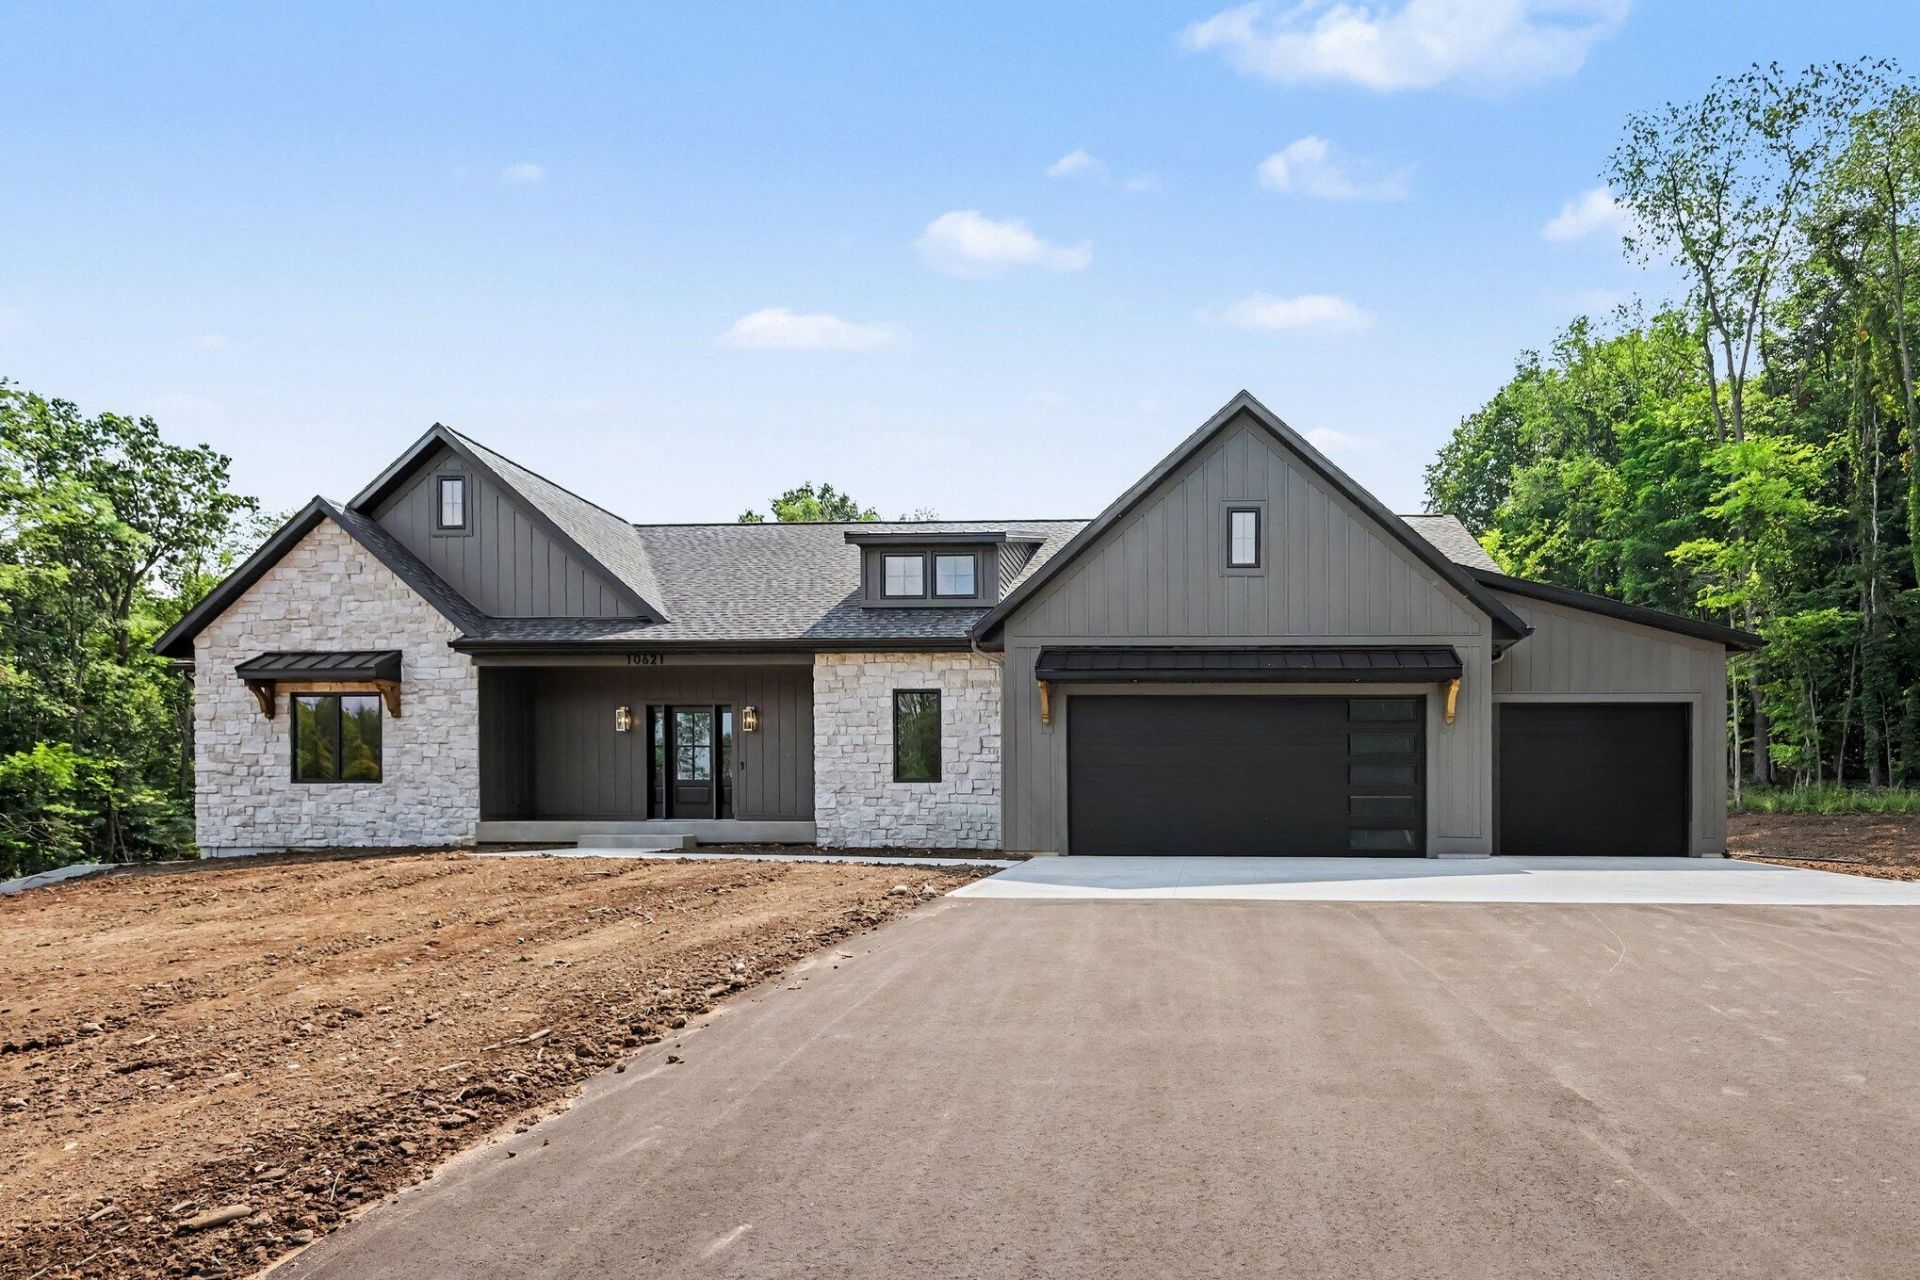
This custom ranch is nestled on a private, wooded 2.5-acre lot in one of Caledonia Townships premier neighborhoods, with room for a future pole barn and/or pool. Enjoy exclusive river access, a community sport court, and award-winning Caledonia Schools. Offering 2,591 sq. ft. of main-floor living, this home features 4 bedrooms, 3 full baths, vaulted ceilings, a gas fireplace, a walk-in pantry, custom stone finishes, and a spacious open floor plan. Private patio with a built-in outdoor kitchen is perfect for entertaining. Additional highlights include a 3-stall garage, natural gas, a constant-pressure well, standard gravity septic system, professional landscaping, and underground sprinkling. The expansive lower level with 9-foot ceilings is ready to be customized to fit your lifestyle, whether that means additional bedrooms, a home theater, fitness room, golf simulator, or recreation space. The HOA maintains the private road, snow removal, river access and common area.
Property Features
Property Type: Residential - Single Family
Basement: Full
Cooling: Central Air
Fireplaces: 1
Garage: 3 car attached
Heating: Forced Air
Home Style: Contemporary, Ranch
Lot Size: 2.46 Acres
Roof Type: Composition, Metal, Shingle
Taxes: $779
Year Built: 2026
Feature Descriptions
Appliances: Range, Refrigerator
Association Amenities: Tennis Court(s), Boat Launch
Association Fee Includes: Snow Removal
Days on Site: 71
Exterior: Stone, Vinyl Siding
Exterior: Tennis Court(s)
Fireplace: Family Room
Fireplace Y/N: Yes
Flooring: Carpet, Engineered Hardwood, Tile, Wood
HOA: Yes
HOA Fee: 1000/Annually
Home Warranty: Yes
Interior: Garage Door Opener, Pantry
Lake Name: Thornapple River
Laundry: Main Level
Lot: Wooded
Lot Dimensions: 238*356
Parcel Number: 41-23-35-302-017
Parking: Garage Door Opener, Attached
Patio/Porch: Covered, Patio, Porch(es)
Road Surface: Paved
Rooms Total: 13
Sewer: Septic Tank
Sub Type: Single Family Residence
Utilities: Natural Gas Available, Electricity Available, Natural Gas Connected
Water: Well
Waterfront: River
Wooded: Yes
Local Schools
School District: Caledonia
Listed By / Shown By
Listed By
Agency Name: United Realty Services LLC
Agent Name: Timothy J VandenToorn
Agency Phone: 616-965-2304

Shown By
Agent Name: Julie Childers
Agent Phone: Cell: (517) 673-1829
Agency Title: Key Realty
 | The property comes from the Member MLS's of the Michigan Regional Information Center, LLC (MichRIC). Copyright 2026 Michigan Regional Information Center, LLC (MichRIC). All rights reserved. Information deemed reliable, but not guaranteed. Data Last Updated 10/21/2026. |
Estimate Your Payment
Estimated Payment
$ 5,332.33 per month $5,006.38 Principal & Interest $64.92 Property Tax $261.04 Homeowner's Insurance
10621 Sun-da-go Drive | MLS# 26041869
This single family home located at 10621 Sun-da-go Drive, Middleville, MI 49333 is currently listed for sale with an asking price of $895,000. This property was built in 2026 and has 4 bedrooms and 3 full baths with 2591 sq. ft. Sun-da-go Drive is located within the Caledonia school district. Search Middleville real estate on www.teamchildersrealty.com today.