

BEDS3
BATHS1 full
SQUARE FEET1,040
MLS#26051243
STATUSPending
PROPERTY TYPEResidential - Single Family
SCHOOLVan Buren
Property Description
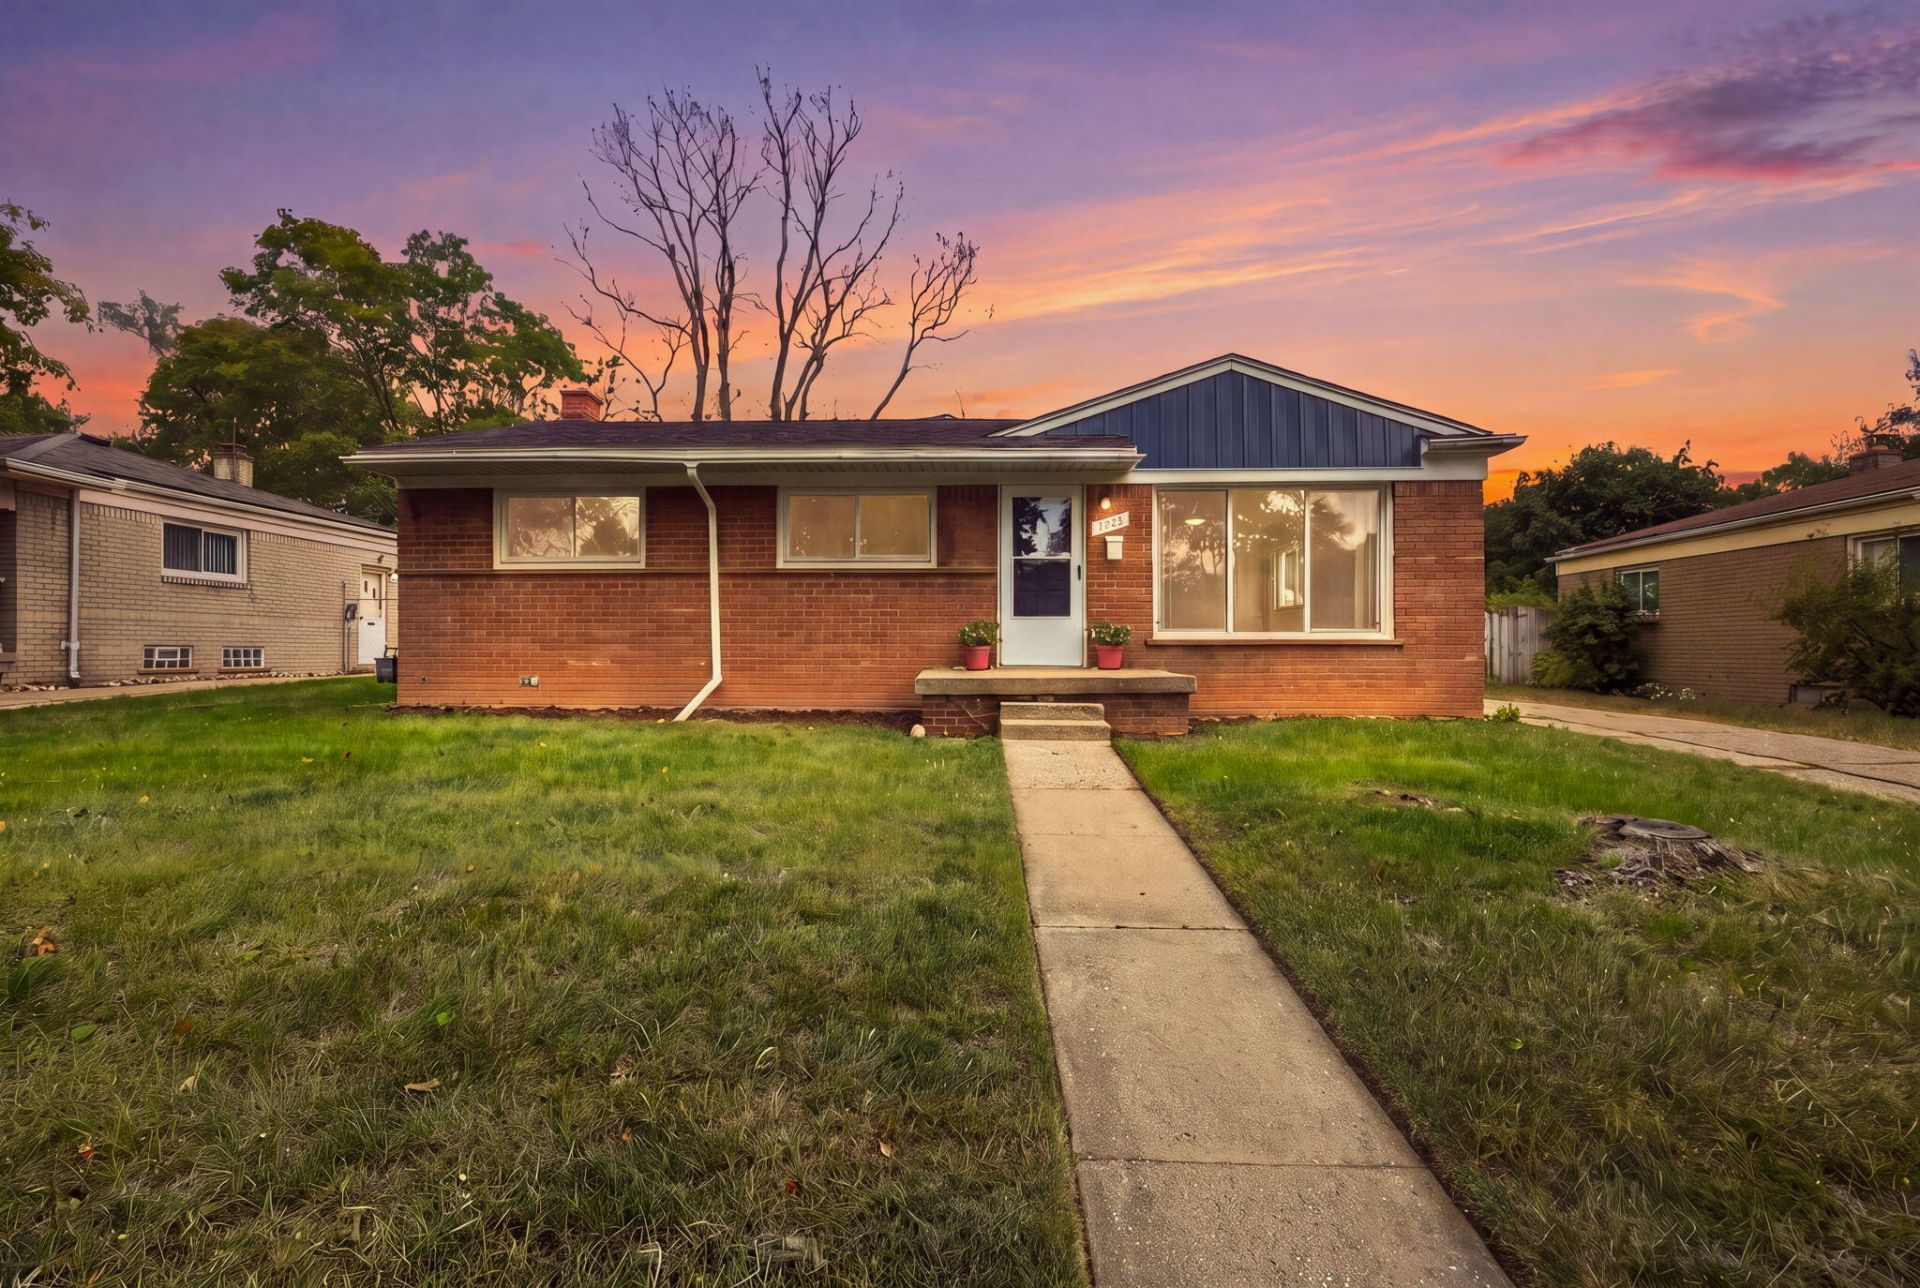
Welcome to 1063, a 3-bedroom ranch with 1,040 square feet above grade, an unfinished basement and a detached garage. The new Klearvue kitchen features flexible cabinetry and a brand-new dishwasher. Wood floors were freshly sanded and finished with water-based polyurethane to preserve their natural look, while the kitchen and entry have new flooring. Both the house and garage roofs, the furnace, Air conditioning and the water heater were replaced in 2023. The large front window was replaced in spring 2026, with other windows updated just before the current owners purchase. A freshly painted basement provides clean, useful space for storage and projects. Public water and sewer. Klearvues modular cabinetry offers compatible organizers and accessories available at Menards, giving the next owner ways to tailor the kitchen over time. The 1,040-square-foot basement has fresh paint and remains unfinished; it is not included in the homes 1,040 square feet of above-grade living area. The detached garage measures approximately 280 square feet. Township records show a lot of approximately 60 by 100 feet, or 0.138 acre.
Property Features
Property Type: Residential - Single Family
Basement: Daylight, Full
Cooling: Central Air
Fenced: Yes
Garage: 1
Heating: Forced Air
Home Style: Ranch
Lot Size: 0.14 Acres
Roof Type: Shingle
Taxes: $4,350
Year Built: 1955
Feature Descriptions
Appliances: Dishwasher, Disposal, Range, Refrigerator
Days on Site: 24
Exterior: Aluminum Siding, Brick
Fencing: Fenced Back, Chain Link
Flooring: Tile, Wood
Laundry: Electric Dryer Hookup, Gas Dryer Hookup, In Basement, Washer Hookup
Lot: Sidewalk
Lot Dimensions: 62*100
Parcel Number: K-11-14-134-005
Parking: Detached
Rooms Total: 6
Sewer: Public
Sub Type: Single Family Residence
Utilities: Natural Gas Connected
Water: Public
Window: Screens
Local Schools
School District: Van Buren
Listed By / Shown By
Listed By
Agency Name: RE/MAX Platinum
Agent Name: Robert Sherman
Agency Phone: 734-741-1000

Shown By
Agent Name: Julie Childers
Agent Phone: Cell: (517) 673-1829
Agency Title: Key Realty
 | The property comes from the Member MLS's of the Michigan Regional Information Center, LLC (MichRIC). Copyright 2026 Michigan Regional Information Center, LLC (MichRIC). All rights reserved. Information deemed reliable, but not guaranteed. Data Last Updated 10/20/2026. |
Estimate Your Payment
Estimated Payment
$ 1,686.71 per month $1,258.59 Principal & Interest $362.50 Property Tax $65.63 Homeowner's Insurance
1063 Lori Street | MLS# 26051243
This single family home located at 1063 Lori Street, Ypsilanti, MI 48198 is currently listed for sale with an asking price of $225,000. This property was built in 1955 and has 3 bedrooms and 1 full baths with 1040 sq. ft. Lori Street is located within the Van Buren school district. Search Ypsilanti real estate on www.teamchildersrealty.com today.