

BEDS1
BATHS1 full 1 partial
SQUARE FEET1,153
MLS#26055627
STATUSActive
PROPERTY TYPEResidential - Condominium
SCHOOLKenowa Hills
Property Description
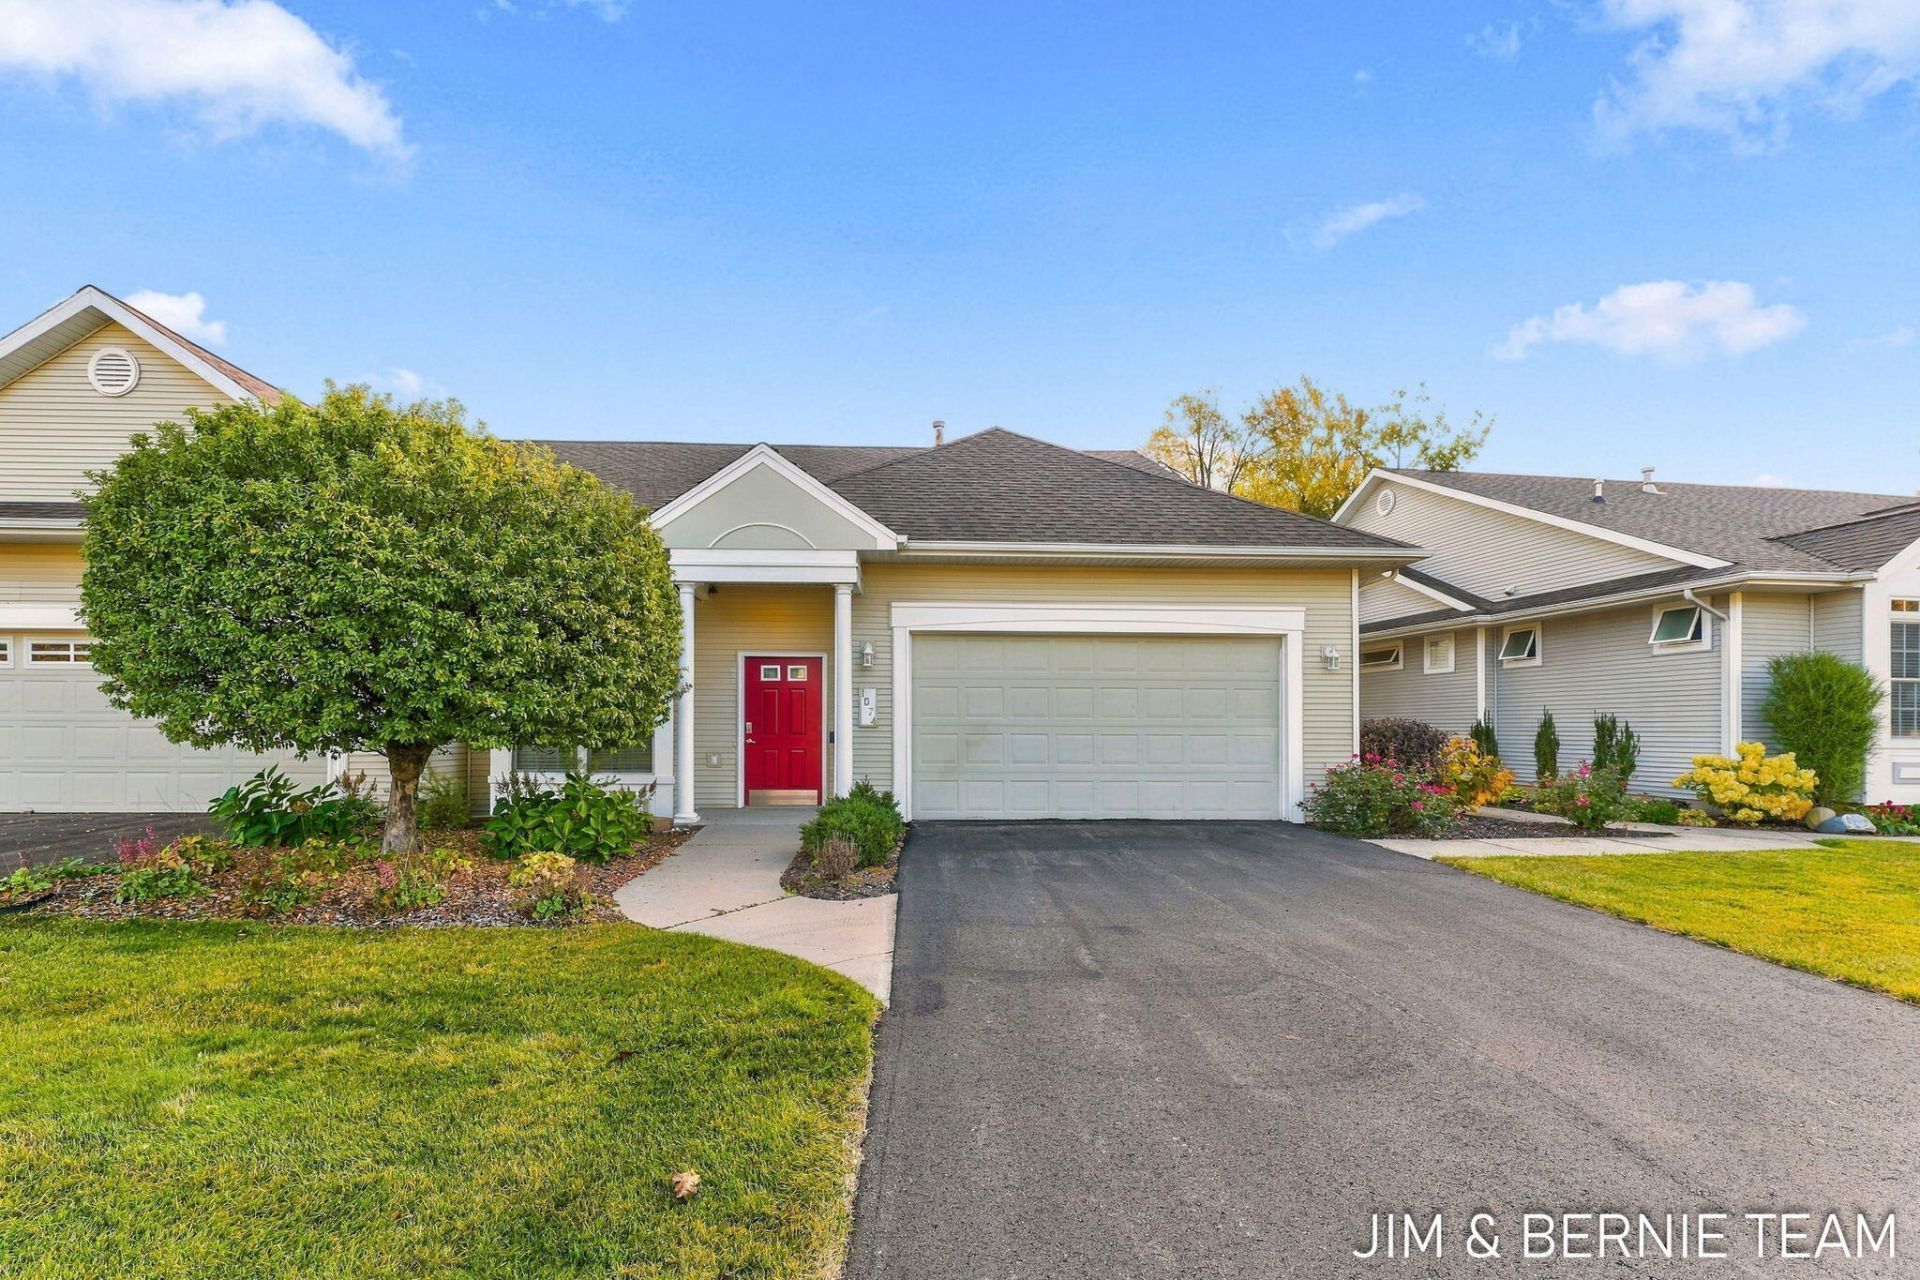
Discover the perfect blend of comfort, convenience, and true barrier-free living. This meticulously designed 1-bedroom, 1.5-bathroom condo has been thoughtfully crafted to be fully wheelchair accessible, offering a rare opportunity for unparalleled independence. From the moment you arrive, you will appreciate the ease of zero-step entrances from both the main entry and the spacious 2-car attached garage. Inside, the open-concept layout is highly navigable, featuring widened doorways, seamless floor transitions, and a fully adapted accessible kitchen designed to keep meal prep comfortable and everything within easy reach. Beyond its functional brilliance, this home is built for relaxation and everyday enjoyment. Both the generous master ensuite and the convenient half-bath are fully accessible with roll-in accommodations and proper clearances. Natural light pours into the beautiful four-season sunroom, creating a peaceful retreat that opens directly onto a private, accessible outdoor deck - perfect for entertaining or enjoying your morning coffee. For those needing extra storage or dreaming of future hobbies, the full unfinished basement provides a massive blank canvas.
Property Features
Property Type: Residential - Condominium
Basement: Full
Cooling: Central Air
Garage: 2 car attached
Heating: Forced Air
Home Style: Ranch
Roof Type: Composition
Taxes: $2,796
Year Built: 2005
Feature Descriptions
Accessibility: Ramped Entrance,36 Inch Entrance Door,36 or + Hallway, Accessible Bath Sink, Accessible Electric Controls, Accessible Kitchen, Accessible M Flr Half Bath, Accessible Mn Flr Bedroom, Accessible Mn Flr Full Bath, Covered Entrance, Lever Door Handles, Low Threshold
Appliances: Built-In Electric Oven, Cooktop, Dishwasher, Dryer, Refrigerator, Washer
Association Fee Includes: Water, Trash, Snow Removal, Sewer, Lawn/Yard Care
Exterior: Vinyl Siding
Flooring: Laminate, Vinyl
HOA: Yes
HOA Fee: 425/Monthly
Interior: Garage Door Opener, Eat-in Kitchen
Laundry: In Bathroom, Main Level
Parcel Number: 41-13-19-227-084
Parking: Garage Faces Front, Garage Door Opener, Attached
Patio/Porch: Deck
Road Surface: Paved
Rooms Total: 6
Sewer: Public
Sub Type: Condominium
Utilities: Natural Gas Available, Electricity Available, Cable Available, Natural Gas Connected
Water: Public
Window: Window Treatments
Local Schools
School District: Kenowa Hills
Listed By / Shown By
Listed By
Agency Name: Coldwell Banker Woodland Schmidt
Agent Name: The Jim and Bernie Team
Agency Phone: 616-396-5221

Shown By
Agent Name: Julie Childers
Agent Phone: Cell: (517) 673-1829
Agency Title: Key Realty
 | The property comes from the Member MLS's of the Michigan Regional Information Center, LLC (MichRIC). Copyright 2026 Michigan Regional Information Center, LLC (MichRIC). All rights reserved. Information deemed reliable, but not guaranteed. Data Last Updated 10/19/2026. |
Estimate Your Payment
Estimated Payment
$ 2,115.73 per month $1,789.43 Principal & Interest $233.00 Property Tax $93.30 Homeowner's Insurance
1074 Barrington Nw, Unit 84 | MLS# 26055627
This condo located at 1074 Barrington Nw, Unit 84, Grand Rapids, MI 49534 is currently listed for sale with an asking price of $319,900. This property was built in 2005 and has 1 bedrooms and 1 full and 1 partial baths with 1153 sq. ft. Barrington Nw, Unit 84 is located within the Kenowa Hills school district. Search Grand Rapids real estate on www.teamchildersrealty.com today.