

BEDS3
BATHS2 full
SQUARE FEET1,904
MLS#26051199
STATUSActive
PROPERTY TYPEResidential -
SCHOOLLudington
Property Description
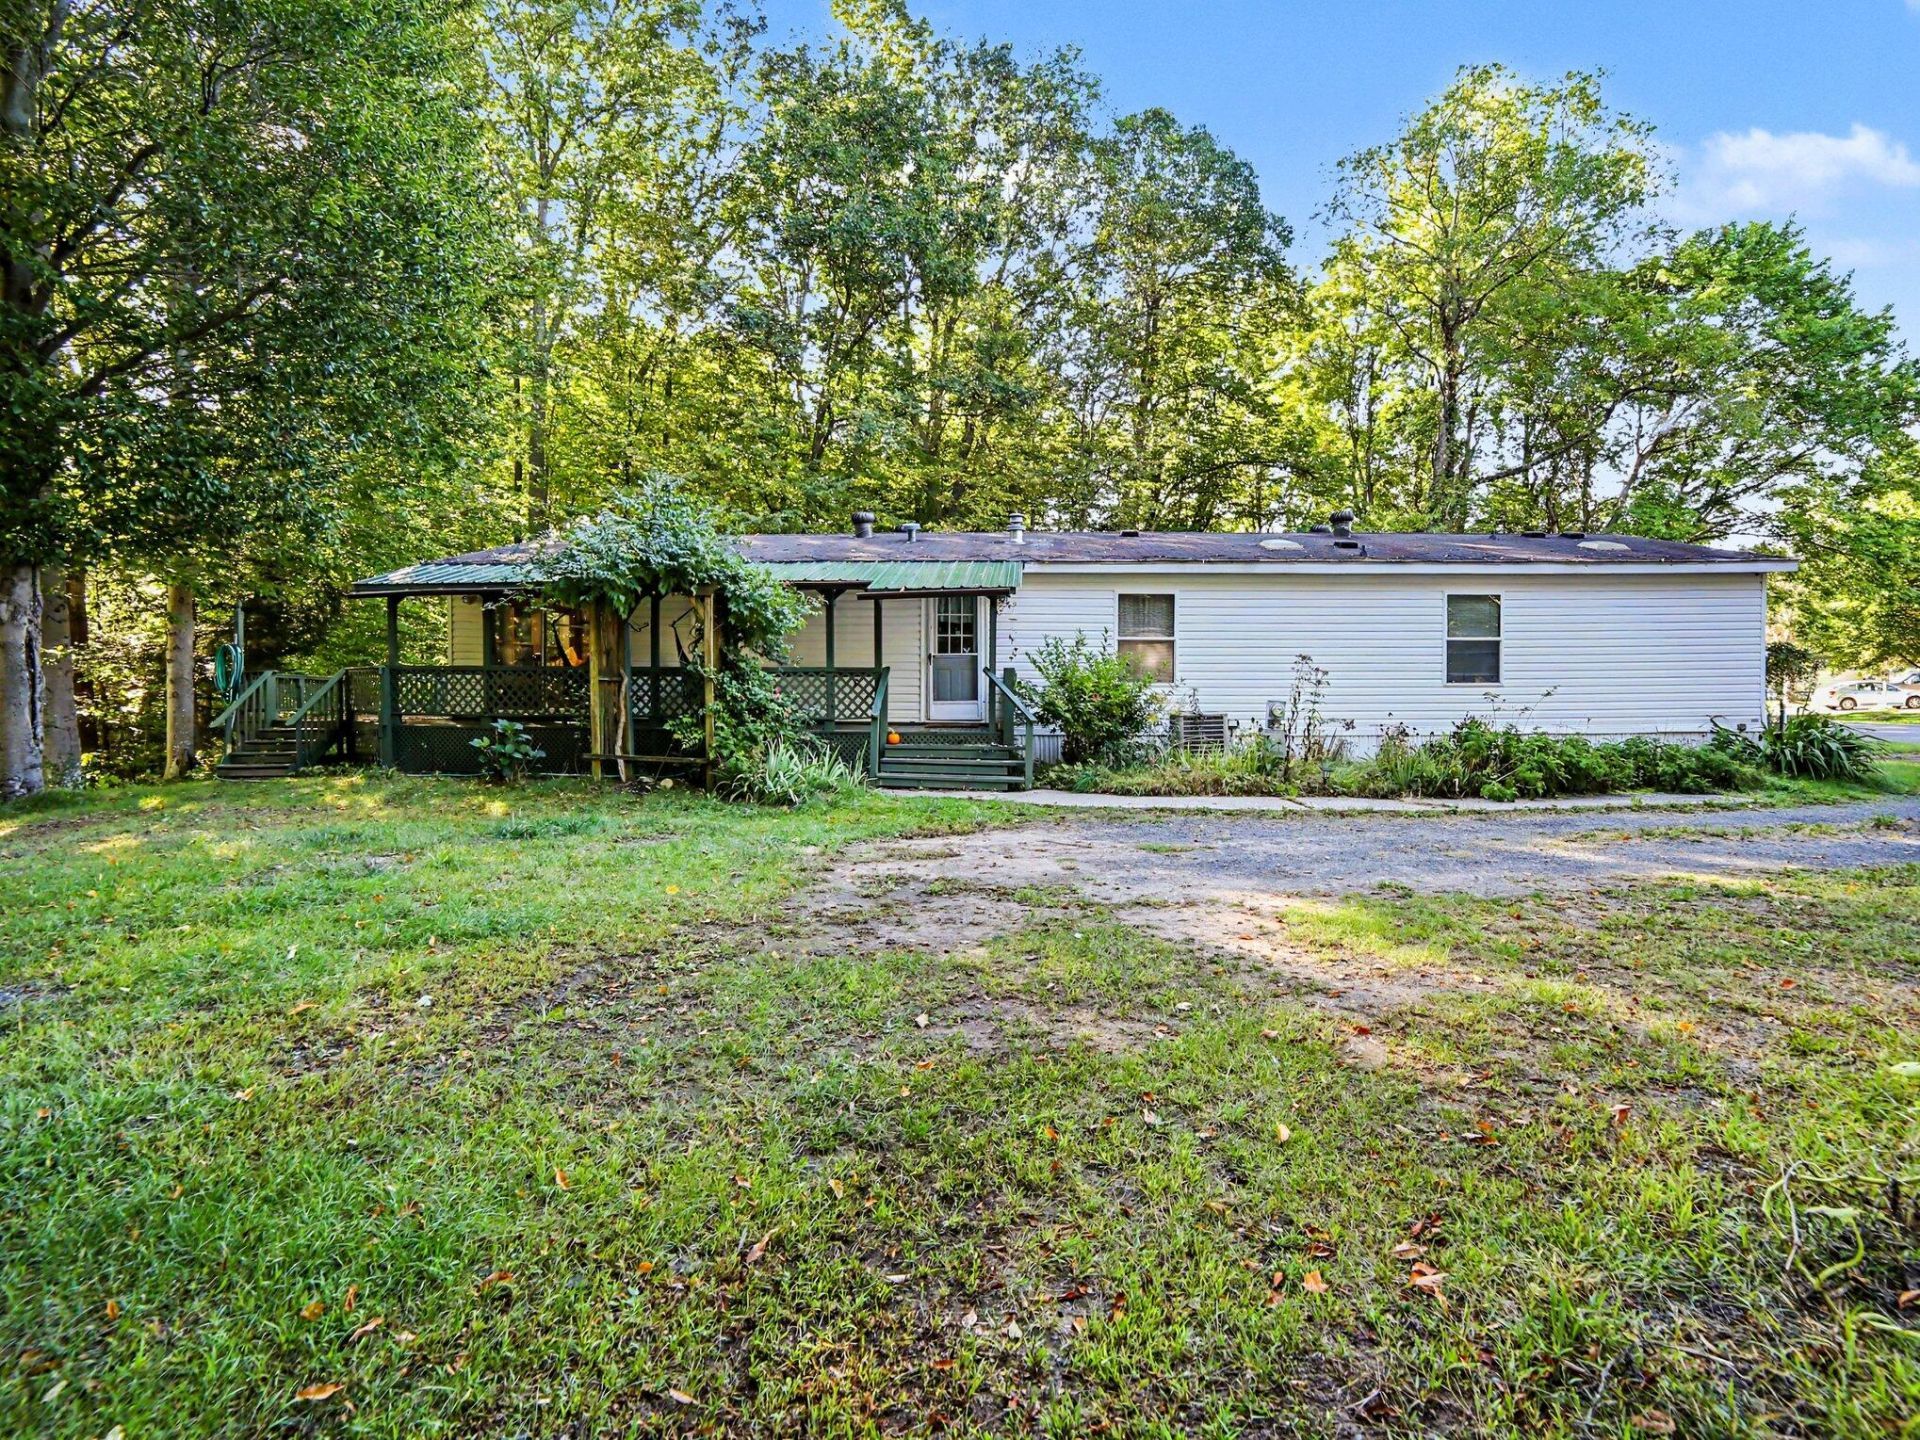
Welcome to this well-maintained 1998 Skyline double-wide mobile home located in the Ludington Mobile Home Community. Offering 1,904 square feet, this 3-bedroom, 2-bath home features an open floor plan with a spacious kitchen, large dining area, and comfortable living room with a gas fireplace. The kitchen has been nicely updated with new flooring, shiplap walls, tile backsplash, a large center island, dishwasher, and over-the-range microwave. All appliances, including the washer and dryer, are included. The primary bedroom features an ensuite bath with double vanity and a walk-in closet. Outside, enjoy a large deck and an 8x16 workshop providing additional storage or workspace. Situated on one of the communitys more private, wooded lots, the home offers a convenient location near shopping, schools, medical facilities, and just a few miles from the sandy beaches of Lake Michigan. Buyer must be approved by community management prior to ownership, which may include credit and criminal background screening.
Property Features
Property Type: Residential -
Basement: Slab
Cooling: Central Air
Fireplaces: 1
Heating: Forced Air
Home Style: Ranch
Roof Type: Asphalt
Taxes: $0
Year Built: 1998
Feature Descriptions
Appliances: Dishwasher, Dryer, Microwave, Oven, Refrigerator, Washer
Association Amenities: Pets Allowed
Association Fee Includes: Other, Water, Trash, Snow Removal
Days on Site: 25
Exterior: Vinyl Siding
Fireplace: Family Room
Fireplace Y/N: Yes
Flooring: Carpet, Laminate
HOA: Yes
HOA Fee: 818/Monthly
Laundry: In Hall, Laundry Room
Parcel Number: N/A
Patio/Porch: Deck, Porch(es)
Road Surface: Paved
Rooms Total: 10
Sewer: Septic Tank
Sub Type: Manufactured Home
Local Schools
School District: Ludington
Listed By / Shown By
Listed By
Agency Name: Town Square Real Estate Group
Agent Name: Christopher Wenk
Agency Phone: 231-730-1658

Shown By
Agent Name: Julie Childers
Agent Phone: Cell: (517) 673-1829
Agency Title: Key Realty
 | The property comes from the Member MLS's of the Michigan Regional Information Center, LLC (MichRIC). Copyright 2026 Michigan Regional Information Center, LLC (MichRIC). All rights reserved. Information deemed reliable, but not guaranteed. Data Last Updated 10/20/2026. |
Estimate Your Payment
Estimated Payment
$ 500.26 per month $475.47 Principal & Interest $0.00 Property Tax (data not provided by mls) $24.79 Homeowner's Insurance
1084 N Brandy Lane | MLS# 26051199
This home located at 1084 N Brandy Lane, Ludington, MI 49431 is currently listed for sale with an asking price of $85,000. This property was built in 1998 and has 3 bedrooms and 2 full baths with 1904 sq. ft. N Brandy Lane is located within the Ludington school district. Search Ludington real estate on www.teamchildersrealty.com today.