

BEDS3
BATHS2 full
SQUARE FEET1,681
MLS#300032
STATUSActive
PROPERTY TYPEResidential - Single Family
Property Description
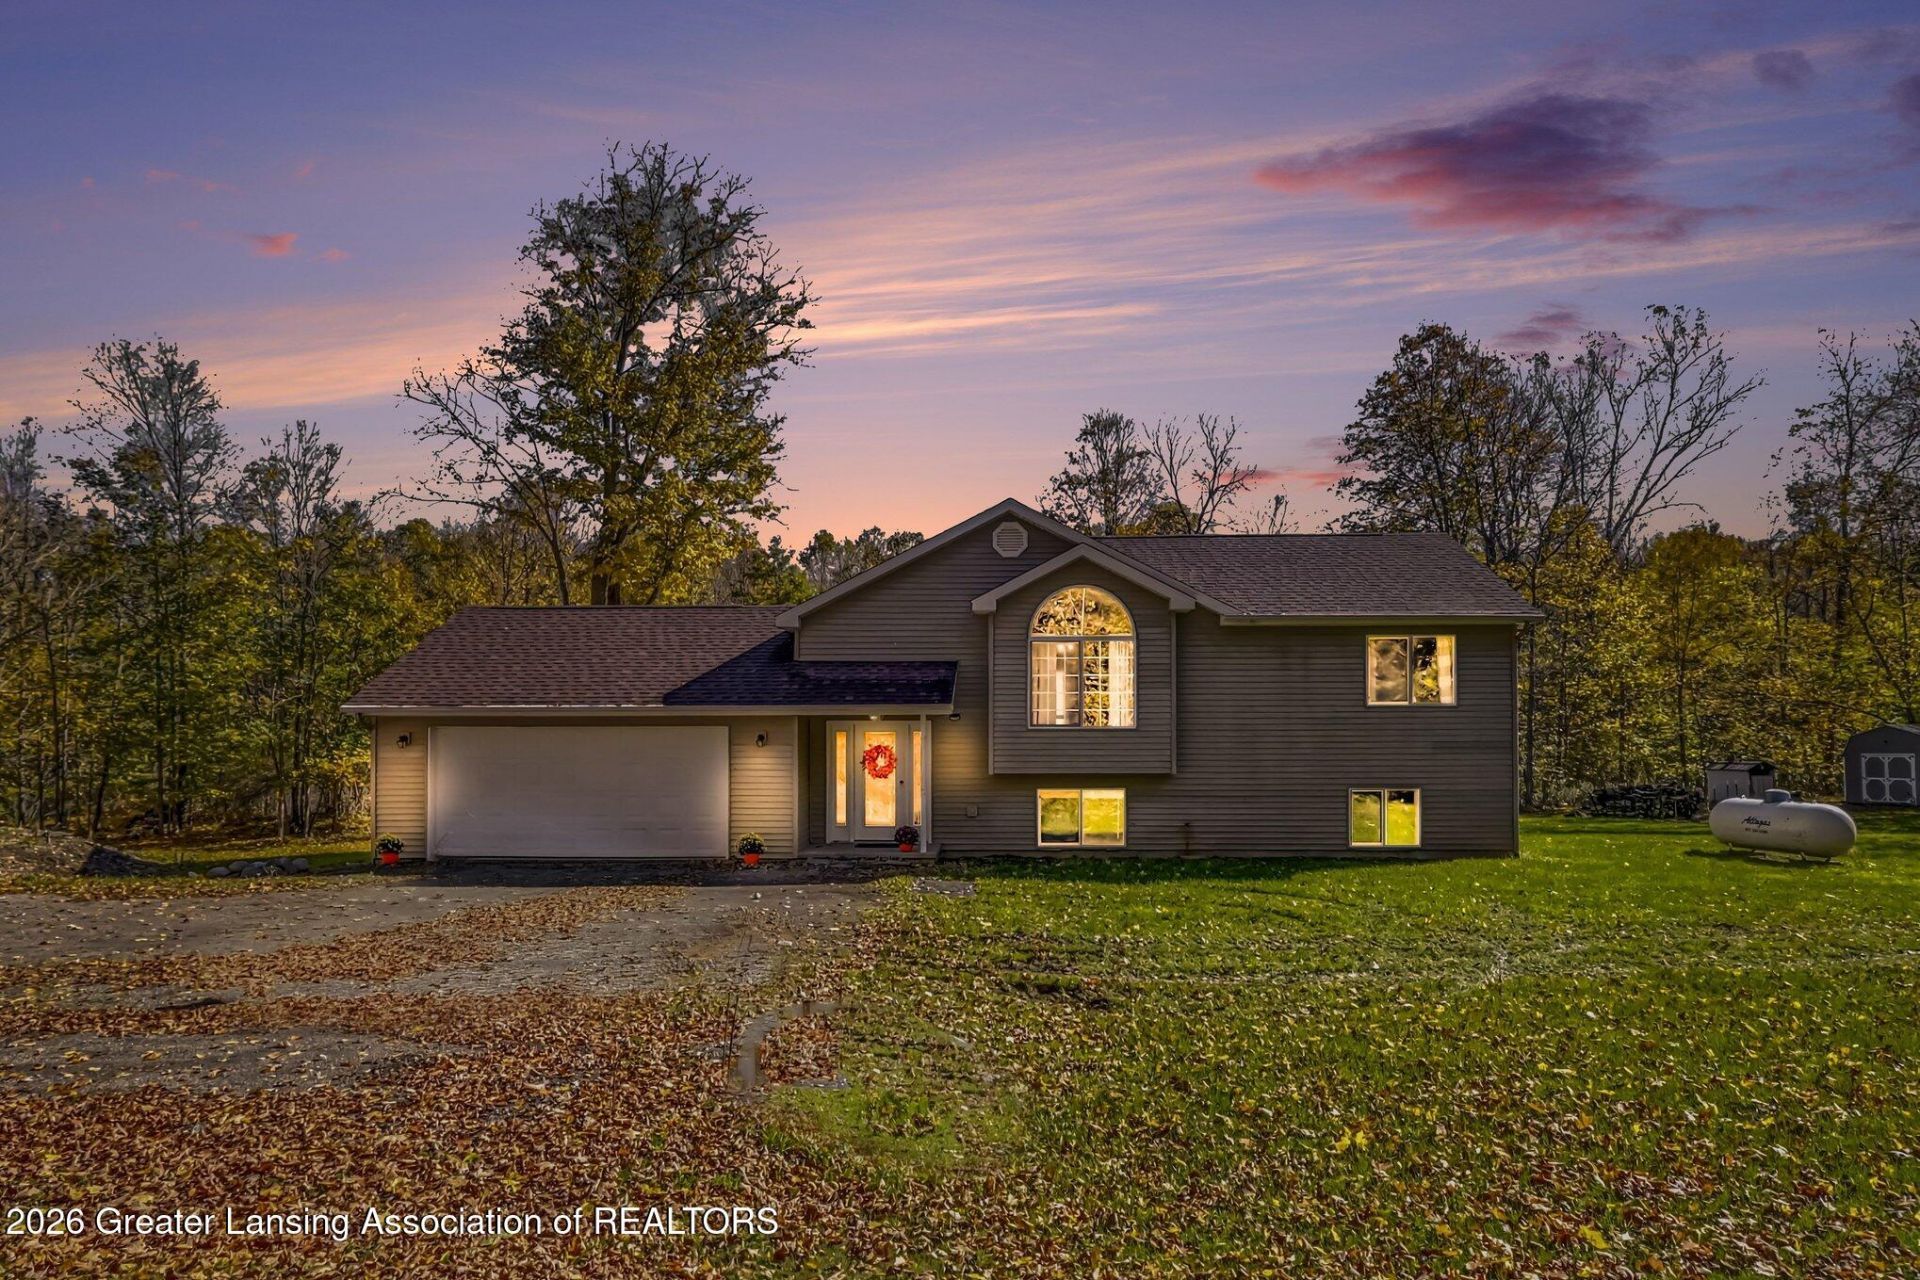
Have you been searching for peace & quiet in a secluded, wooded setting?? This home offers all of that & more! Situated on a gorgeous 5.42-acre parcel just off a paved road, the home welcomes you with an open floor plan, vaulted ceilings, abundant natural light, and tranquil views of nature from every window. The expansive great room is tailor-made for entertaining or unwinding after a long day. The kitchen features a center island and plenty of cabinet space, flowing easily into a roomy dining space with a slider out to the back deck?the ultimate spot for your grill and smoker. The spacious primary bedroom on the main floor also offers incredible flexibility and could easily be converted back into two separate bedrooms if needed. Head down to the walkout lower level to find a fantastic rec room with sleek epoxy floors, two additional comfortable bedrooms, a second full bath, and a utility room. Enjoy major peace of mind with a roof new in 2021, brand-new water heater (October 2026), two mini-splits added in 2024, and an outdoor wood burner to help reduce heating bills. Plus, all appliances stay! Dont miss out on this opportunity to purchase your very own wooded retreat!
Property Features
Property Type: Residential - Single Family
Cooling: Ductless, Wall Unit(s)
Fireplaces: 1
Fuel Type: Propane
Heating: Heat Pump, Propane, Radiant Floor, Wood
Home Style: Traditional
Lot Size: 5.42 Acres
Roof Type: Shingle
Taxes: $3,069
Year Built: 2001
Feature Descriptions
Appliances: Dishwasher, Dryer, Microwave, Oven, Range, Refrigerator, Washer, Water Heater, Water Softener
Association Amenities: None
Exterior: Vinyl Siding
Exterior Amenities: Private Yard
Flooring: Carpet, Concrete, Laminate
Interior Amenities: Ceiling Fan(s), Entrance Foyer, High Ceilings, Laminate Counters
Laundry: Laundry Room, Lower Level
Lot: Many Trees, Private, Views, Wooded
Lot Dimensions: 670.25x413.45x508.25281.12x66x165
Parcel #: 23-010-024-100-044-04
Parking: Attached, Driveway, Garage
Patio/Porch: Deck, Patio
Road Frontage: Easement
Road Surface: Dirt
Security Features: Smoke Detector(s)
Sewer: Septic Tank
SQFT Total: 1681
Water: Well
Wooded: Yes
Listed By / Shown By
Listed By
Agency Name: Coldwell Banker Professionals-Delta
Shown By
Agent Name: Julie Childers
Agent Phone: Cell: (517) 673-1829
Agency Title: Key Realty

Estimate Your Payment
Estimated Payment
$ 2,432.75 per month $2,069.12 Principal & Interest $255.75 Property Tax $107.89 Homeowner's Insurance
10884 Wilderness Circle | MLS# 300032
This single family home located at 10884 Wilderness Circle, Sunfield, MI 48890 is currently listed for sale with an asking price of $369,900. This property was built in 2001 and has 3 bedrooms and 2 full baths with 1681 sq. ft. Search Sunfield real estate on www.teamchildersrealty.com today.