

BEDS3
BATHS2
SQUARE FEET1,516
MLS#1951649
STATUSActive
PROPERTY TYPEResidential - Single Family
SUBDIVISIONMI
SCHOOLCadillac Area Public Schools
Property Description
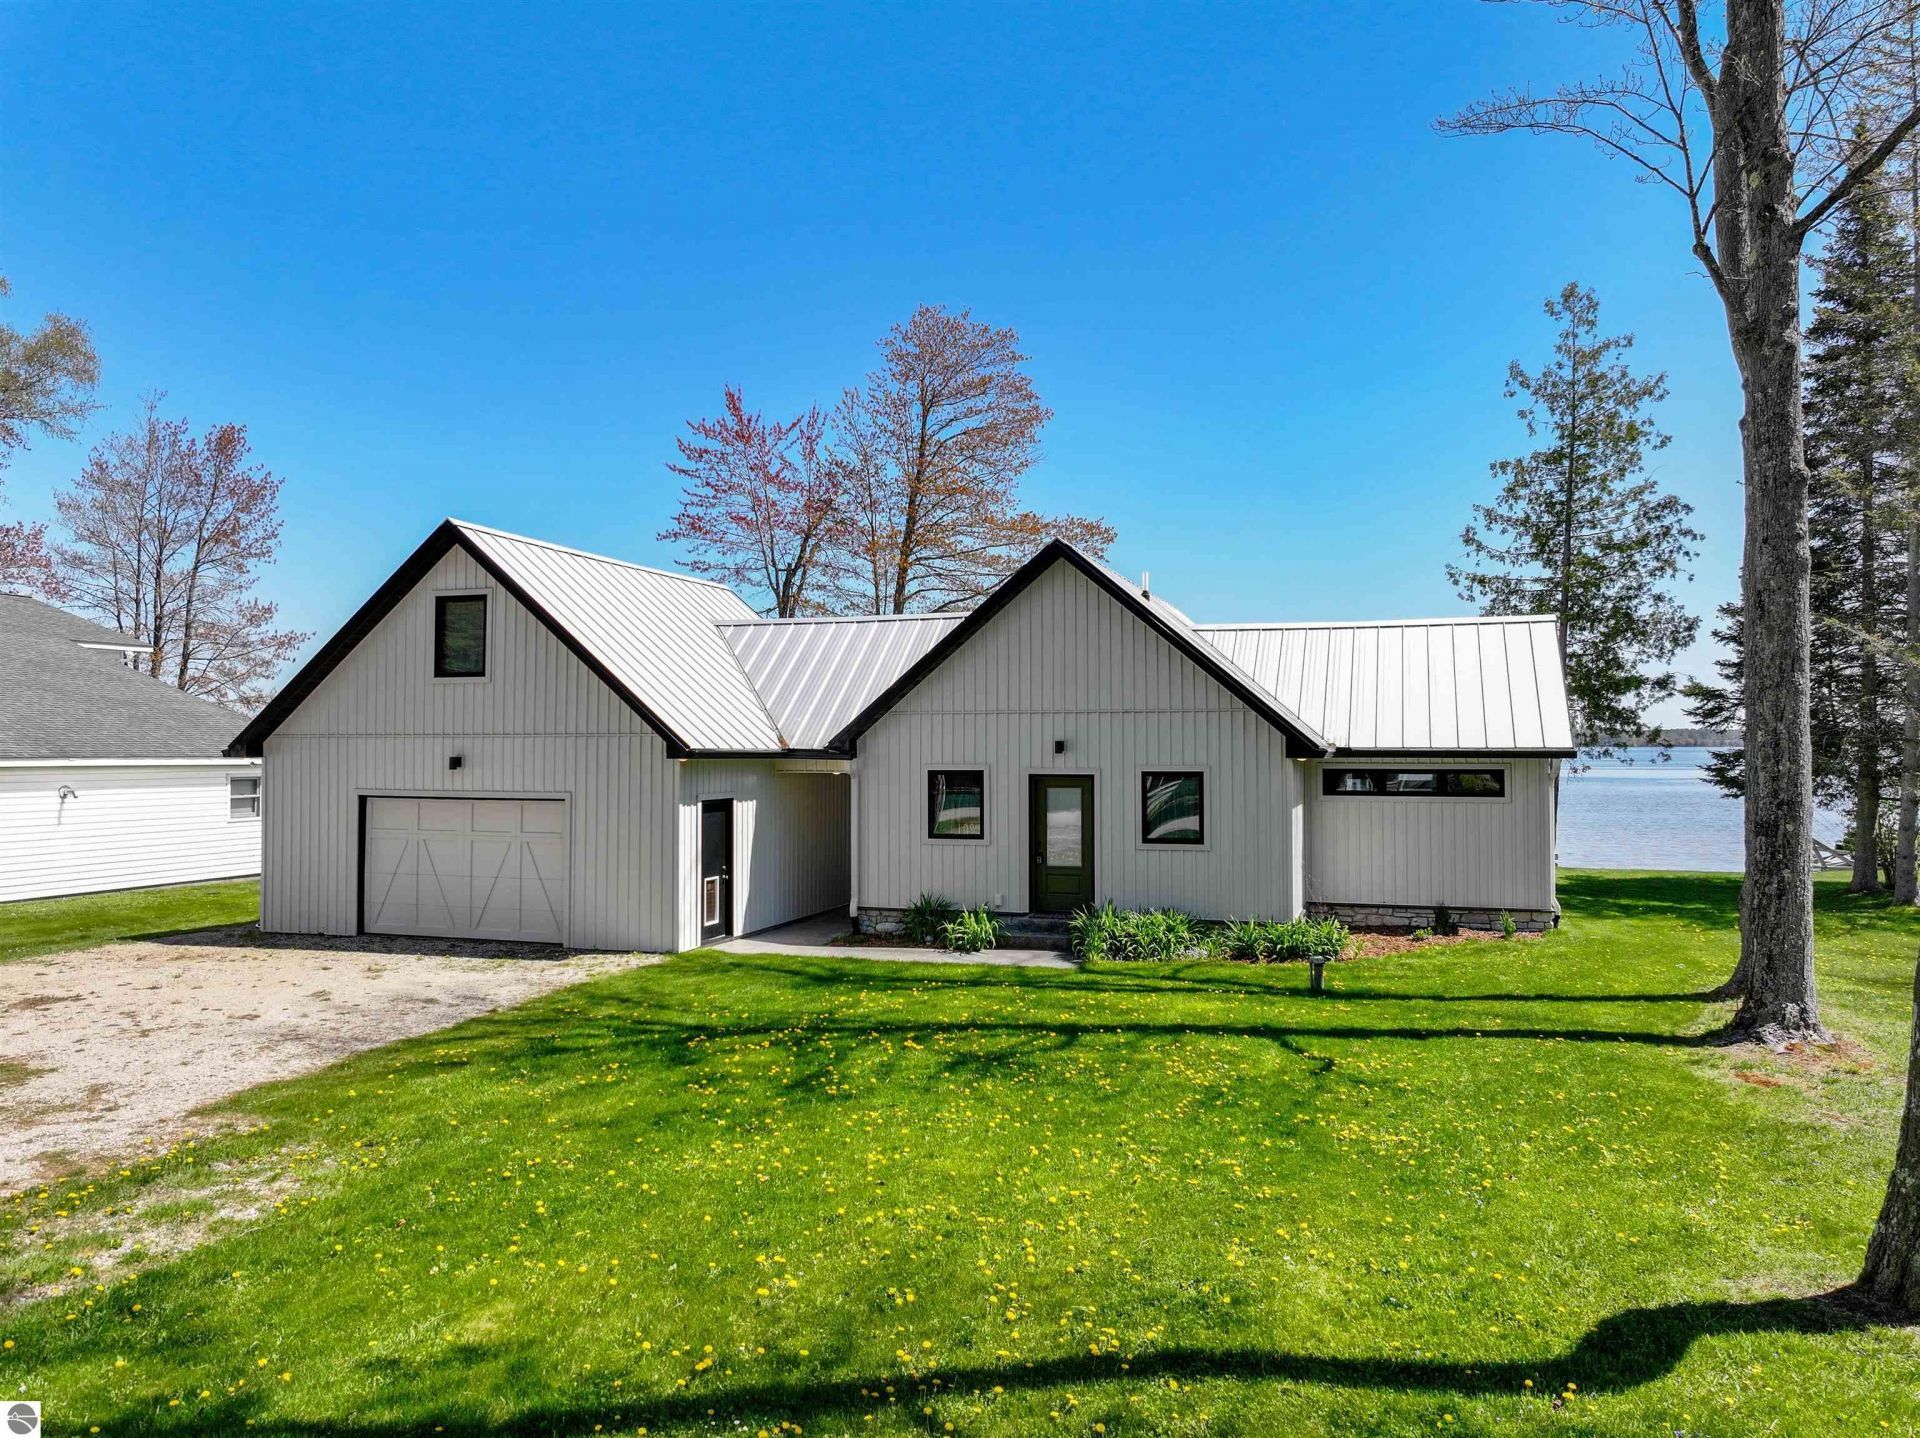
Four Seasons. One Extraordinary Lakefront Retreat! Discover custom-crafted living on Lake Mitchell with 75 feet of private frontage, a seawall and two lakeside patiosâ??including one off the primary suite. From brilliant fall colors and peaceful winter mornings to long summer days on the water, this retreat shines year-round. The main cottage features 2x6 construction, spray foam insulation, a steel roof, vaulted tongue-and-groove ceilings, ¾-inch solid white oak floors and custom barn doors. The stunning kitchen pairs soft-close solid maple custom cabinetry and quartz counters with panel-ready KitchenAid appliances, a limited-edition six-burner range and an impressive 14-foot solid oak island/bar. Unwind in the primary bath with heated tile floors, custom vanities, tiled shower and a remote-controlled air-jetted soaking tub. A detached, heated and insulated garage offers flexible finished space, a beautifully tiled shower bath and laundry below, plus private-access loft sleeping and lounge areas with custom built-ins above. Enjoy dual-zone heating and cooling, a 22kW Generac generator serving both buildings, tankless water heater, water treatment system, and included 4 sections of zero maintenance dock. Most furnishings can stay, with exclusions. Explore nearby Caberfae Peaks skiing and Cadillac-area snowmobile trails, then come home to the lake. Why wait for summer? Your next chapter can begin now!
Property Features
Property Type: Residential - Single Family
Basement: Poured Concrete, Slab
Home Style: Other, In-Law Suite or Apartment, 1 Story, In-Law
Lot Size: 0.17 Acres
Roof Type: Asphalt
Year Built: 2019
Feature Descriptions
Above Ground Finished SQFT: 1516
Appliance(s)/Equipment: Refrigerator, Oven/Range, Disposal, Dishwasher, Microwave, Washer, Dryer
Body of Water: Lake Mitchell
Construction: Frame
Days on Site: 5
Exterior: Deck, Patio, Seasonal View
Garage/Parking: Detached, Heated, Finished Rooms, Plumbing, Concrete Floors
Heating/Cooling: Forced Air, Ceiling
Heating/Cooling Source: Natural Gas
Interior: Jetted Tub, Cathedral Ceilings, Loft, Island Kitchen
Lot: Metes and Bounds
Lot Dimensions: 75x100
Outbuilding(s): Yes
Outbuilding(s): Garden/Storage Shed, Guest House
Road: Public Maintained, Gravel
Sewer: Municipal
Special View Info: Seasonal
Water: Private Well
Water Features: All Sports, Water View, Private Dock, Sandy Bottom, Public Lake
Waterfront Footage: 75
Waterfront Type: Yes
Room Sizes
Primary Bedroom: 13x10
Kitchen: 19x12
Living Room: 17x10
Local Schools
School District: Cadillac Area Public Schools
Listed By / Shown By
Listed By
Agency Name: Epique Realty
Agency Phone: 248-218-2604
Shown By
Agent Name: Julie Childers
Agent Phone: Cell: (517) 673-1829
Agency Title: Key Realty

Estimate Your Payment
Estimated Payment
$ 4,113.29 per month $3,909.45 Principal & Interest $0.00 Property Tax (data not provided by mls) $203.85 Homeowner's Insurance
109 Davidsen Avenue | MLS# 1951649
This single family home located at 109 Davidsen Avenue, Cadillac, MI 49601 is currently listed for sale with an asking price of $698,900. This property was built in 2019 and has 3 bedrooms with 1516 sq. ft. Davidsen Avenue is located in the MI subdivision within the Cadillac Area Public Schools school district. Search MI real estate on www.teamchildersrealty.com today.