

BEDS5
BATHS4 full
SQUARE FEET5,400
MLS#26036168
STATUSActive
PROPERTY TYPEResidential - Single Family
SCHOOLSummerfield
Property Description
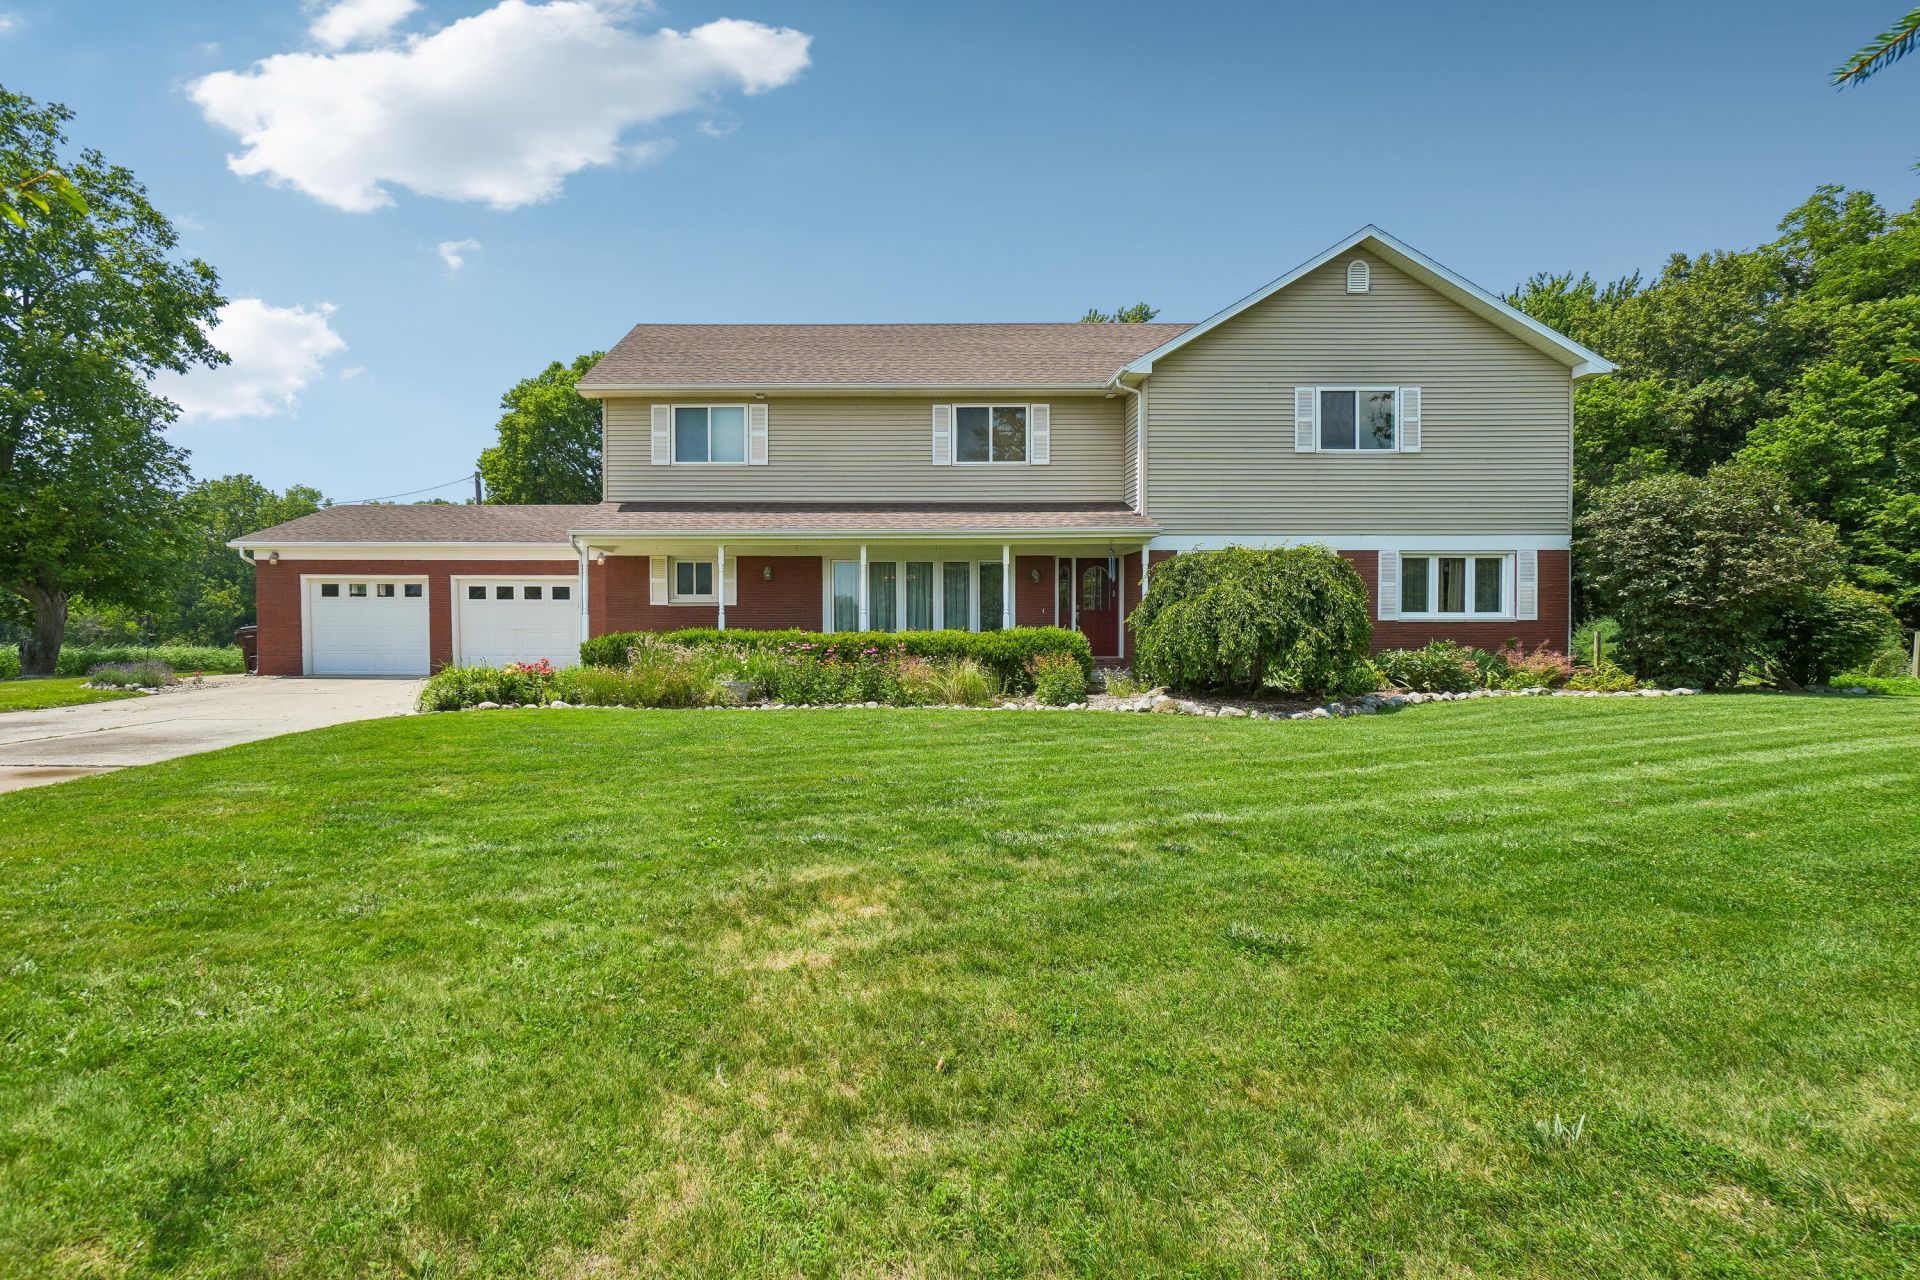
Conveniently located just 6 miles from US-23, this rare property offers the perfect blend of privacy, acreage, and easy access to Ann Arbor, Toledo, Adrian, and Monroe. This exceptional custom-built brick two-story is nestled on a picturesque 1.4-acre wooded lot backing the Raisin River. Inside, youll find a meticulously maintained home with Bella hardwood floors, three cozy fireplaces, spacious living areas, and breathtaking views of mature trees, and gardens. The chefs kitchen boasts a premium Wolf range, making it a dream for culinary enthusiasts. The highly adaptable floor plan includes 5 bedrooms, 4 bathrooms, an office, and a mudroom. It features a convenient first-floor bedroom paired with a full bath, along with a spacious second-floor primary suite?making the layout absolutely ideal for multigenerational living, long-term guests, or a private home office setup. The finished walkout lower level provides an additional 1,800 square feet of versatile space. This bright, finished lower level is perfect for your updates and is ideal for entertaining, recreation, a fitness area, or custom hobbies. Step outside to enjoy unmatched outdoor living on the expansive 40 x 40 deck overlooking the wooded landscape and riverfront. The property also features a dedicated greenhouse for gardening enthusiasts and an impressive 24 x 32 two-story barn, perfect for a professional workshop, heavy storage, or endless creative possibilities. Schedule your private showing today. Home built in 1969 as a ranch, the second story was added in 2001. Buyers agent to verify all information, IDRBNG. All clients must be pre-approved to view the property.
Property Features
Property Type: Residential - Single Family
Basement: Daylight, Full, Walk-Out Access
Cooling: Central Air
Fireplaces: 3
Garage: 2.5 car attached
Heating: Forced Air
Home Style: Traditional
Lot Size: 1.40 Acres
Roof Type: Shingle
Taxes: $5,247
Year Built: 1969
Feature Descriptions
Appliances: Dishwasher, Disposal, Dryer, Microwave, Oven, Range, Refrigerator, Washer, Water Softener Owned
Association Fee Includes: None
Days on Site: 96
Exterior: Brick, Stone, Vinyl Siding
Fireplace: Gas Log, Kitchen, Wood Burning, Other
Fireplace Y/N: Yes
Flooring: Carpet, Tile, Vinyl, Wood
Interior: Ceiling Fan(s), Garage Door Opener, Center Island, Eat-in Kitchen, Pantry
Laundry: Laundry Room, Main Level, Sink
Lot: Wooded
Lot Dimensions: 200x305
Parcel Number: 14-109-023-00
Parking: Garage Door Opener, Detached, Attached
Patio/Porch: Covered, Deck, Enclosed, Patio, Porch(es)
Rooms Total: 14
Sewer: Septic Tank
Structures: Second Garage, Barn(s), Greenhouse
Sub Type: Single Family Residence
Utilities: Cable Connected
Water: Well
Window: Replacement
Wooded: Yes
Local Schools
School District: Summerfield
Listed By / Shown By
Listed By
Agency Name: Howard Hanna Real Estate
Agent Name: Marilouise Haft
Agency Phone: 734-761-6600

Shown By
Agent Name: Julie Childers
Agent Phone: Cell: (517) 673-1829
Agency Title: Key Realty
 | The property comes from the Member MLS's of the Michigan Regional Information Center, LLC (MichRIC). Copyright 2026 Michigan Regional Information Center, LLC (MichRIC). All rights reserved. Information deemed reliable, but not guaranteed. Data Last Updated 10/20/2026. |
Estimate Your Payment
Estimated Payment
$ 3,527.08 per month $2,936.70 Principal & Interest $437.25 Property Tax $153.13 Homeowner's Insurance
1092 Rose Road | MLS# 26036168
This single family home located at 1092 Rose Road, Petersburg, MI 49270 is currently listed for sale with an asking price of $525,000. This property was built in 1969 and has 5 bedrooms and 4 full baths with 5400 sq. ft. Rose Road is located within the Summerfield school district. Search Petersburg real estate on www.teamchildersrealty.com today.