

BEDS3
BATHS1 full
SQUARE FEET1,158
MLS#50223291
STATUSActive
PROPERTY TYPEResidential - Single Family
SUBDIVISIONnone
SCHOOLMason Consolidated School District
Property Description
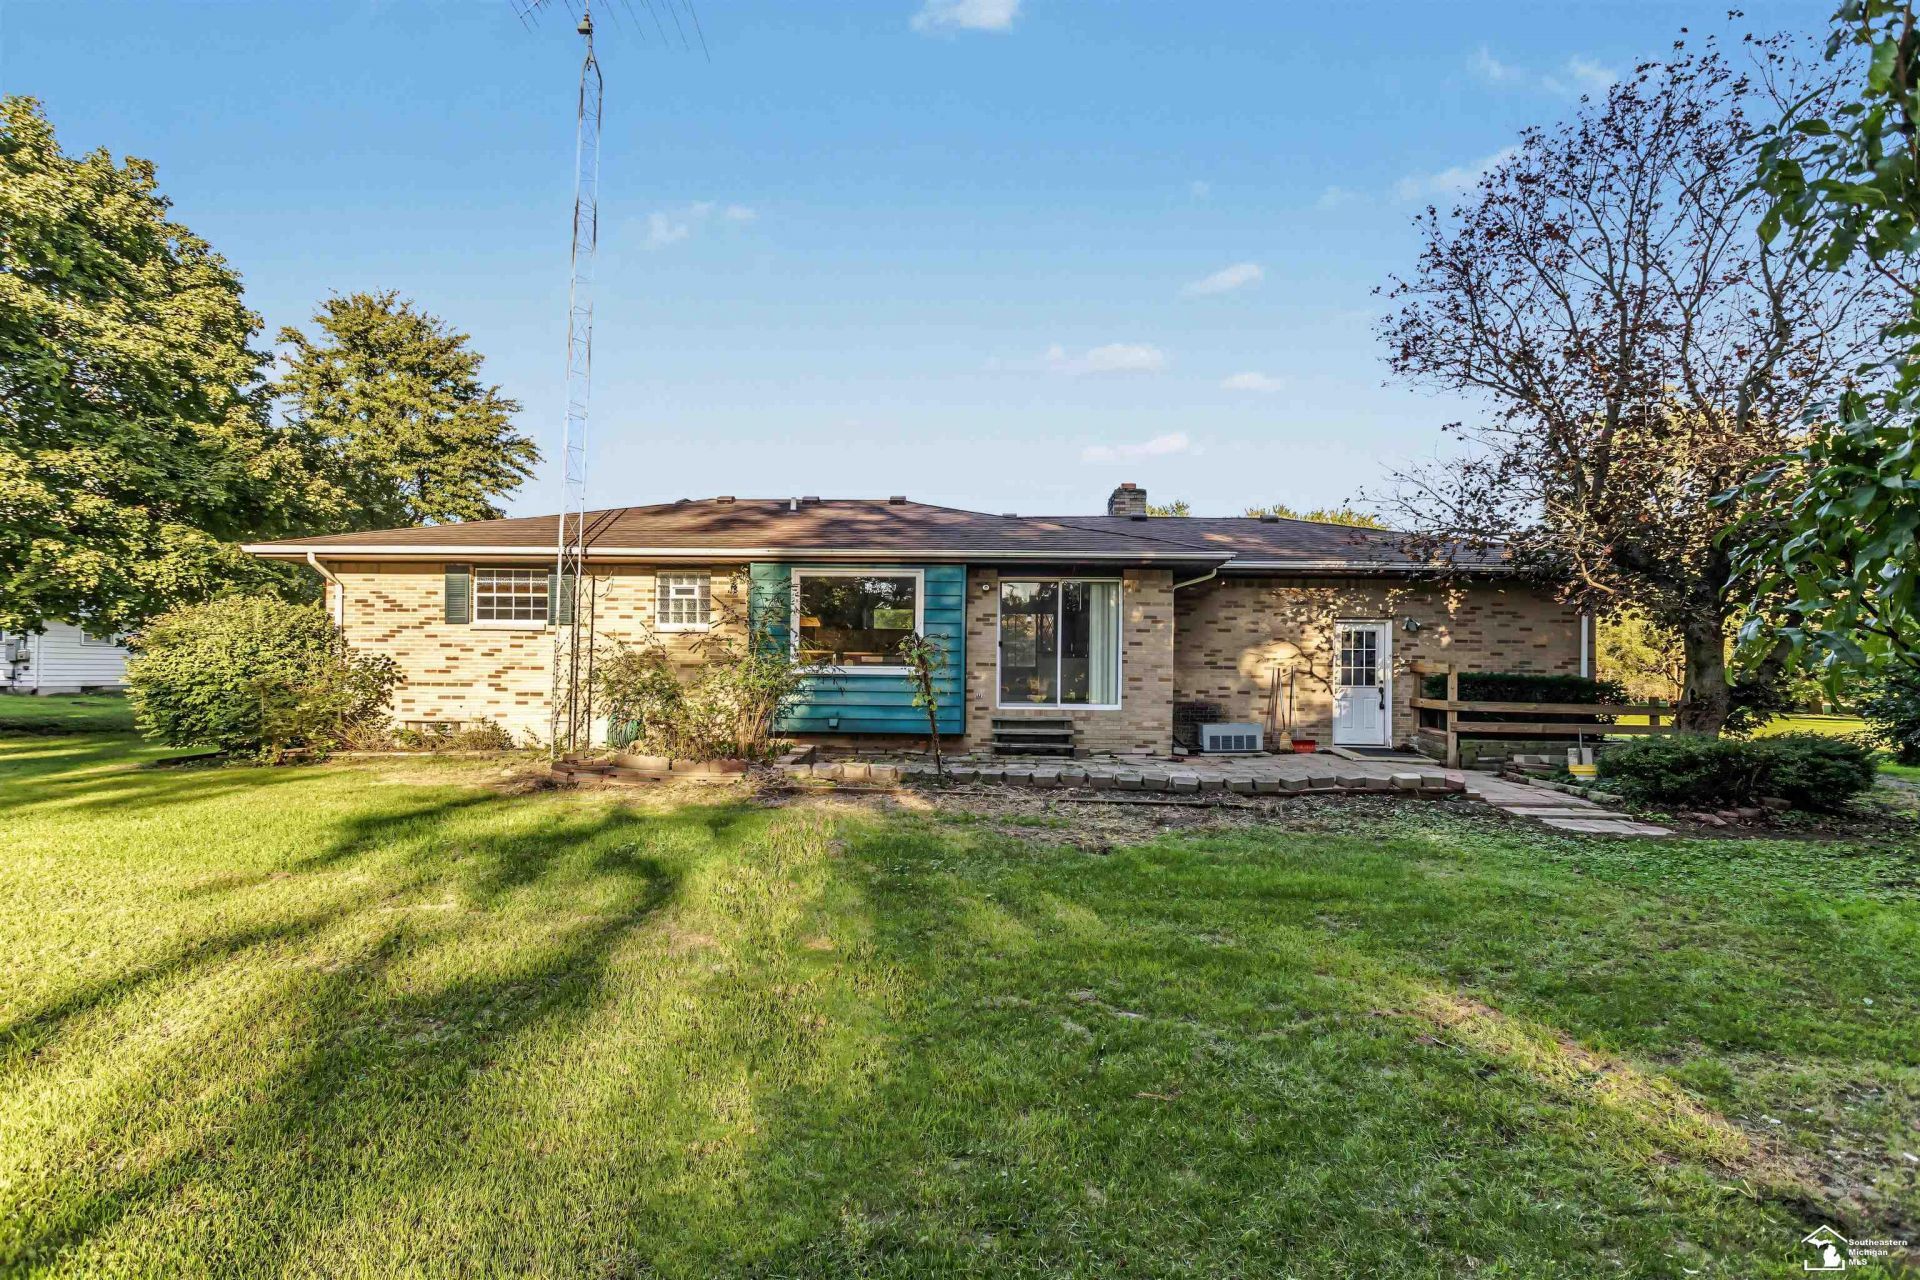
Country living with space to spread out and a huge pole barn! Situated on approximately 1.82 acres in Erie Township, this 3-bedroom, 1-bath ranch offers 1,158 sq. ft. of living space with a full basement and attached garage. A standout feature of this property is the large pole barn, providing exceptional space for a workshop, equipment, recreational vehicles, hobbies, storage and more. The spacious country setting offers plenty of room to enjoy the outdoors while still providing convenient access to M-151/Samaria Road and surrounding communities. Bring your ideas and make this property your own! Estate sale; property is being sold as-is. Seller will make no repairs. Buyer and buyers agent to verify all measurements and property information.
Property Features
Property Type: Residential - Single Family
Basement: Yes
Basement: Common
Cooling: Central A/C
Fuel Type: Electric
Garage: 2 car attached
Heating: Baseboard
Home Style: Ranch
Lot Size: 1.82 Acres
Stories: 1.0
Taxes: $2,343
Year Built: 1975
Feature Descriptions
Additional Structures: Pole Barn
Days on Site: 20
Exterior: Brick
Fireplace: LivRoom Fireplace
Parking Notes: Garage
Sewer: Septic
Summer Tax: 975.14
Water: Private Well
Winter Tax: 1368.85
Room Sizes
Bedroom 1: 14 X 13 Level Main
Bedroom 2: 12 X 9 Level Main
Bedroom 3: 10 X 9 Level Main
Dining Room: 11 X 9 Level Main
Kitchen: 13 X 9 Level Main
Living Room: 16 X 11 Level Main
Local Schools
School District: Mason Consolidated School District
Listed By / Shown By
Listed By
Agency Name: Serenity Realty LLC
Agency Phone: 419-887-9006
Shown By
Agent Name: Julie Childers
Agent Phone: Cell: (517) 673-1829
Agency Title: Key Realty

Estimate Your Payment
Estimated Payment
$ 1,807.84 per month $1,532.68 Principal & Interest $195.25 Property Tax $79.92 Homeowner's Insurance
10925 Strasburg Road | MLS# 50223291
This single family home located at 10925 Strasburg Road, Erie, MI 48133 is currently listed for sale with an asking price of $274,000. This property was built in 1975 and has 3 bedrooms and 1 full baths with 1158 sq. ft. Strasburg Road is located in the none subdivision within the Mason Consolidated School District school district. Search None real estate on www.teamchildersrealty.com today.