

BEDS6
BATHS3 full
SQUARE FEET4,077
MLS#26048833
STATUSActive
PROPERTY TYPEResidential - Single Family
SCHOOLMarshall
Property Description
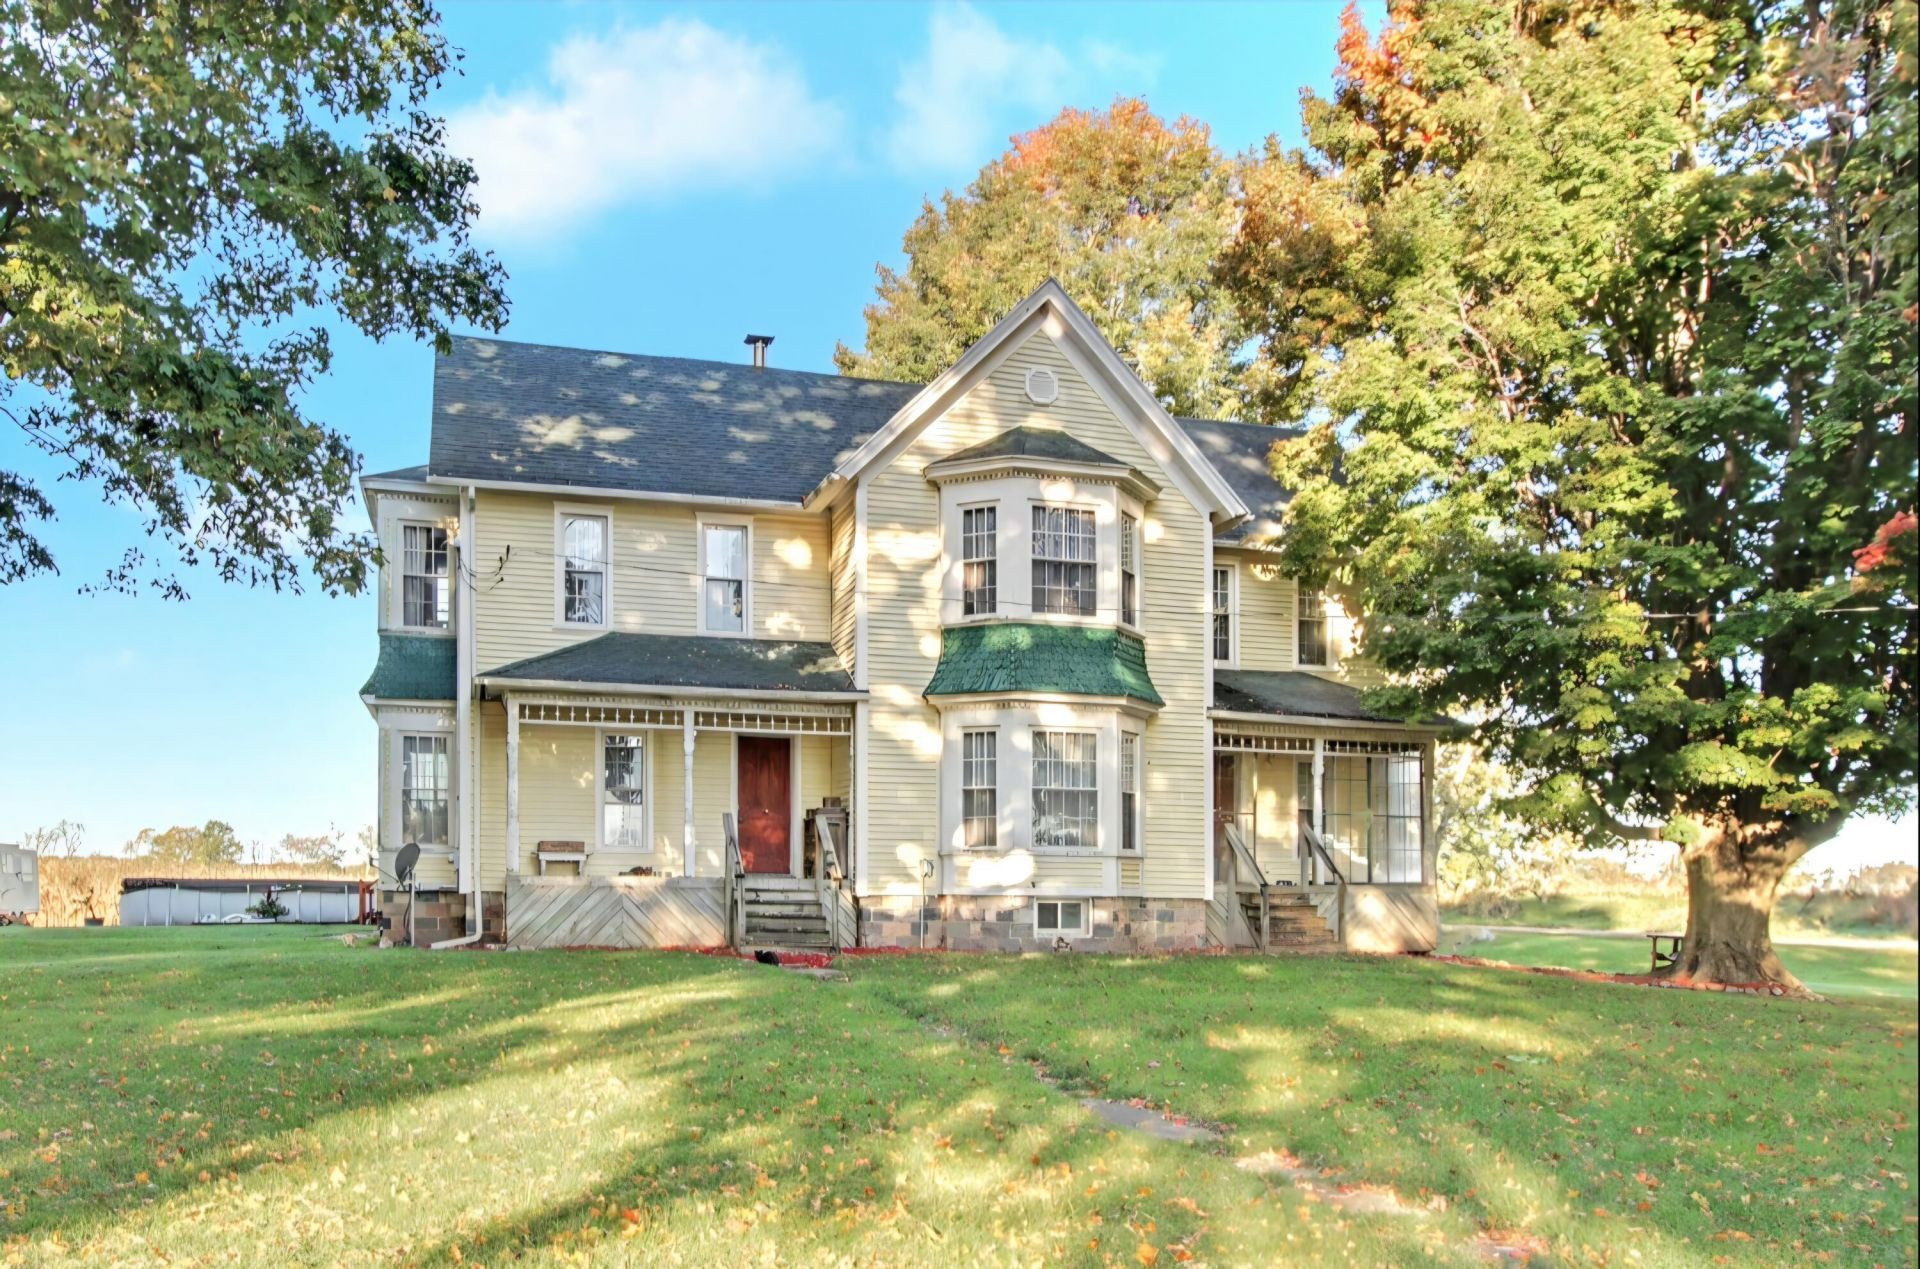
Historic charm meets thoughtful modern updates in this beautifully maintained 5-bedroom farmhouse with over 6,000 sq ft situated on 5 peaceful acres. The main level features a beautifully updated kitchen with granite countertops and an incredible primary suite, highlighted by a massive bathroom with soaking tub, walk-in shower and an oversized walk-in closet. Upstairs offers generous bedrooms and original unfinished wood floors, giving the next owner the opportunity to finish them to their own style while preserving the homes history. Outside, enjoy 5 acres, two barns, an above-ground pool, hot tub and plenty of room to spread out. From the original woodwork and gorgeous hardwood floors to the character found throughout, this home has been meticulously cared for and is truly full of personality. The kind of home where the history hasnt been renovated away, its been embraced. Book your showing today and see all this stunning farmhouse has to offer!
Property Features
Property Type: Residential - Single Family
Basement: Full
Garage: 5
Heating: Forced Air, Wood
Home Style: Farmhouse
Lot Size: 5.00 Acres
Taxes: $1,475
Year Built: 1894
Feature Descriptions
Appliances: Dishwasher, Dryer, Microwave, Oven, Range, Refrigerator, Washer, Water Softener Owned
Days on Site: 35
Exterior: Vinyl Siding
Flooring: Wood
Interior: Ceiling Fan(s), Garage Door Opener, Hot Tub Spa, Center Island, Pantry
Laundry: Main Level
Lot: Level, Wooded
Lot Dimensions: 635 x 290
Parcel Number: 0912001501
Parking: Detached
Patio/Porch: Deck, Porch(es)
Pool Features: Above Ground
Rooms Total: 15
Sewer: Septic Tank
Structures: Barn(s)
Sub Type: Single Family Residence
Water: Well
Window: Window Treatments
Wooded: Yes
Local Schools
School District: Marshall
Listed By / Shown By
Listed By
Agency Name: RE/MAX Perrett Associates - Marshall
Agent Name: Breanne Speer

Shown By
Agent Name: Julie Childers
Agent Phone: Cell: (517) 673-1829
Agency Title: Key Realty
 | The property comes from the Member MLS's of the Michigan Regional Information Center, LLC (MichRIC). Copyright 2026 Michigan Regional Information Center, LLC (MichRIC). All rights reserved. Information deemed reliable, but not guaranteed. Data Last Updated 10/20/2026. |
Estimate Your Payment
Estimated Payment
$ 2,918.47 per month $2,657.02 Principal & Interest $122.92 Property Tax $138.54 Homeowner's Insurance
10987 24 Mile Road | MLS# 26048833
This single family home located at 10987 24 Mile Road, Albion, MI 49224 is currently listed for sale with an asking price of $475,000. This property was built in 1894 and has 6 bedrooms and 3 full baths with 4077 sq. ft. 24 Mile Road is located within the Marshall school district. Search Albion real estate on www.teamchildersrealty.com today.