

BEDS3
BATHS2 full 1 partial
SQUARE FEET2,848
MLS#26054015
STATUSActive
PROPERTY TYPEResidential - Condominium
SUBDIVISIONPark West
SCHOOLColdwater
Property Description
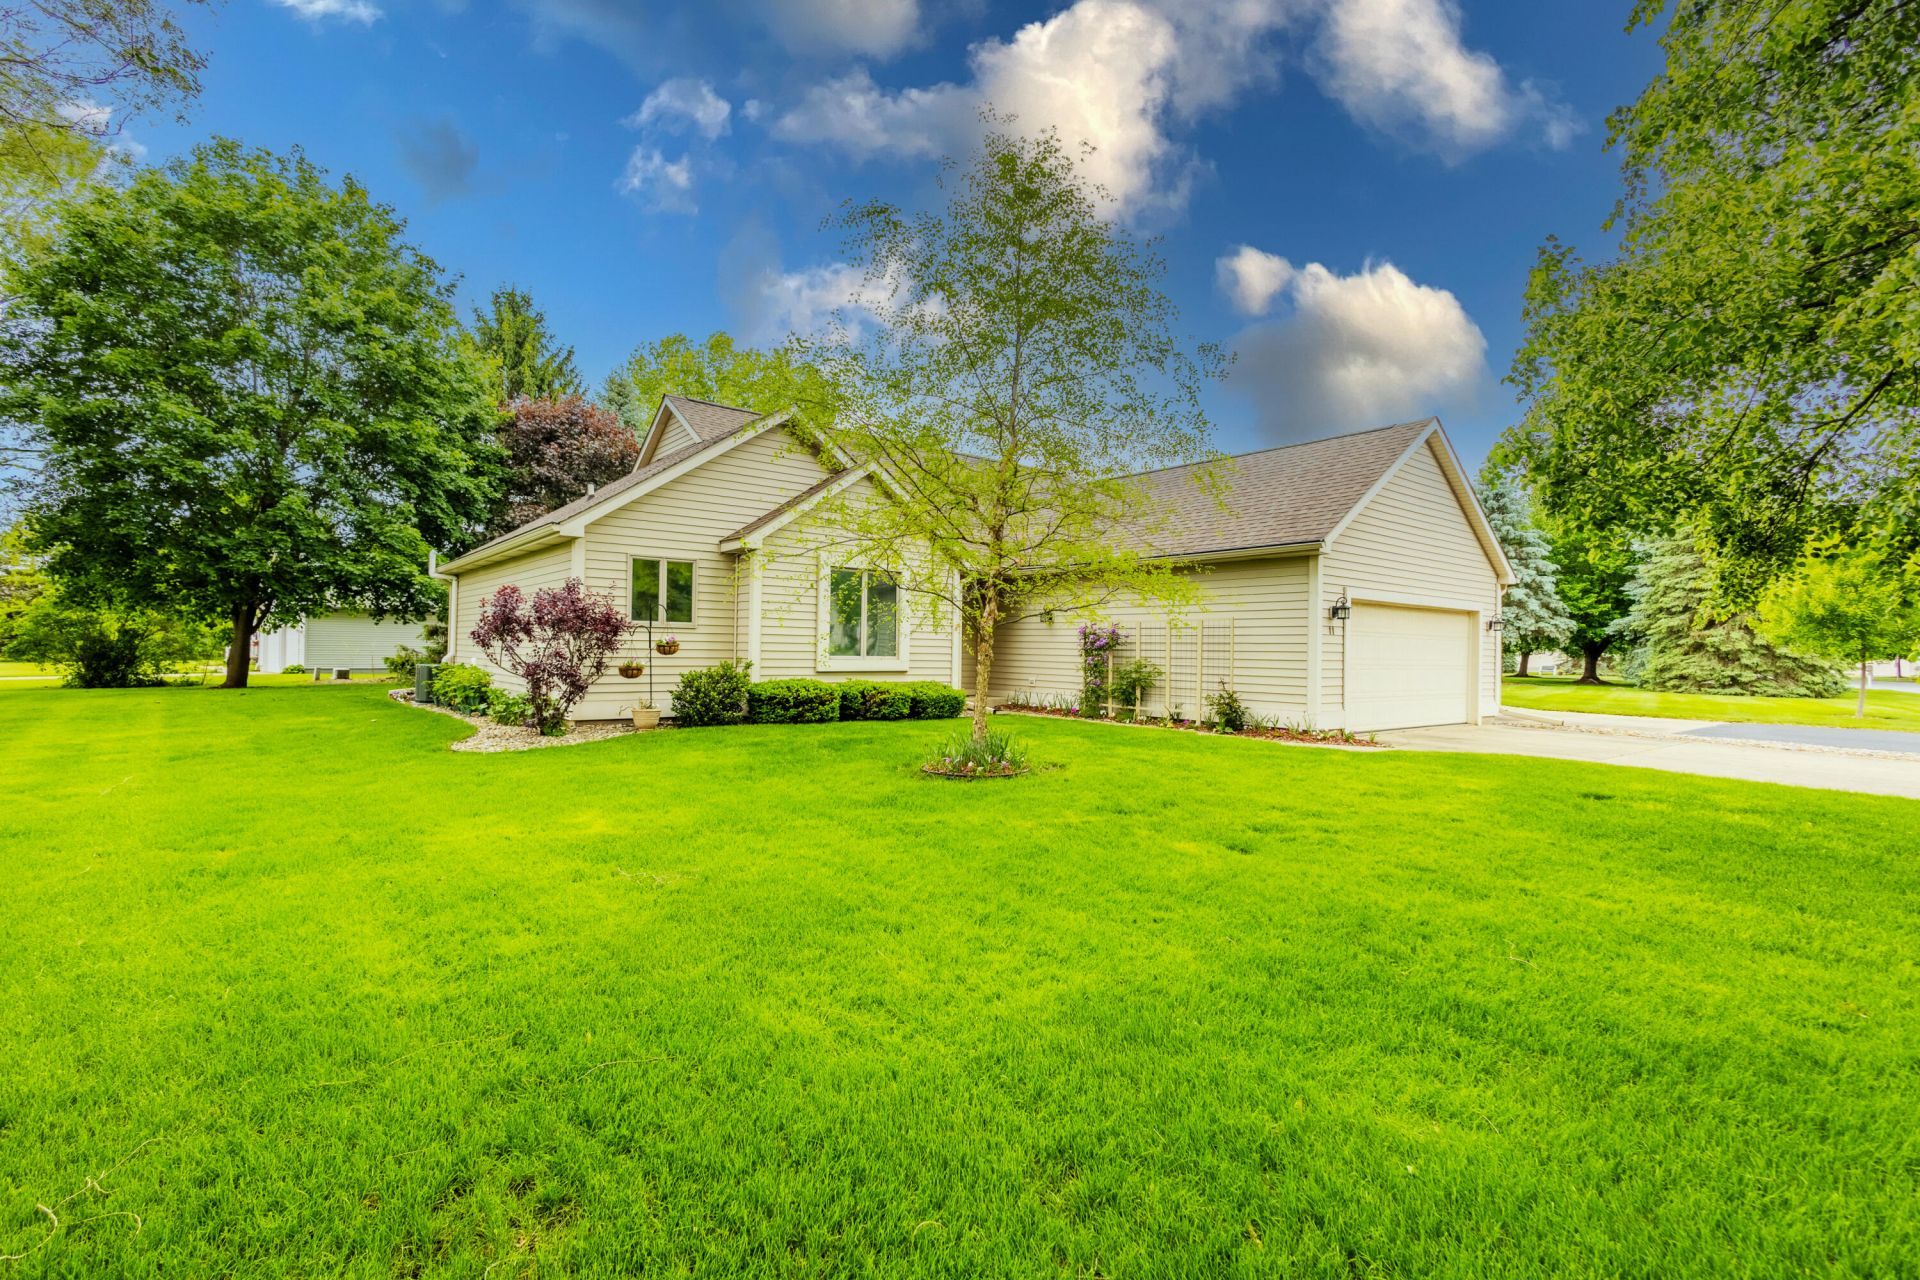
Looking for the convenience of condo living without giving up the comforts of home? Welcome to 11 Oakdale Lane in Coldwaters Park West Condominium community! This well-maintained ranch offers 1,586 sq. ft. of main-floor living with 2 bedrooms plus a versatile office that can also serve as a 3rd bedroom. Enjoy a spacious primary suite, main-floor laundry, an inviting living room with gas fireplace, and a screened-in porch perfect for relaxing. Need a little extra room? The finished basement offers a generous family/rec room and half bath, ideal for entertaining, hobbies, or visiting guests. An attached 2-car garage adds everyday convenience. The $270 monthly association fee includes lawn care and snow removal, allowing you to spend less time on outdoor maintenance and more time enjoying life. Comfortable, convenient condo living awaits!
Property Features
Property Type: Residential - Condominium
Basement: Full
Cooling: Central Air
Fireplaces: 1
Garage: 2 car attached
Heating: Forced Air
Home Style: Ranch
Lot Size: 0.44 Acres
Roof Type: Composition
Taxes: $4,538
Year Built: 1998
Feature Descriptions
Accessibility: 36 or + Hallway, Accessible Kitchen, Accessible Mn Flr Bedroom, Accessible Mn Flr Full Bath, Covered Entrance, Low Threshold Shower
Appliances: Humidifier, Dishwasher, Microwave, Range, Refrigerator, Water Softener Rented
Association Fee Includes: Other, Snow Removal, Lawn/Yard Care
Days on Site: 12
Exterior: Vinyl Siding
Exterior: Scrn Porch
Fireplace: Gas Log, Living Room
Fireplace Y/N: Yes
Flooring: Carpet, Tile, Wood
HOA: Yes
HOA Fee: 270/Monthly
Interior: Ceiling Fan(s), Garage Door Opener
Laundry: Laundry Room, Main Level, See Remarks
Lot: Corner Lot, Level, Cul-De-Sac
Parcel Number: 303-000-000-922-24
Parking: Garage Door Opener, Attached
Patio/Porch: Covered, Porch(es)
Road Surface: Paved
Rooms Total: 8
Sewer: Public
Sub Type: Condominium
Utilities: Cable Available, Natural Gas Connected
Water: Public
Window: Screens, Insulated Windows, Window Treatments
Local Schools
School District: Coldwater
Listed By / Shown By
Listed By
Agency Name: Playford Real Estate
Agent Name: Mary Playford
Agency Phone: 517-849-7622

Shown By
Agent Name: Julie Childers
Agent Phone: Cell: (517) 673-1829
Agency Title: Key Realty
 | The property comes from the Member MLS's of the Michigan Regional Information Center, LLC (MichRIC). Copyright 2026 Michigan Regional Information Center, LLC (MichRIC). All rights reserved. Information deemed reliable, but not guaranteed. Data Last Updated 10/21/2026. |
Estimate Your Payment
Estimated Payment
$ 2,054.91 per month $1,593.65 Principal & Interest $378.17 Property Tax $83.10 Homeowner's Insurance
11 Oakdale Lane | MLS# 26054015
This condo located at 11 Oakdale Lane, Coldwater, MI 49036 is currently listed for sale with an asking price of $284,900. This property was built in 1998 and has 3 bedrooms and 2 full and 1 partial baths with 2848 sq. ft. Oakdale Lane is located in the Park West subdivision within the Coldwater school district. Search Park West real estate on www.teamchildersrealty.com today.