

BEDS4
BATHS1 full 1 partial
SQUARE FEET1,851
MLS#26053979
STATUSActive
PROPERTY TYPEResidential - Single Family
SUBDIVISION4020 Residential Rural
SCHOOLNapoleon
Property Description
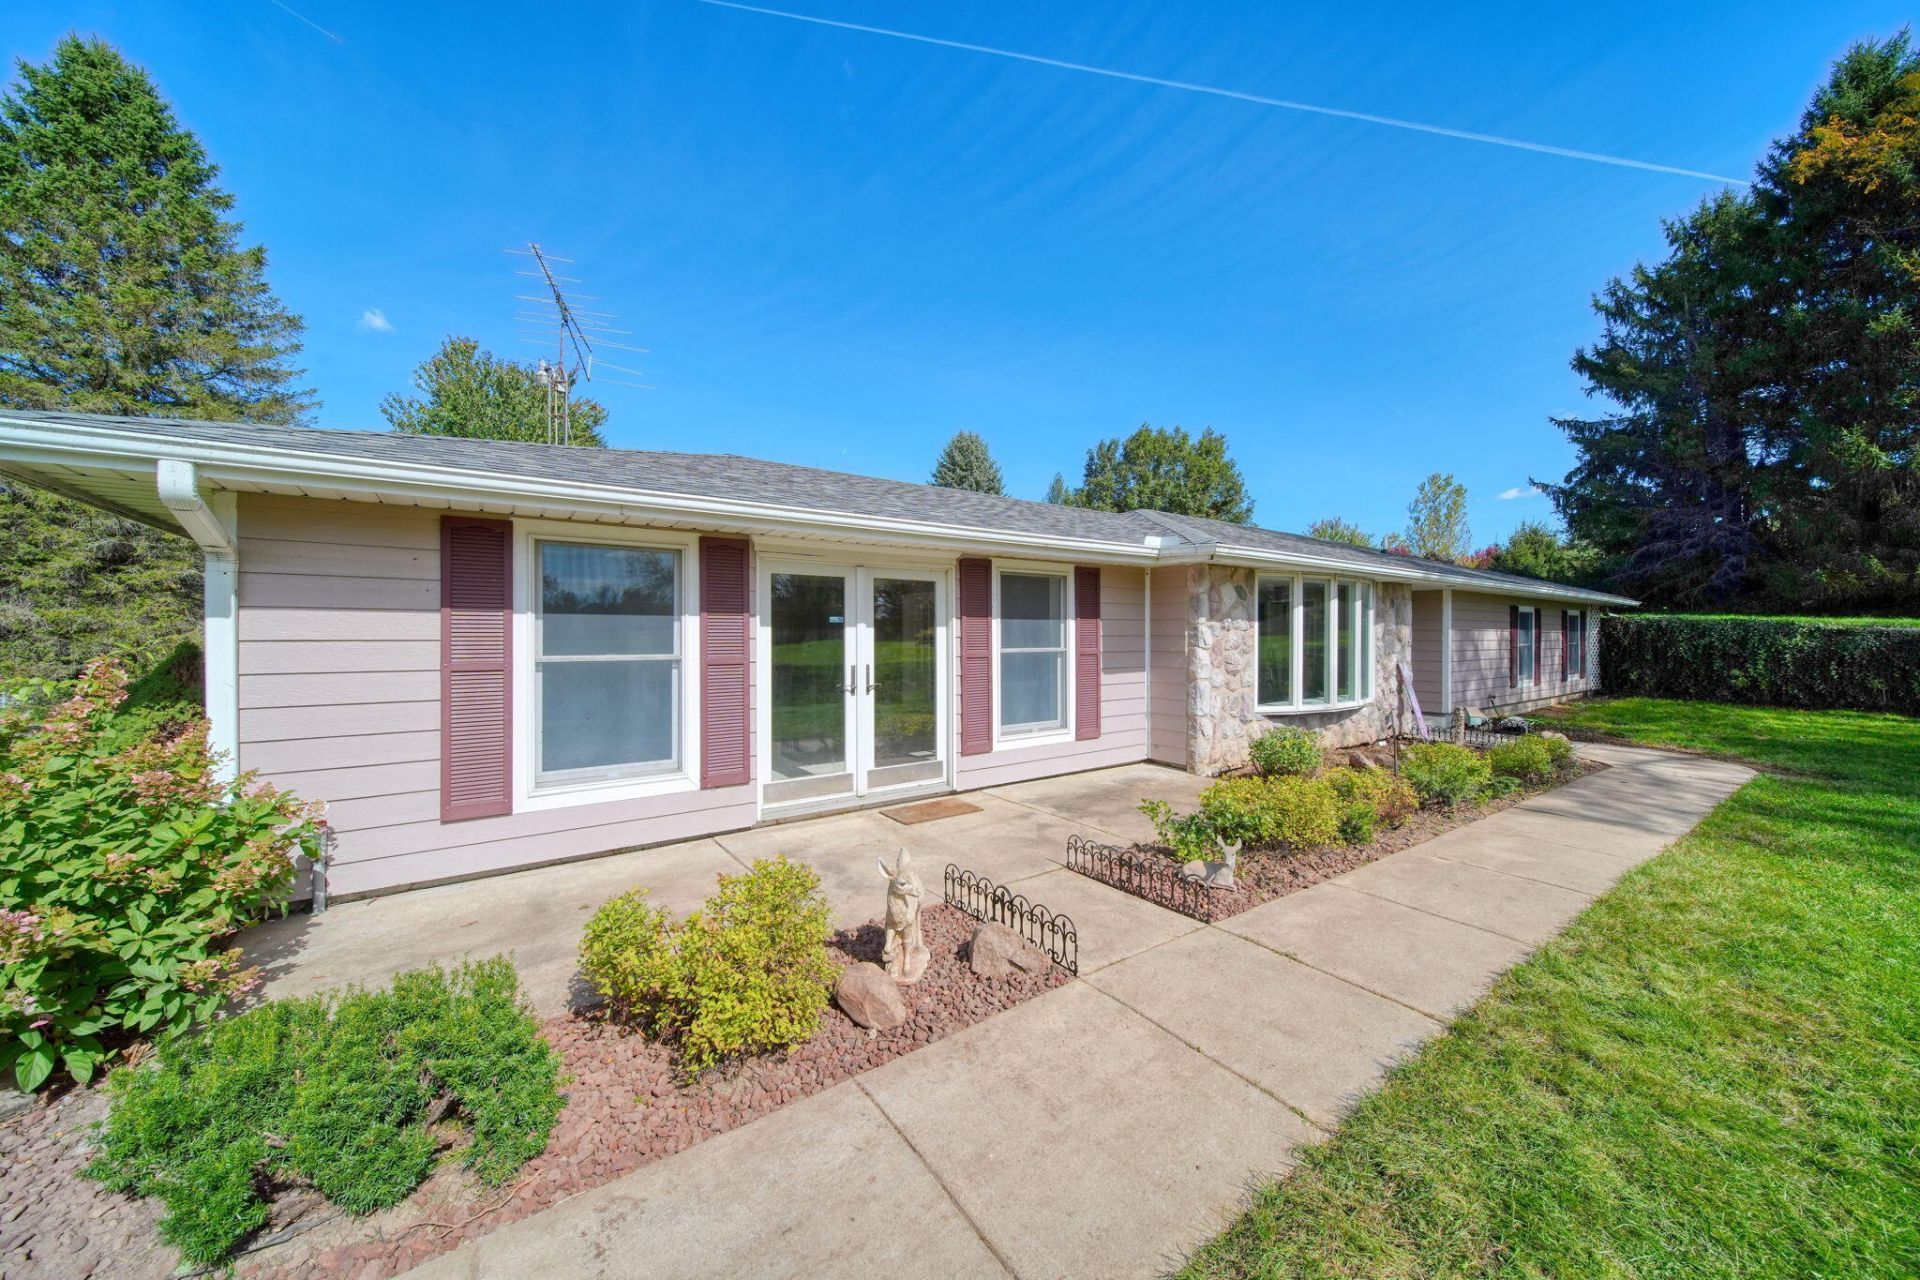
Enjoy country living with charm, character, and room to roam on over 5 acres! This inviting, single-level home welcomes you with a vinyl and electric gated driveway entrance, offering both privacy and convenience. Inside, an expansive living room with a fireplace creates a warm gathering space, while the open kitchen and dining area make entertaining a breeze. The kitchen features a commercial-grade refrigerator, and beautiful French doors provide peaceful views of the surrounding nature. Step outside to the screened gazebo, complete with electricity and a decorative ceiling fan, creating the perfect spot to relax and enjoy Michigans seasons. The detached garage offers ample space for vehicles, tractors, mowers, and all your recreational toys. BRAND-NEW ROOF! Experience the space, privacy, and charm of country living! There is virtual staging in place for listing in some of the photos with AI furniture placement.
Property Features
Property Type: Residential - Single Family
Basement: Slab
Cooling: Central Air
Fireplaces: 1
Garage: 4
Heating: Forced Air
Home Style: Ranch, Other
Lot Size: 5.14 Acres
Roof Type: Shingle
Taxes: $5,382
Year Built: 1982
Feature Descriptions
Accessibility: Accessible M Flr Half Bath, Accessible Mn Flr Bedroom, Accessible Entrance
Appliances: Dishwasher, Dryer, Microwave, Range, Refrigerator, Washer
Days on Site: 10
Exterior: Stone
Fencing: Other, Vinyl
Fireplace: Living Room
Fireplace Y/N: Yes
Flooring: Carpet, Stone
Interior: Center Island
Laundry: Laundry Room
Lot: Flag Lot, Recreational
Lot Dimensions: 334ft x 669
Parcel Number: 000-15-21-201-001-11
Parking: Garage Faces Side, Detached
Rooms Total: 11
Sewer: Septic Tank
Structures: Gazebo, Pole Barn
Sub Type: Single Family Residence
Utilities: Electricity Available
Water: Well
Window: Garden Window
Local Schools
High School: Napoleon High School
Middle School: Napoleon Middle School
Elementary School: Ezra Eby Elementary School
School District: Napoleon
Listed By / Shown By
Listed By
Agency Name: Five Star Real Estate
Agent Name: TIMOTHY CREECH

Shown By
Agent Name: Julie Childers
Agent Phone: Cell: (517) 673-1829
Agency Title: Key Realty
 | The property comes from the Member MLS's of the Michigan Regional Information Center, LLC (MichRIC). Copyright 2026 Michigan Regional Information Center, LLC (MichRIC). All rights reserved. Information deemed reliable, but not guaranteed. Data Last Updated 10/20/2026. |
Estimate Your Payment
Estimated Payment
$ 2,890.93 per month $2,321.39 Principal & Interest $448.50 Property Tax $121.04 Homeowner's Insurance
11033 Bellman Road | MLS# 26053979
This single family home located at 11033 Bellman Road, Grass Lake, MI 49240 is currently listed for sale with an asking price of $415,000. This property was built in 1982 and has 4 bedrooms and 1 full and 1 partial baths with 1851 sq. ft. Bellman Road is located in the 4020 Residential Rural subdivision within the Napoleon school district. Search 4020 Residential Rural real estate on www.teamchildersrealty.com today.