

BEDS3
BATHS1 full 1 partial
SQUARE FEET1,520
MLS#50223137
STATUSPending
PROPERTY TYPEResidential - Single Family
SUBDIVISIONRose Gardens Sub
SCHOOLTaylor School District
Property Description
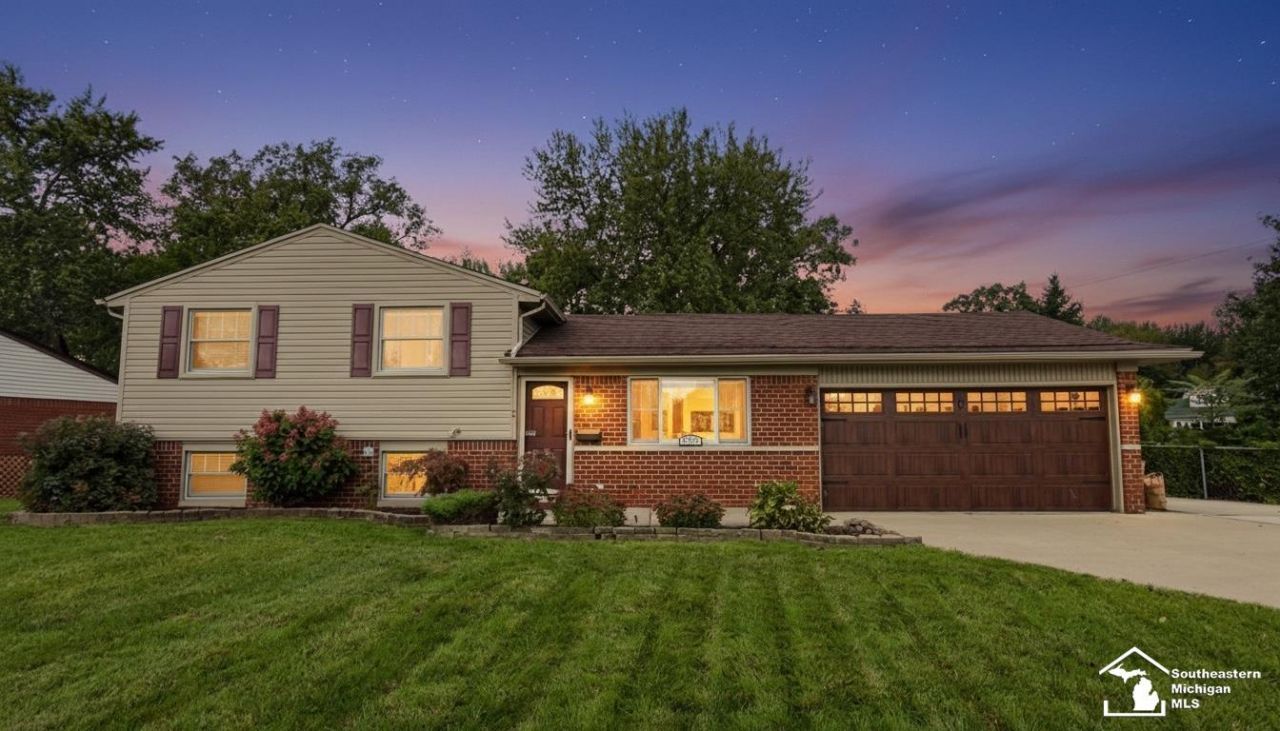
Welcome home! This cozy 3-bedroom, 1.5-bathroom home offers comfortable living space, plenty of storage, and a backyard youll love. Featuring two living areas, theres room for everyone to spread out, relax, or entertain. The newer kitchen offers an abundance of cabinet and countertop space, making meal prep and everyday living a breeze. Youll find tons of closet space throughout the home, along with a convenient 2-car attached garage. Step outside to enjoy the huge, fully fenced backyard?perfect for relaxing, entertaining, gardening, or letting the kids and pets enjoy the outdoors. Located just a short drive from Heritage Park youll have easy access to one of the areas popular outdoor destinations. This home is cozy, functional, and move-in ready with nothing left to do but unpack and make it your own! Dont miss your opportunity to make this charming home yours.
Property Features
Property Type: Residential - Single Family
Basement: None (Basement)
Cooling: Central A/C
Fuel Type: Natural Gas
Garage: 2 car attached
Heating: Forced Air
Home Style: Split Level
Lot Size: 0.23 Acres
Taxes: $5,503
Year Built: 1965
Feature Descriptions
Appliances: Dishwasher, Dryer, Microwave, Range/Oven, Refrigerator, Washer
Community Amenities: Sidewalks, Street Lights
Days on Site: 21
Exterior: Vinyl Siding
Lot Features: Large Lot - 65+ Ft.
Parking Notes: Garage
Sewer: Public Sanitary
Summer Tax: 4706
Water: Public Water
Winter Tax: 797
Room Sizes
Bedroom 1: 12 X 12 Level Upper
Bedroom 2: 10 X 10 Level Upper
Bedroom 3: 10 X 9 Level Upper
Family Room: 16 X 10 Level Lower
Kitchen: 15 X 9 Level Entry
Laundry Room: 8 X 6 Level Lower
Living Room: 12 X 9 Level Entry
Local Schools
School District: Taylor School District
Listed By / Shown By
Listed By
Agency Name: Coldwell Banker Haynes R.E. in Monroe
Agency Phone: 734-242-8484
Shown By
Agent Name: Julie Childers
Agent Phone: Cell: (517) 673-1829
Agency Title: Key Realty

Estimate Your Payment
Estimated Payment
$ 2,018.21 per month $1,482.33 Principal & Interest $458.58 Property Tax $77.29 Homeowner's Insurance
11042 Katherine Street | MLS# 50223137
This single family home located at 11042 Katherine Street, Taylor, MI 48180 is currently listed for sale with an asking price of $265,000. This property was built in 1965 and has 3 bedrooms and 1 full and 1 partial baths with 1520 sq. ft. Katherine Street is located in the Rose Gardens Sub subdivision within the Taylor School District school district. Search Rose Gardens Sub real estate on www.teamchildersrealty.com today.