

BEDS3
BATHS3 full
SQUARE FEET2,441
MLS#26054131
STATUSActive Contingent
PROPERTY TYPEResidential - Single Family
SCHOOLMason
Property Description
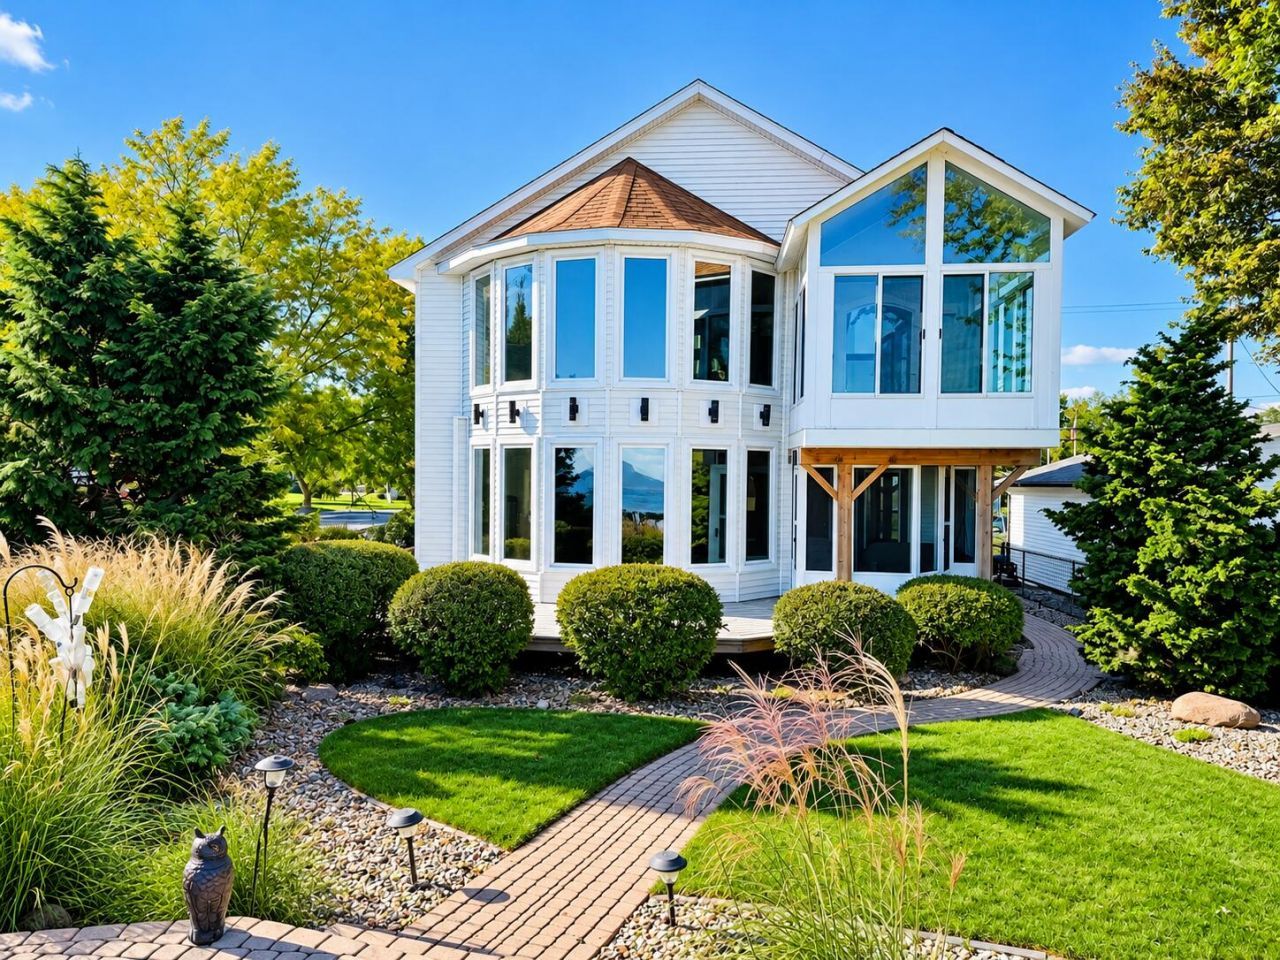
Just Listed! Now is your opportunity to make Lake Erie your everyday view! This contemporary waterfront home in charming Luna Pier offers 3 bedrooms, 3 full baths, and approximately 2,441 sq. ft. Wake up to exceptional water views from the master bedroom. A sweeping wall of windows frames the lake in the bright living area, while the second-floor sunroom pairs a cathedral ceiling with stunning waterfront views. The kitchen features white cabinetry, a center island, and adjoining open living space. Landscaped gardens and brick-paver walkways invite you outside to enjoy the lake breeze. Built in 1999, with a 17 kW standby generator. Discover Luna Piers quaint downtown, public beach, Evans Pier, and community parks. Dont miss this waterfront opportunity?get ready to make your move! Call today for a showing!
Property Features
Property Type: Residential - Single Family
Basement: Crawl Space
Cooling: Central Air
Fenced: Yes
Fireplaces: 2
Garage: 2 car attached
Heating: Forced Air
Home Style: Contemporary
Lot Size: 0.26 Acres
Roof Type: Asphalt, Shingle
Taxes: $8,835
Year Built: 1999
Feature Descriptions
Appliances: Built-In Electric Oven, Cooktop, Dishwasher, Disposal, Dryer, Refrigerator, Washer
Days on Site: 10
Electric: Generator
Exterior: Brick, Stone, Vinyl Siding
Exterior: Scrn Porch
Fencing: Fenced Back, Vinyl
Fireplace: Gas/Wood Stove, Gas Log, Living Room, Primary Bedroom
Fireplace Y/N: Yes
Flooring: Carpet, Ceramic Tile, Wood
Interior: Ceiling Fan(s), Garage Door Opener, Sauna, Center Island, Pantry
Lake Name: Lake Erie
Laundry: Laundry Room, Upper Level
Lot Dimensions: 59x105x80x35x75
Parcel Number: 51-020-017-00
Parking: Garage Door Opener, Attached
Patio/Porch: 3 Season Room, Deck, Enclosed, Patio
Road Surface: Paved
Rooms Total: 7
Sewer: Public
Structures: Shed(s)
Sub Type: Single Family Residence
Water: Public
Waterfront: Lake
Window: Screens, Insulated Windows, Bay/Bow, Window Treatments
Local Schools
High School: Mason Senior High School
Middle School: Mason Middle School
Elementary School: Mason Central School
School District: Mason
Listed By / Shown By
Listed By
Agency Name: Real Estate One Inc Monroe
Agent Name: Nicholas Pinotti
Agency Phone: 248-885-1821

Shown By
Agent Name: Julie Childers
Agent Phone: Cell: (517) 673-1829
Agency Title: Key Realty
 | The property comes from the Member MLS's of the Michigan Regional Information Center, LLC (MichRIC). Copyright 2026 Michigan Regional Information Center, LLC (MichRIC). All rights reserved. Information deemed reliable, but not guaranteed. Data Last Updated 10/20/2026. |
Estimate Your Payment
Estimated Payment
$ 3,825.49 per month $2,936.14 Principal & Interest $736.25 Property Tax $153.10 Homeowner's Insurance
11044 Harold Drive | MLS# 26054131
This single family home located at 11044 Harold Drive, Luna Pier, MI 48157 is currently listed for sale with an asking price of $524,900. This property was built in 1999 and has 3 bedrooms and 3 full baths with 2441 sq. ft. Harold Drive is located within the Mason school district. Search Luna Pier real estate on www.teamchildersrealty.com today.