

BEDS3
BATHS1 full
SQUARE FEET1,125
MLS#26054631
STATUSActive
PROPERTY TYPEResidential - Single Family
SUBDIVISIONLOT 64* FAIRFAX ADDITION
SCHOOLGrand Rapids
Property Description
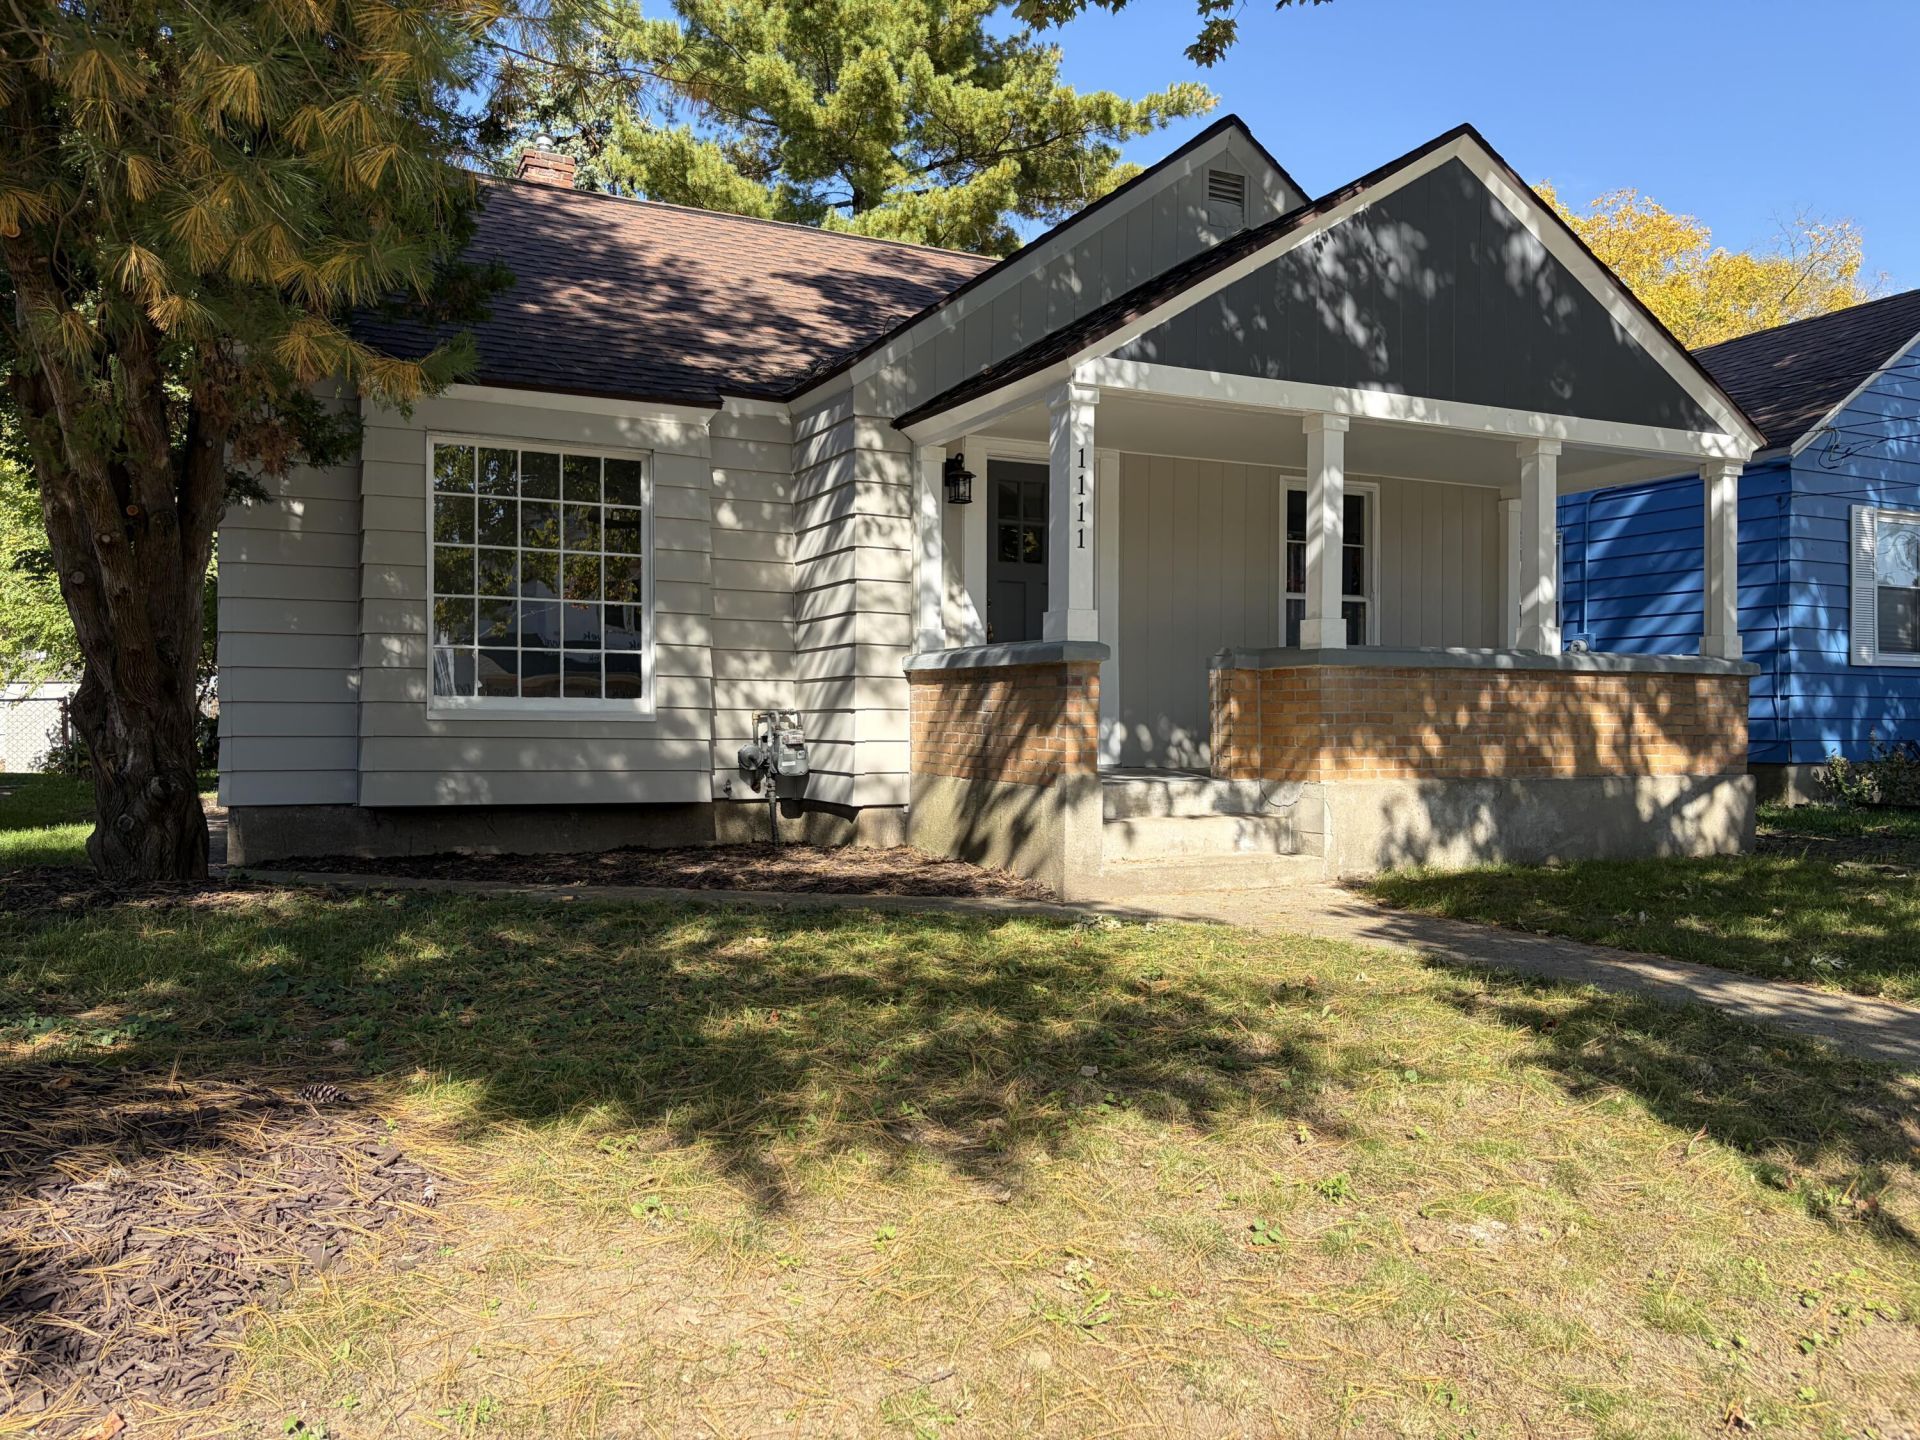
ALGER HEIGHTS TOTALLY REMODELED 3 BEDROOM HOME! Boasts all newer cabinets,flooring, fixtures, paint, etc.throughout! Features a charming front covered porch, entry with closet, living room, kitchen with SS appliances,sharp Shaker cabinets/Granite countertop/ceramic tiled backsplash & eating area with access to new rear deck, 2 bedrooms & full bath with sharp ceramic tiling. Upstairs has a spacious all new 3RD bedroom & the full basement offers potential galore for a recreation/great room + laundry & storage/work areas. NOTE: newer high efficiency forced air furnace, hot water heater, electric panel, updated roof, attractively painted siding & a 2008 oversized garage with garage door opener + a private backyard. Enjoy close by parks, Alger Heights Shopping District including breweries,restaurants, grocery & hardware stores. Immediate possession & LENDER FINANCING OF FREE $7,800 FOR CLOSING COSTS /INTEREST RATE BUY DOWN TO QUALIFYING BUYERS - CALL BOB CAMP AT 616-291-2840 FOR DETAILS
Property Features
Property Type: Residential - Single Family
Basement: Full
Fenced: Yes
Garage: 1
Heating: Forced Air
Home Style: Other
Lot Size: 0.12 Acres
Roof Type: Composition
Taxes: $1,260
Year Built: 1946
Feature Descriptions
Appliances: Built-In Gas Oven, Dishwasher, Microwave, Refrigerator
Days on Site: 6
Exterior: Aluminum Siding
Exterior: Other
Fencing: Fenced Back
Flooring: Carpet, Engineered Hardwood
Interior: Garage Door Opener, Eat-in Kitchen
Laundry: In Basement
Lot: Sidewalk
Lot Dimensions: 40 x 125
Parcel Number: 41-18-08-127-013
Parking: Garage Faces Rear, Garage Door Opener, Detached
Patio/Porch: Covered, Deck, Porch(es)
Road Surface: Paved
Rooms Total: 7
Sewer: Public
Sub Type: Single Family Residence
Utilities: Phone Available, Natural Gas Available, Electricity Available, Natural Gas Connected, Storm Sewer
Water: Public
Window: Storms, Screens
Local Schools
School District: Grand Rapids
Listed By / Shown By
Listed By
Agency Name: Five Star Real Estate (Ada)
Agent Name: Robert W Camp
Agency Phone: 616-425-7600

Shown By
Agent Name: Julie Childers
Agent Phone: Cell: (517) 673-1829
Agency Title: Key Realty
 | The property comes from the Member MLS's of the Michigan Regional Information Center, LLC (MichRIC). Copyright 2026 Michigan Regional Information Center, LLC (MichRIC). All rights reserved. Information deemed reliable, but not guaranteed. Data Last Updated 10/20/2026. |
Estimate Your Payment
Estimated Payment
$ 1,635.17 per month $1,454.34 Principal & Interest $105.00 Property Tax $75.83 Homeowner's Insurance
1111 Merritt Street Se | MLS# 26054631
This single family home located at 1111 Merritt Street Se, Grand Rapids, MI 49507 is currently listed for sale with an asking price of $259,995. This property was built in 1946 and has 3 bedrooms and 1 full baths with 1125 sq. ft. Merritt Street Se is located in the LOT 64* FAIRFAX ADDITION subdivision within the Grand Rapids school district. Search LOT 64* FAIRFAX ADDITION real estate on www.teamchildersrealty.com today.