

BEDS2
BATHS2
SQUARE FEET1,136
MLS#1948048
STATUSNew
PROPERTY TYPEResidential - Single Family
SUBDIVISIONMI
SCHOOLKingsley Area Schools
Property Description
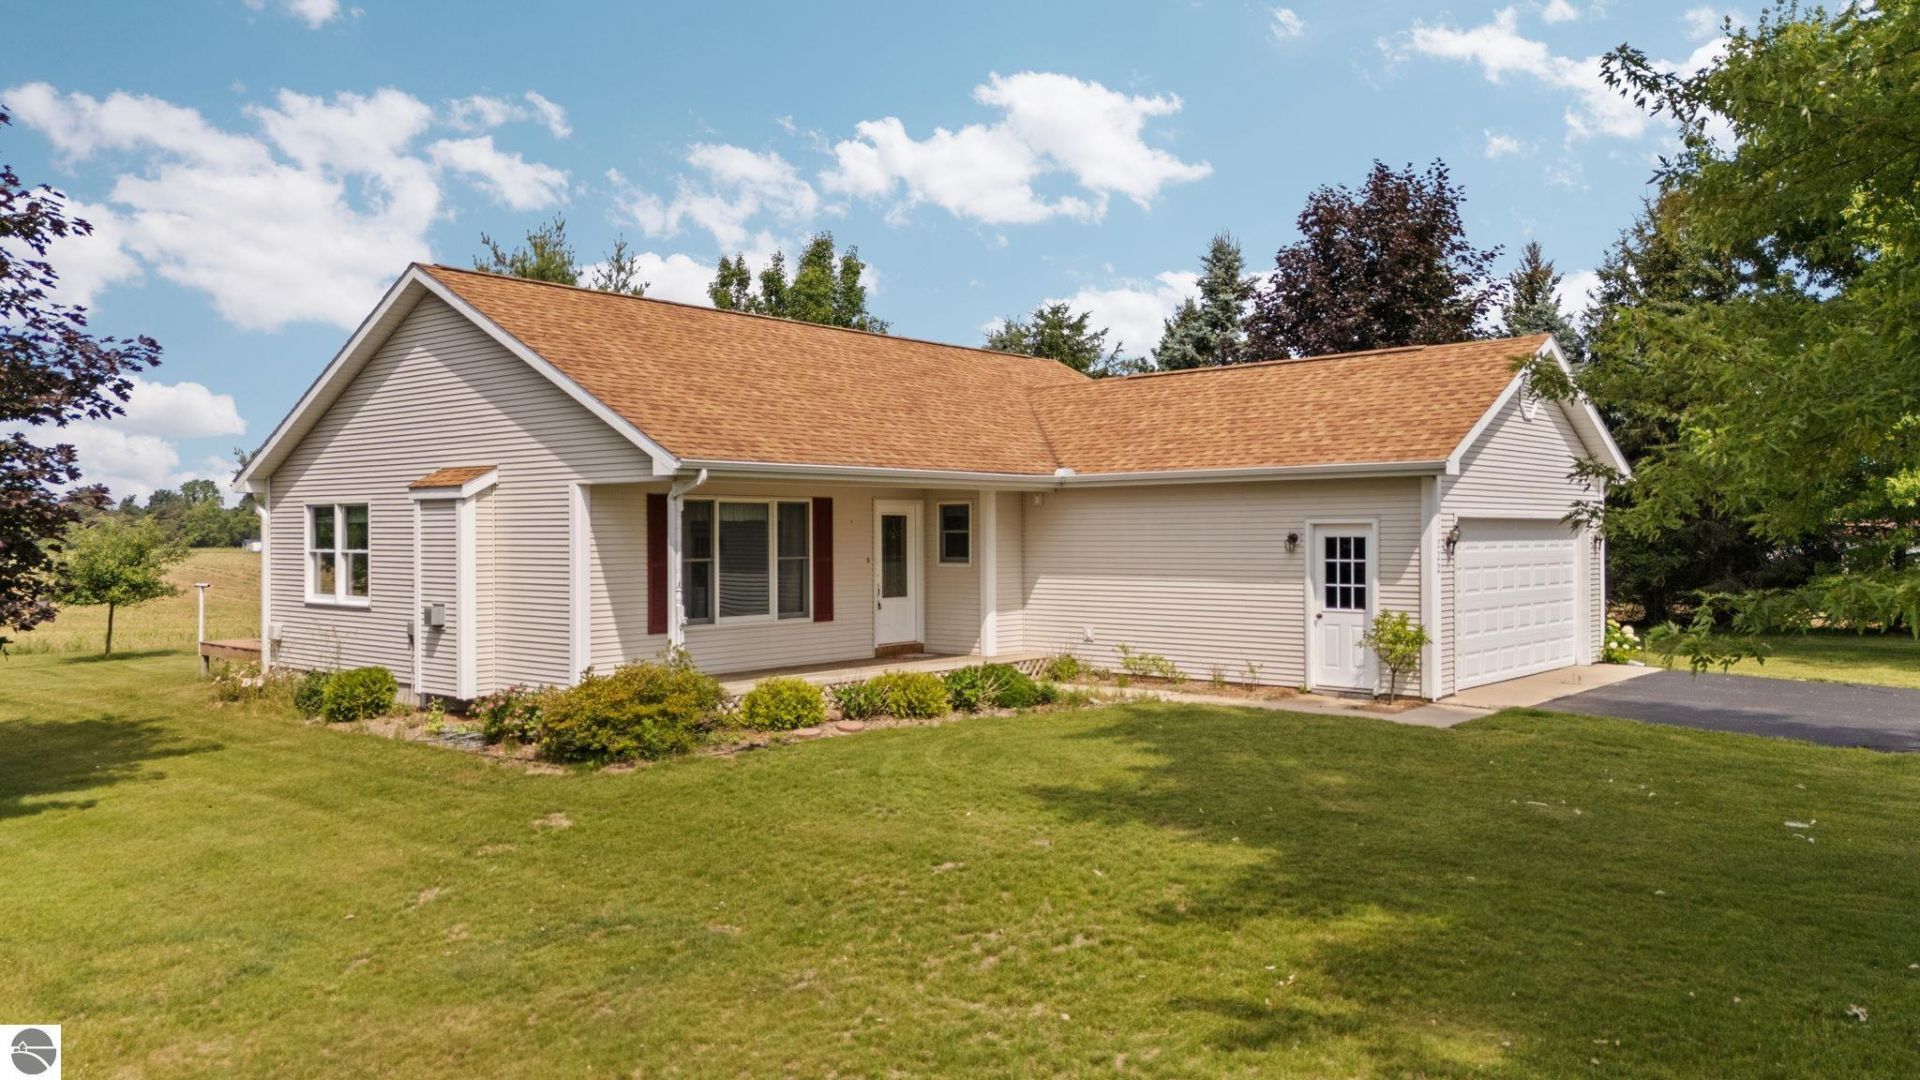
If you've been searching for space without giving up comfort, this 10-acre property is worth a closer look. Set just outside Kingsley, this ranch-style home offers the kind of privacy that's getting harder to find, with open views, mature trees, and plenty of room to enjoy the outdoors on your own terms. Inside, the vaulted living room is filled with natural light and anchored by a gas fireplace, creating a comfortable space to gather or unwind. The kitchen offers warm hardwood floors, abundant cabinet space, and a breakfast bar that keeps everyone connected, whether you're grabbing a quick breakfast or hosting family and friends. Sliding doors lead to the back deck where the views stretch across the property and make morning coffee or evening sunsets even better. The thoughtfully designed floor plan includes 2 bedrooms, 2 full baths, main floor living, and an attached 2-car garage for everyday convenience. Whether you're looking for a full-time home, room for hobbies, or simply a place where you can spread out and enjoy a quieter pace, this property gives you the flexibility to make it your own. Just a short drive to Kingsley, Traverse City, and countless lakes, trails, and outdoor recreation, you'll enjoy the best of country living without feeling far from the essentials. Some properties offer more house. This one offers more freedom.
Property Features
Property Type: Residential - Single Family
Basement: Block, Daylight Windows, Unfinished
Home Style: Ranch, 1 Story, Ranch, 1 Story
Lot Size: 10.00 Acres
Roof Type: Asphalt
Year Built: 1998
Feature Descriptions
Above Ground Finished SQFT: 1136
Appliance(s)/Equipment: Refrigerator, Oven/Range, Dishwasher, Microwave, Washer, Dryer, Exhaust Fan, Ceiling Fan
Construction: Frame
Days on Site: 1
Exterior: Deck, Countryside View
Garage/Parking: Attached, Door Opener, Paved Driveway, Finished Rooms, Concrete Floors
Heating/Cooling: Forced Air
Heating/Cooling Source: Propane
Interior: Walk-In Closet(s), Pantry, Mud Room
Lot: Metes and Bounds
Lot Dimensions: 10 Acre(s)
Outbuilding(s): Yes
Road: Blacktop
Sewer: Private Septic
Special View Info: Countryside
Water: Private Well
Waterfront Type: No
Room Sizes
Primary Bedroom: 12.2x14 Level - Main Floor
Bedroom 2: 12.2x14 Level - Main Floor
Dining Room: 7.10x11.6 Level - Main Floor
Kitchen: 11.6x11.6 Level - Main Floor
Living Room: 18.2x14.2 Level - Main Floor
Local Schools
School District: Kingsley Area Schools
Listed By / Shown By
Listed By
Agency Name: REMAX Bayshore - Union St TC
Agency Phone: 231-941-4500
Shown By
Agent Name: Julie Childers
Agent Phone: Cell: (517) 673-1829
Agency Title: Key Realty

Estimate Your Payment
Estimated Payment
$ 2,289.41 per month $2,175.96 Principal & Interest $0.00 Property Tax (data not provided by mls) $113.46 Homeowner's Insurance
11222 Blackman Road | MLS# 1948048
This single family home located at 11222 Blackman Road, Kingsley, MI 49649 is currently listed for sale with an asking price of $389,000. This property was built in 1998 and has 2 bedrooms with 1136 sq. ft. Blackman Road is located in the MI subdivision within the Kingsley Area Schools school district. Search MI real estate on www.teamchildersrealty.com today.