

BEDS4
BATHS1 full
SQUARE FEET1,375
MLS#26034069
STATUSActive Contingent
PROPERTY TYPEResidential - Farm
SCHOOLStockbridge
Property Description
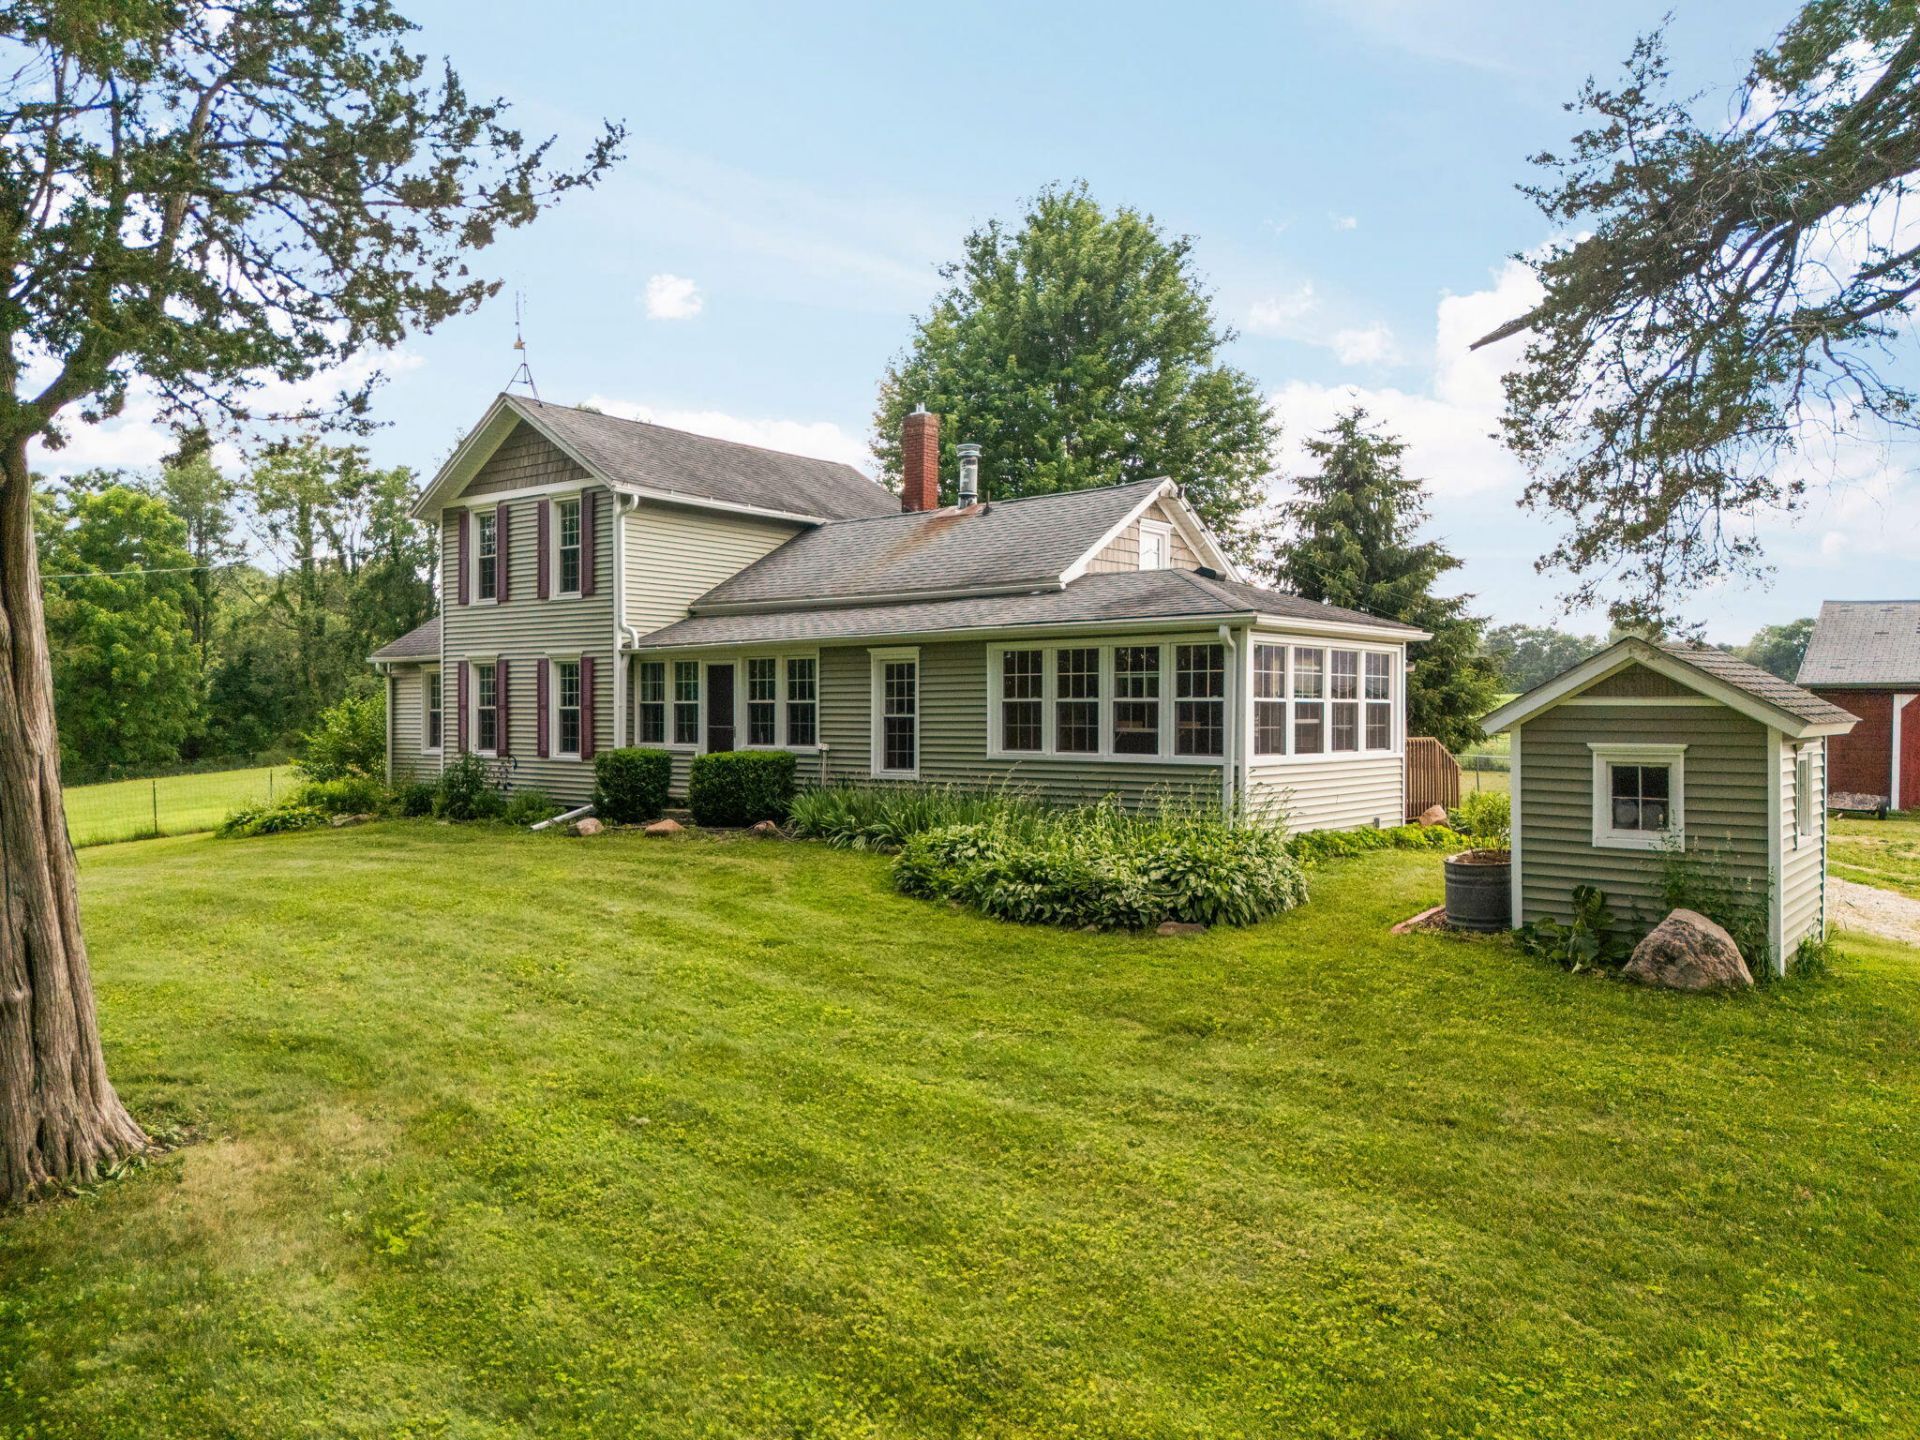
THIS PROPERTY IS UNDER AN LTC CONTRACT (LIMITED TIME CLAUSE), AND A QUALIFIED BUYER MAY STILL HAVE AN OPPORTUNITY HERE. Bring your horses, hobby farm dreams, or business ideas to this beautifully maintained country property featuring an impressive collection of outbuildings, extensive fencing, and numerous recent updates. The property includes a charming potting shed, a south shed complete with water and electricity, a chicken coop that doubles as a run-in shelter, ideal for poultry, small livestock, or additional animal shelter. To the right of the coop is a one-car garage with doors currently secured shut and a convenient access (Jacobs) door. The main barn is thoughtfully equipped with a feed room, electricity, water, and a built-in workbench. Two horse stalls are ready for your animals, and the existing building materials will remain with the property. Lamb warmers are negotiable. A traditional corn crib, currently used as a woodshed, provides additional storage, while the north metal shed offers even more space for equipment and animals.
Property Features
Property Type: Residential - Farm
Basement: Michigan Basement
Fenced: Yes
Heating: Forced Air
Home Style: Farmhouse
Lot Size: 2.00 Acres
Roof Type: Shingle
Taxes: $1,318
Year Built: 1900
Feature Descriptions
Appliances: Dryer, Oven, Range, Refrigerator, Washer
Days on Site: 105
Exterior: Vinyl Siding
Fencing: Fenced Back
Fireplace: Gas/Wood Stove
Flooring: Tile, Wood
Interior: Pantry
Laundry: In Basement
Lot Dimensions: 2
Parcel Number: 000-04-10-351-001-02
Parking: Carport
Rooms Total: 8
Sewer: Septic Tank
Structures: Shed(s), Barn(s), Pole Barn, Stable(s)
Sub Type: Farm
Water: Well
Window: Insulated Windows
Local Schools
High School: Stockbridge Jr/Sr High School
Middle School: Stockbridge Jr/Sr High School
Elementary School: Emma Smith Elementary School
School District: Stockbridge
Listed By / Shown By
Listed By
Agency Name: Howard Hanna Real Estate
Agent Name: Greg Uihlein
Agency Phone: 734-475-3737

Shown By
Agent Name: Julie Childers
Agent Phone: Cell: (517) 673-1829
Agency Title: Key Realty
 | The property comes from the Member MLS's of the Michigan Regional Information Center, LLC (MichRIC). Copyright 2026 Michigan Regional Information Center, LLC (MichRIC). All rights reserved. Information deemed reliable, but not guaranteed. Data Last Updated 10/20/2026. |
Estimate Your Payment
Estimated Payment
$ 1,728.31 per month $1,538.27 Principal & Interest $109.83 Property Tax $80.21 Homeowner's Insurance
11230 Hoyt Road | MLS# 26034069
This farm located at 11230 Hoyt Road, Munith, MI 49259 is currently listed for sale with an asking price of $275,000. This property was built in 1900 and has 4 bedrooms and 1 full baths with 1375 sq. ft. Hoyt Road is located within the Stockbridge school district. Search Munith real estate on www.teamchildersrealty.com today.