

BEDS4
BATHS3 full
SQUARE FEET1,944
MLS#26051596
STATUSActive
PROPERTY TYPEResidential - Single Family
SUBDIVISIONnone
SCHOOLNapoleon
Property Description
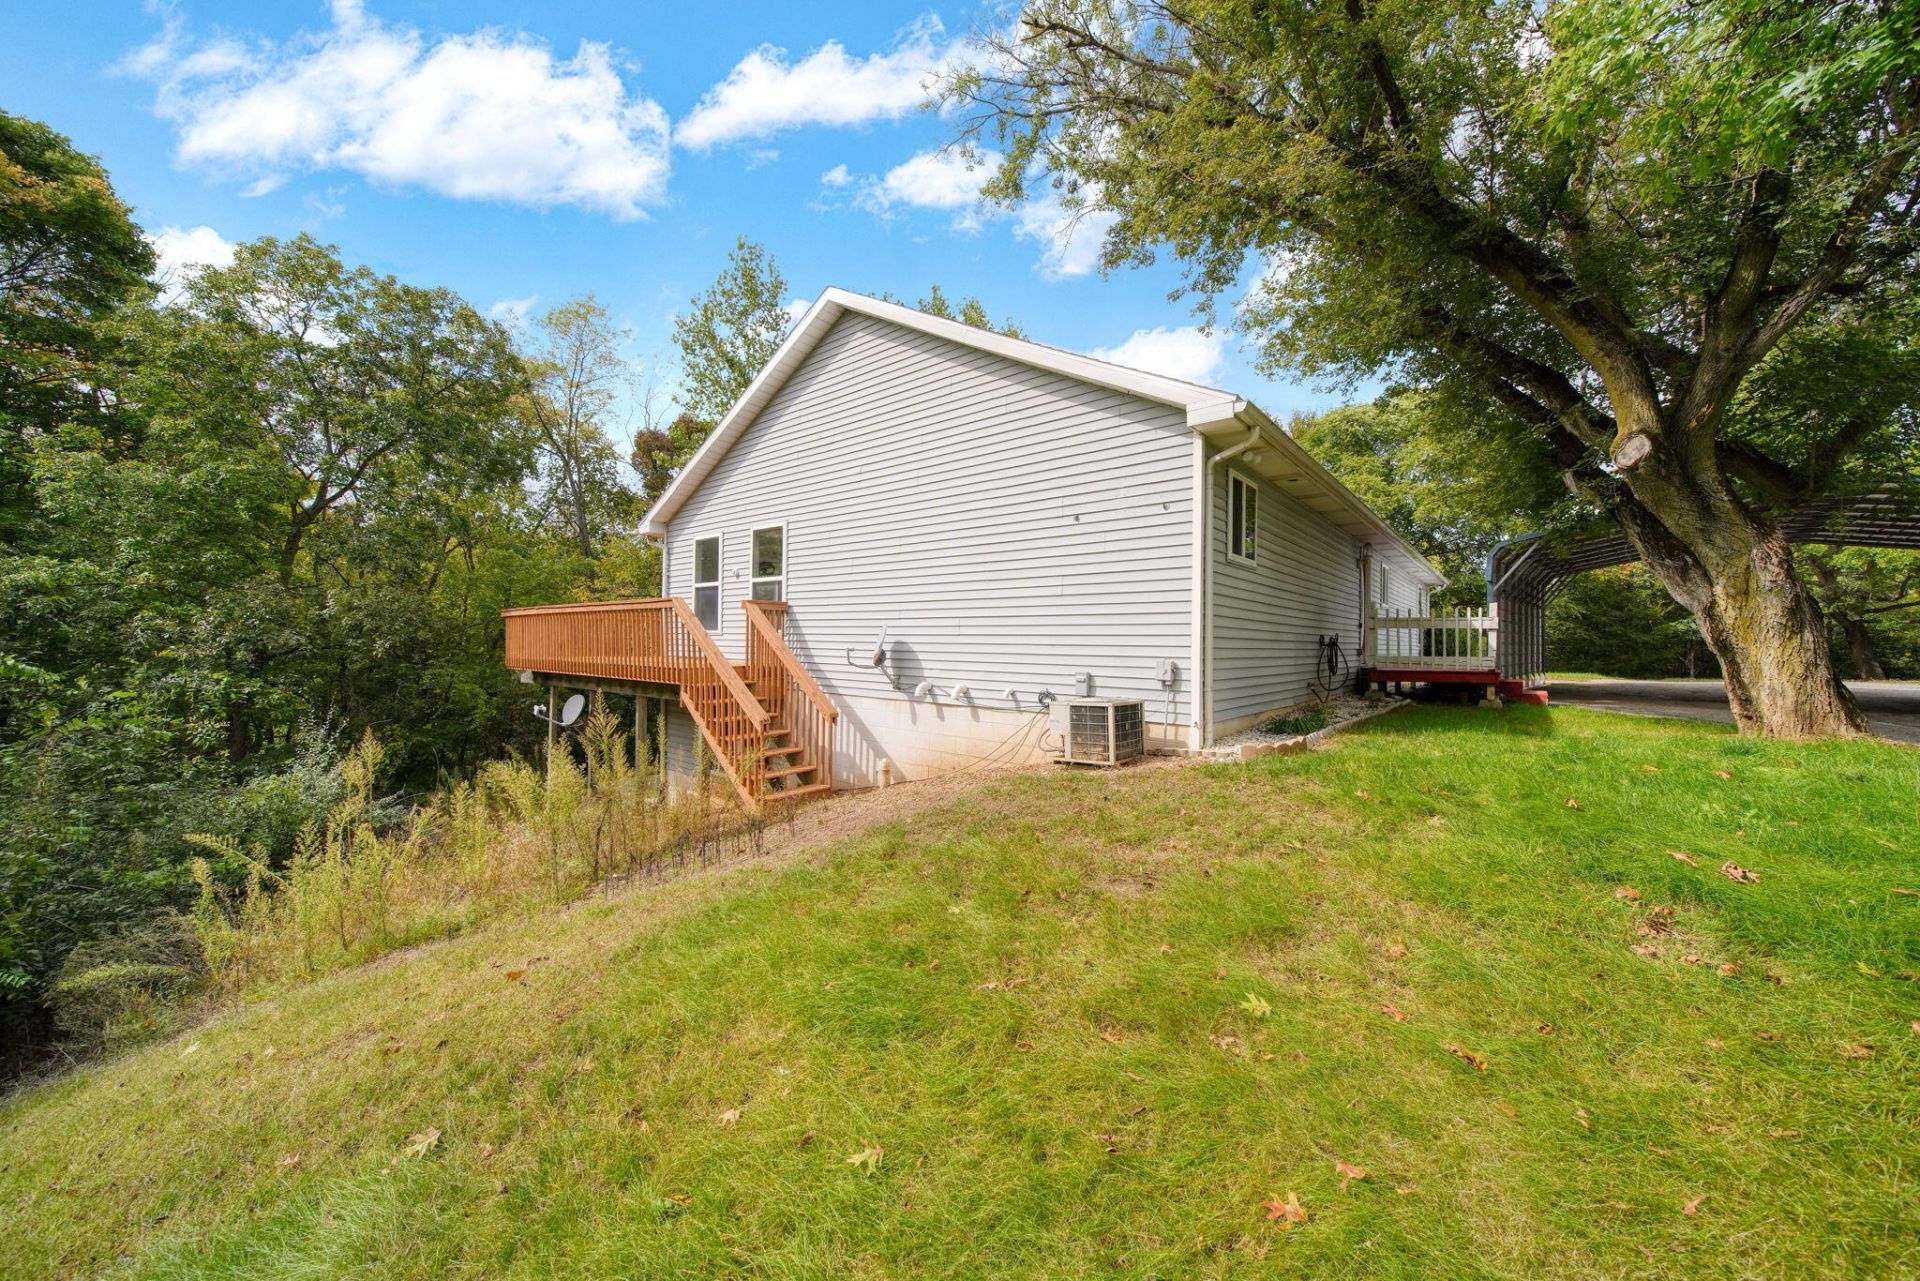
Set on over 12 private, rolling acres, this peaceful country retreat offers plenty of space, and privacy. You will love the large bedrooms, plenty of storage throughout, the open floor plan. This home has a LOT of space for everyone! The home features a full walkout basement that is almost finished?the hard work is already underway, leaving you the opportunity for additional living space, recreation room, home office, or workshop, or 2 more bedrooms. The spacious living room offers a cozy gas fireplace and opens to a massive deck overlooking the surrounding woods. The primary suite includes a relaxing soaking tub, while new carpet and fresh paint provide a clean, updated feel. The barns offer excellent storage for toys, tools, equipment, and hobbies. Enjoy the tranquility of a beautiful rural setting with an easy commute to I-94. Bring your vision and make this special property your own! Just minutes from town yet feels like your own personal hideaway this is one to come see!
Property Features
Property Type: Residential - Single Family
Basement: Full, Walk-Out Access
Cooling: Central Air
Fireplaces: 1
Heating: Forced Air
Home Style: Ranch
Lot Size: 12.30 Acres
Roof Type: Shingle
Taxes: $3,871
Year Built: 1999
Feature Descriptions
Appliances: Dishwasher, Microwave, Oven, Range, Refrigerator
Days on Site: 21
Exterior: Vinyl Siding
Fencing: Other
Fireplace: Gas Log, Living Room
Fireplace Y/N: Yes
Flooring: Carpet, Tile, Vinyl, Wood
Interior: Ceiling Fan(s)
Laundry: Laundry Room, Main Level
Lot: Wooded, Rolling Hills
Lot Dimensions: irregular
Parcel Number: 000-15-33-351-001-05
Parking: Detached, Carport
Patio/Porch: Deck
Road Surface: Paved
Rooms Total: 17
Sewer: Septic Tank
Structures: Shed(s), Barn(s)
Sub Type: Single Family Residence
Water: Well
Wooded: Yes
Local Schools
High School: Napoleon High School
Middle School: Napoleon Middle School
Elementary School: Ezra Eby Elementary School
School District: Napoleon
Listed By / Shown By
Listed By
Agency Name: Five Star Real Estate
Agent Name: TIMOTHY CREECH

Shown By
Agent Name: Julie Childers
Agent Phone: Cell: (517) 673-1829
Agency Title: Key Realty
 | The property comes from the Member MLS's of the Michigan Regional Information Center, LLC (MichRIC). Copyright 2026 Michigan Regional Information Center, LLC (MichRIC). All rights reserved. Information deemed reliable, but not guaranteed. Data Last Updated 10/19/2026. |
Estimate Your Payment
Estimated Payment
$ 3,118.14 per month $2,657.02 Principal & Interest $322.58 Property Tax $138.54 Homeowner's Insurance
11250 Sharon Valley Road | MLS# 26051596
This single family home located at 11250 Sharon Valley Road, Brooklyn, MI 49230 is currently listed for sale with an asking price of $475,000. This property was built in 1999 and has 4 bedrooms and 3 full baths with 1944 sq. ft. Sharon Valley Road is located in the none subdivision within the Napoleon school district. Search None real estate on www.teamchildersrealty.com today.