

BEDS3
BATHS2 full 1 partial
SQUARE FEET2,068
MLS#26036680
STATUSActive Backup
PROPERTY TYPEResidential - Single Family
SCHOOLStockbridge
Property Description
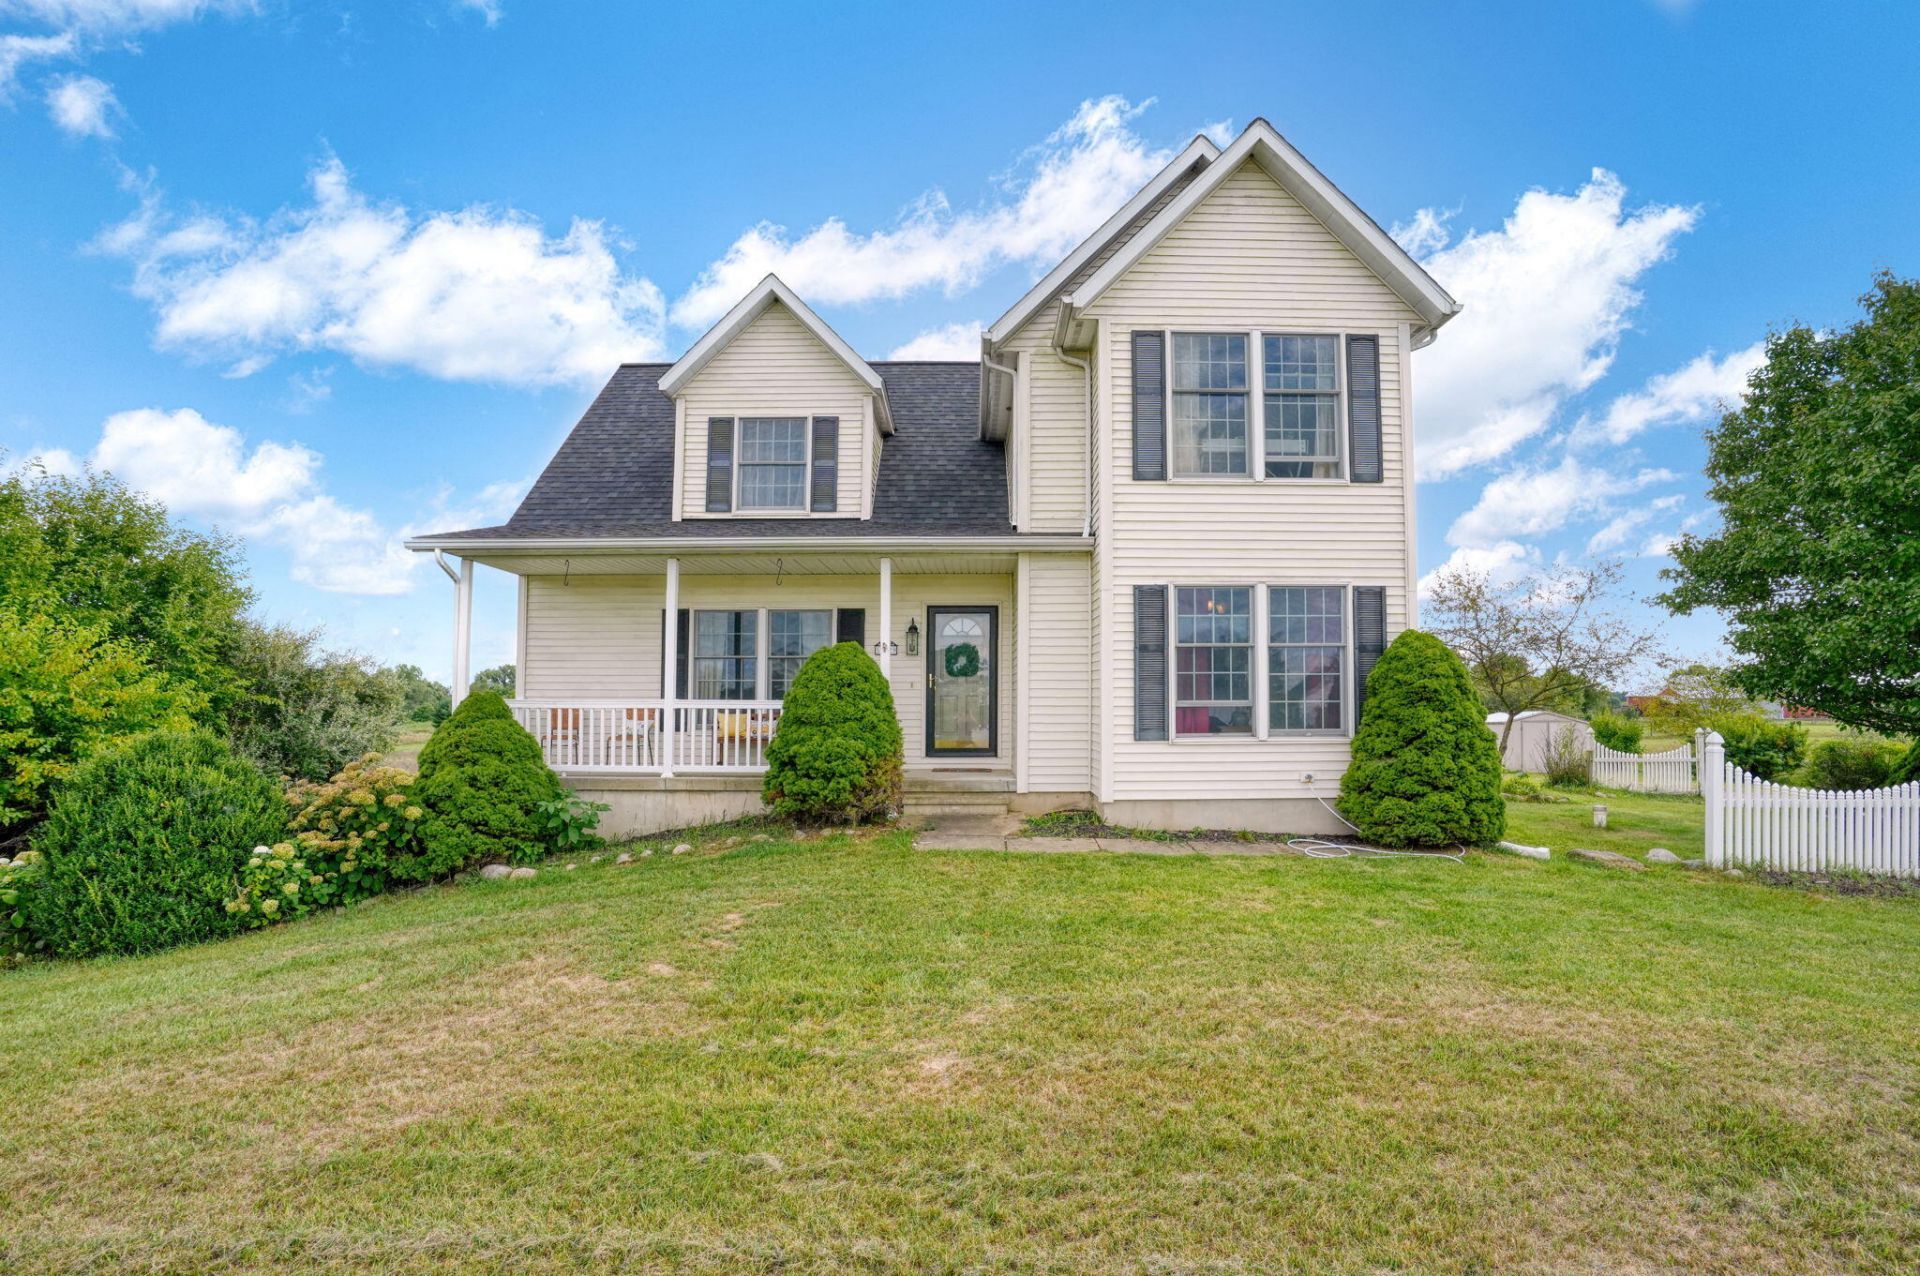
Step inside to an inviting living space perfect for entertaining. The bright kitchen boasts ample counter space and flows effortlessly into the living areas. Upstairs, the Primary Suite serves as a peaceful retreat with its own private bathroom. Two additional bedrooms provide plenty of space for family, guests, or a home office. Outside, the expansive 3-acre lot offers endless possibilities for gardening, recreation, or simply enjoying nature. The attached two-car garage provides convenience during bad weather, while the detached shed offers extra room for tools and equipment. Located on a dead-end street, you will enjoy unparalleled privacy with zero through-traffic, while still remaining just minutes away from local amenities and short commute to Lansing, Chelsea, Jackson and Ann Arbor. New roof 2026!! Radon Mitigation system installed. Home is ready to move in and make it your own!
Property Features
Property Type: Residential - Single Family
Basement: Daylight, Full
Cooling: Central Air
Garage: 2 car attached
Heating: Forced Air
Home Style: Traditional
Lot Size: 3.01 Acres
Roof Type: Shingle
Taxes: $4,970
Year Built: 2003
Feature Descriptions
Appliances: Dishwasher, Dryer, Oven, Refrigerator, Washer
Days on Site: 95
Exterior: Vinyl Siding
Flooring: Carpet, Linoleum, Tile
Interior: Broadband, LP Tank Rented, Eat-in Kitchen
Laundry: Gas Dryer Hookup, In Basement, Washer Hookup
Lot: Level
Lot Dimensions: 393.87 X 213.82 X 300 X 500
Parcel Number: 000-05-20-100-001-04
Parking: Garage Faces Side, Attached
Patio/Porch: Patio, Porch(es)
Road Surface: Paved
Rooms Total: 9
Sewer: Septic Tank
Structures: Shed(s)
Sub Type: Single Family Residence
Utilities: Cable Available
Water: Well
Window: Window Treatments
Local Schools
School District: Stockbridge
Listed By / Shown By
Listed By
Agency Name: ERA REARDON REALTY, L.L.C.
Agent Name: Kathy Byerly

Shown By
Agent Name: Julie Childers
Agent Phone: Cell: (517) 673-1829
Agency Title: Key Realty
 | The property comes from the Member MLS's of the Michigan Regional Information Center, LLC (MichRIC). Copyright 2026 Michigan Regional Information Center, LLC (MichRIC). All rights reserved. Information deemed reliable, but not guaranteed. Data Last Updated 10/20/2026. |
Estimate Your Payment
Estimated Payment
$ 2,768.32 per month $2,237.49 Principal & Interest $414.17 Property Tax $116.67 Homeowner's Insurance
11329 Rosemary Lane | MLS# 26036680
This single family home located at 11329 Rosemary Lane, Munith, MI 49259 is currently listed for sale with an asking price of $400,000. This property was built in 2003 and has 3 bedrooms and 2 full and 1 partial baths with 2068 sq. ft. Rosemary Lane is located within the Stockbridge school district. Search Munith real estate on www.teamchildersrealty.com today.