

BEDS3
BATHS1 full
SQUARE FEET900
MLS#299739
STATUSActive
PROPERTY TYPEResidential - Single Family
Property Description
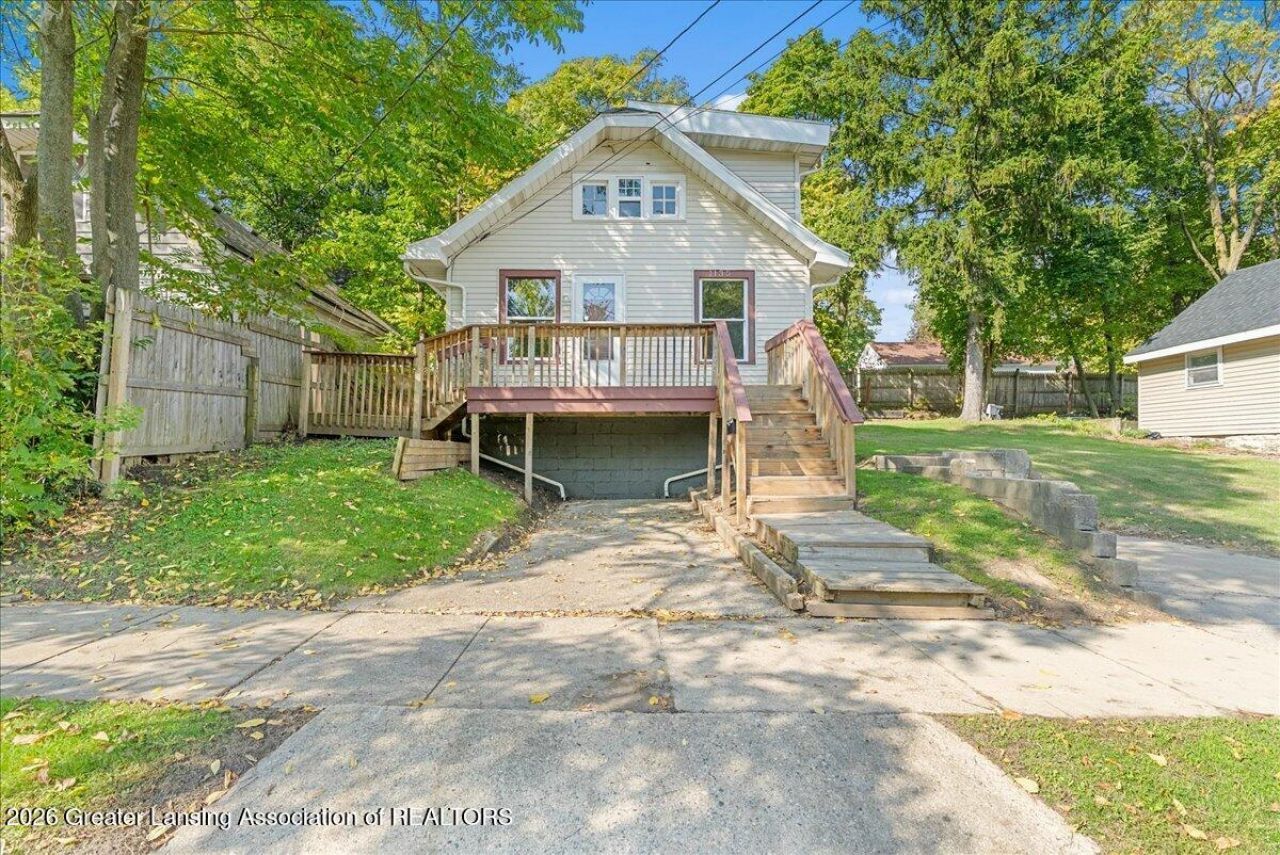
droom, 1 bath home, offering a great combination of space, updates and an awesome yard! Step inside to a spacious living room and a neat and tidy kitchen with plenty of cabinet and counter space. Two bedrooms are conveniently located on the main level along with a full bath tucked away at the back of the home. Upstairs, youll find a large loft-style third bedroom with plenty of room to create a spacious primary bedroom, home office or additional living space. Outside, enjoy the large front deck overlooking the extra lot, giving you tons of additional outdoor space to relax, entertain, garden or play. Conveniently located close to shopping, restaurants and everything Lansing has to offer. Move right in and make it your own at a great price! Call for your personal tour today!
Property Features
Property Type: Residential - Single Family
Cooling: None
Fuel Type: Gas
Heating: Forced Air, Natural Gas
Home Style: Traditional
Lot Size: 0.10 Acres
Roof Type: Shingle
Taxes: $1,994
Year Built: 1923
Feature Descriptions
Appliances: Gas Range, Refrigerator
Days on Site: 12
Exterior: Vinyl Siding
Laundry: In Basement
Lot: Back Yard, City Lot
Lot Dimensions: 64x68.29
Parcel #: 33-01-01-08-405-111
Parking: No Garage
Patio/Porch: Deck
Road Frontage: City Street
Road Surface: Asphalt, Paved
Sewer: Public Sewer
SQFT Total: 1420
Utilities: Water Connected, Sewer Connected, Natural Gas Connected, High Speed Internet Available, Electricity Connected
Water: Public
Room Sizes
Living Room: Level - First
Dining Room: Level - First
Kitchen: Level - First
Primary Bedroom: Level - Second
Bedroom 2: Level - First
Bedroom 3: Level - First
Listed By / Shown By
Listed By
Agency Name: RE/MAX Real Estate Professionals Dewitt
Shown By
Agent Name: Julie Childers
Agent Phone: Cell: (517) 673-1829
Agency Title: Key Realty

Estimate Your Payment
Estimated Payment
$ 725.28 per month $531.40 Principal & Interest $166.17 Property Tax $27.71 Homeowner's Insurance
1135 Linwood Street | MLS# 299739
This single family home located at 1135 Linwood Street, Lansing, MI 48915 is currently listed for sale with an asking price of $95,000. This property was built in 1923 and has 3 bedrooms and 1 full baths with 900 sq. ft. Search Lansing real estate on www.teamchildersrealty.com today.