

BEDS4
BATHS3 full 1 partial
SQUARE FEET3,780
MLS#26053336
STATUSPending
PROPERTY TYPEResidential - Single Family
SCHOOLGrand Haven
Property Description
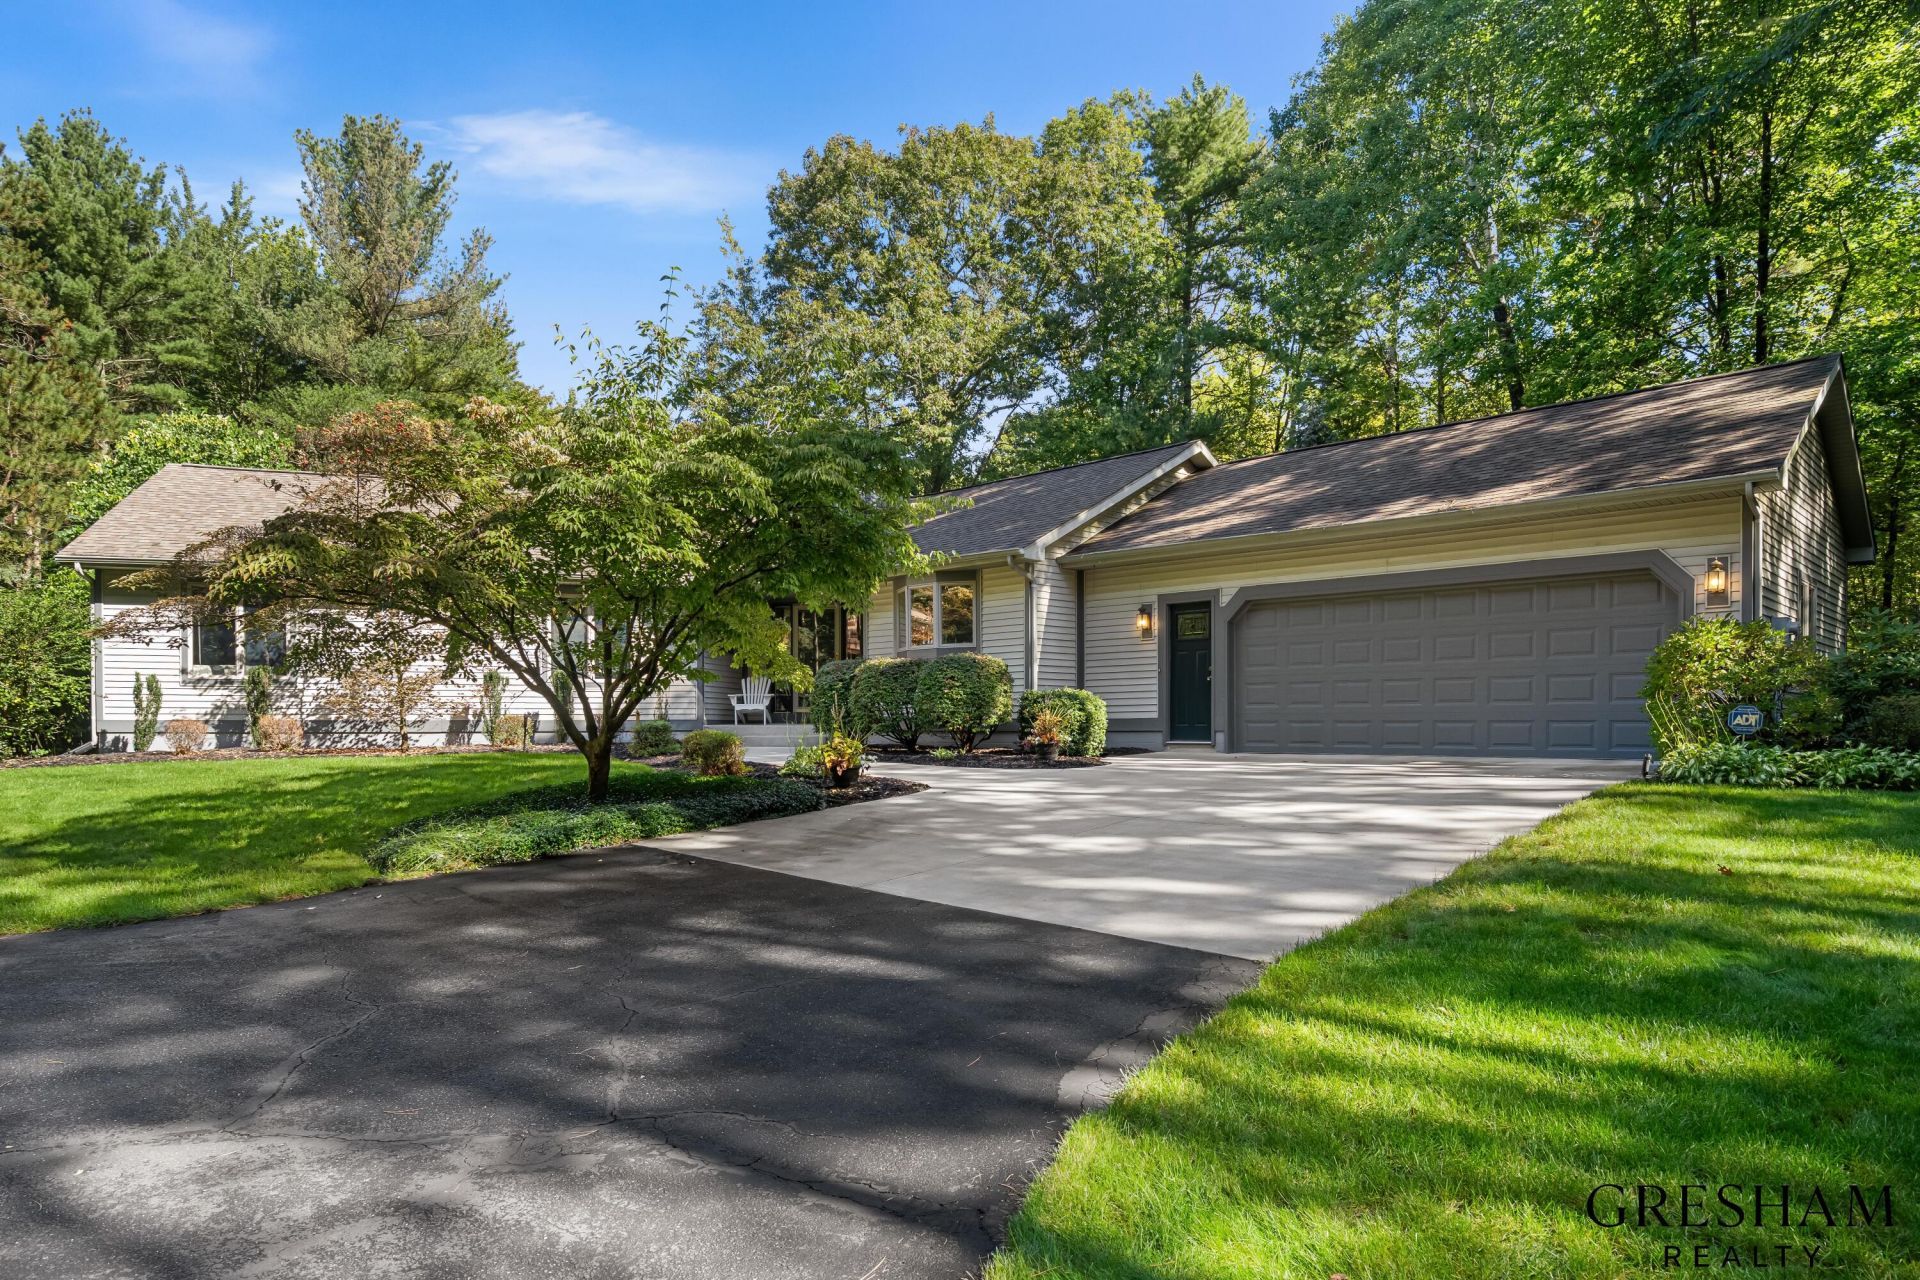
A winding driveway leads to this beautifully maintained ranch, tucked out of sight from the road on 4.5 private acres at the end of a quiet cul-de-sac. Mature pines, oaks, and beech trees surround the home, with wooded trails to explore and room for a future pole barn. Located west of US-31 in Grand Haven Township, just minutes from Buchanan Beach, Kirk Park, and American Dunes Golf Club, this home pairs wooded privacy with easy access to the lakeshore. Inside, vaulted tongue-and-groove ceilings and a wood-burning fireplace bring warmth and character to the living area. The kitchen features granite counters and stainless steel appliances, while the sunroom and updated Trex deck offer inviting spaces to gather, unwind, and enjoy the peaceful setting. From dinner with friends to a quiet morning overlooking the woods, this home makes both feel easy. Three bedrooms are on the main floor, including a primary suite with an updated bath featuring quartz counters, a generous soaking tub, and a tiled walk-in shower with a European glass door. The finished lower level adds a spacious family room and a non-conforming fourth bedroom with a walk-in closet and adjoining full bath with a walk-in shower. A bonus garage off the lower-level family room currently serves as a workshop. Privacy, room to entertain, and space to pursue your hobbies, all in a serene wooded setting... schedule your showing today.
Property Features
Property Type: Residential - Single Family
Basement: Full, Walk-Out Access
Cooling: Central Air
Fireplaces: 1
Garage: 3 car attached
Heating: Forced Air
Home Style: Ranch
Lot Size: 4.49 Acres
Roof Type: Composition
Taxes: $5,189
Year Built: 1991
Feature Descriptions
Appliances: Dishwasher, Disposal, Dryer, Microwave, Range, Refrigerator, Washer, Water Softener Owned
Days on Site: 14
Exterior: Vinyl Siding
Fireplace: Living Room, Wood Burning
Fireplace Y/N: Yes
Flooring: Carpet, Ceramic Tile
Interior: Ceiling Fan(s), Garage Door Opener, Center Island, Eat-in Kitchen, Pantry
Laundry: Main Level
Lot: Wooded
Lot Dimensions: 548x480x300x508
Parcel Number: 70-07-22-400-019
Parking: Attached
Patio/Porch: Deck
Road Surface: Paved
Rooms Total: 7
Sewer: Septic Tank
Sub Type: Single Family Residence
Utilities: Natural Gas Available, Electricity Available, Natural Gas Connected
Water: Well
Window: Insulated Windows, Garden Window
Wooded: Yes
Local Schools
School District: Grand Haven
Listed By / Shown By
Listed By
Agency Name: Five Star Real Estate-Holland
Agent Name: Traci Gresham
Agency Phone: 616-335-6050

Shown By
Agent Name: Julie Childers
Agent Phone: Cell: (517) 673-1829
Agency Title: Key Realty
 | The property comes from the Member MLS's of the Michigan Regional Information Center, LLC (MichRIC). Copyright 2026 Michigan Regional Information Center, LLC (MichRIC). All rights reserved. Information deemed reliable, but not guaranteed. Data Last Updated 10/21/2026. |
Estimate Your Payment
Estimated Payment
$ 5,140.13 per month $4,474.41 Principal & Interest $432.42 Property Tax $233.30 Homeowner's Insurance
11374 Evert Court | MLS# 26053336
This single family home located at 11374 Evert Court, West Olive, MI 49460 is currently listed for sale with an asking price of $799,900. This property was built in 1991 and has 4 bedrooms and 3 full and 1 partial baths with 3780 sq. ft. Evert Court is located within the Grand Haven school district. Search West Olive real estate on www.teamchildersrealty.com today.