

BEDS4
BATHS2 full 1 partial
SQUARE FEET4,152
MLS#296989
STATUSActive
PROPERTY TYPEResidential - Single Family
Property Description
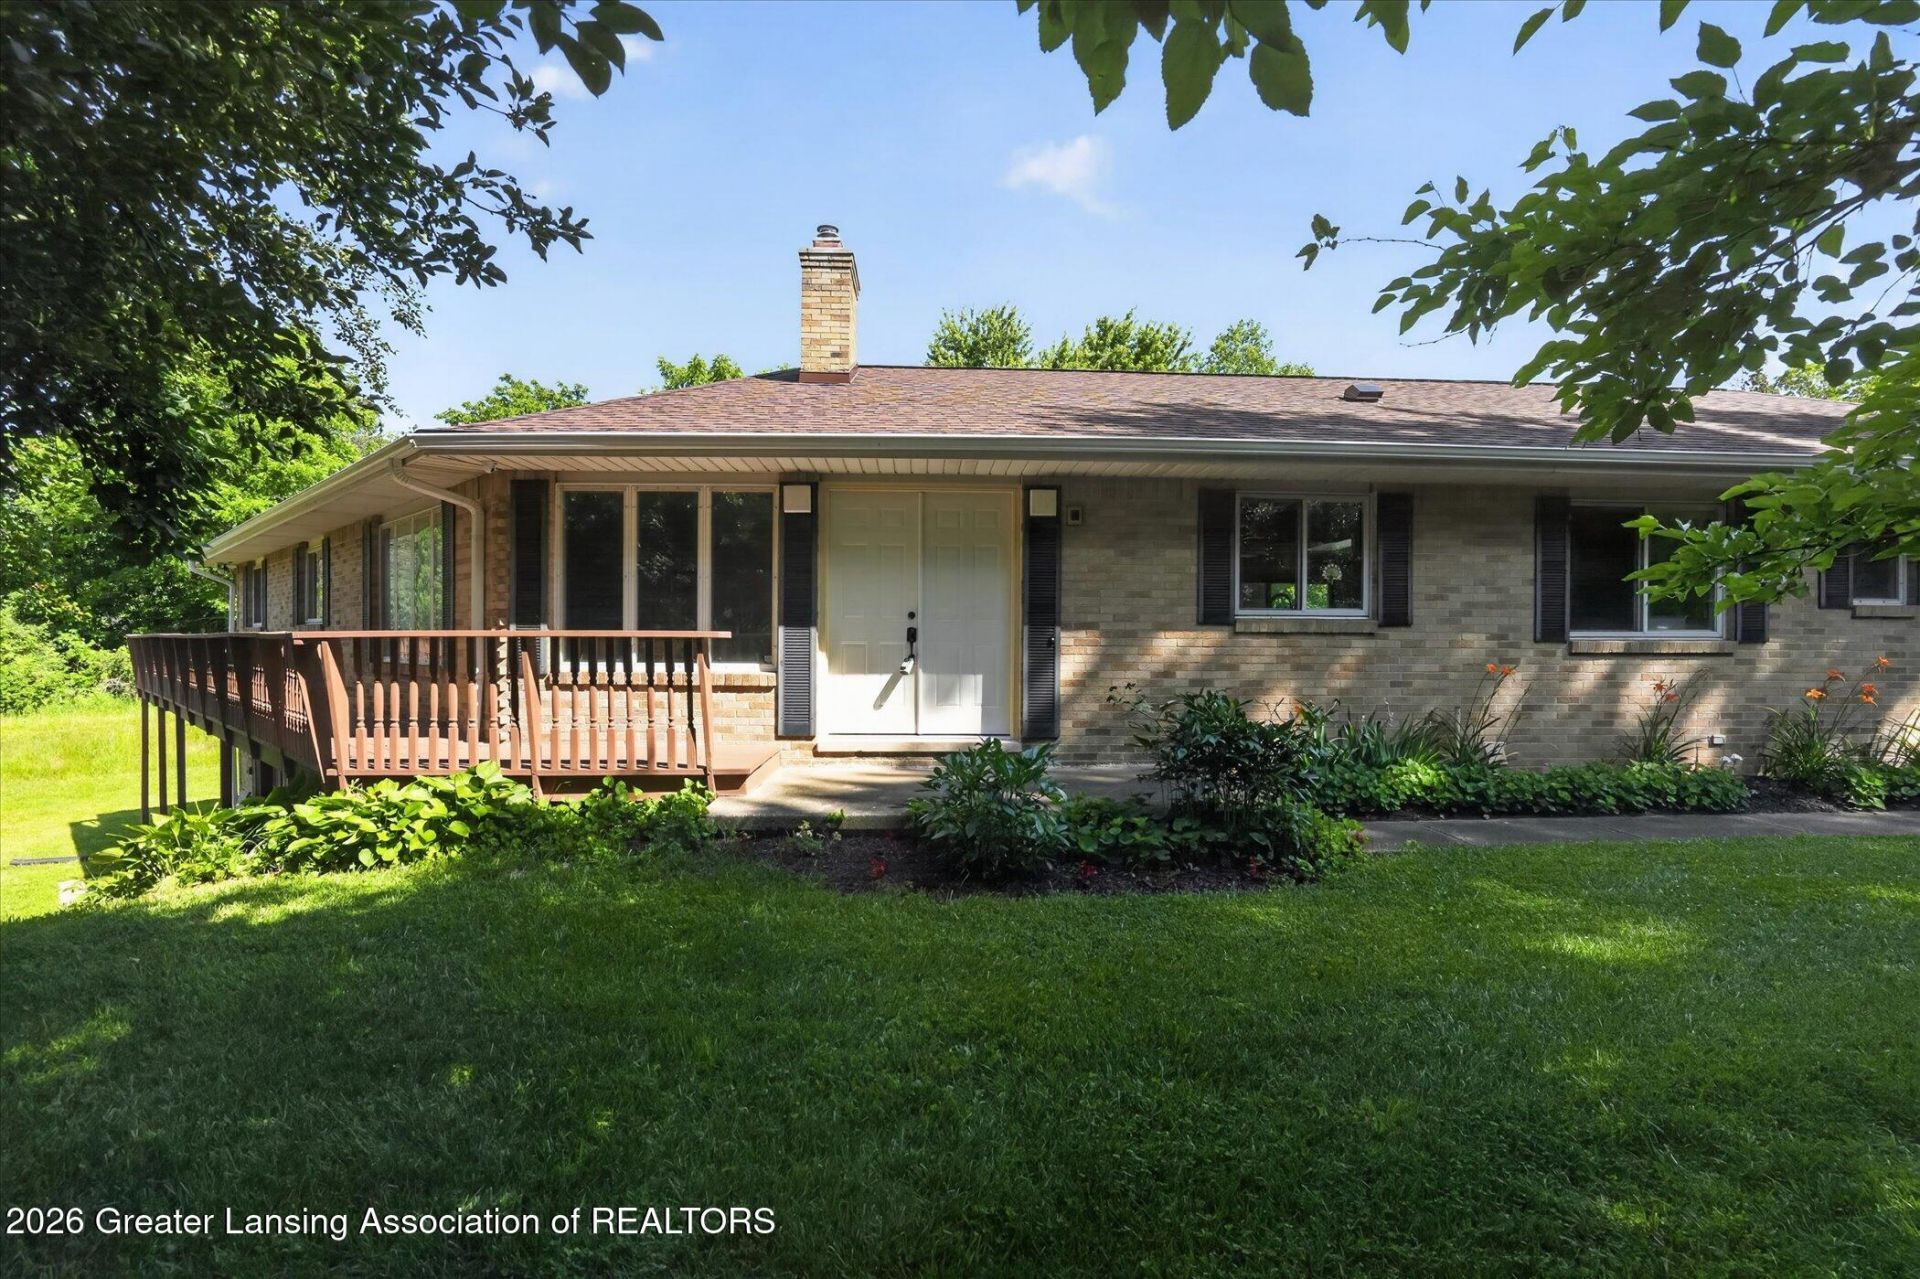
Welcome to your own private retreat! This beautiful all brick ranch sits on 10 picturesque acres surrounded by perennial gardens, fruit trees, mowed walking paths, nature trails, wildlife & excellent hunting. Inside, youll find a bright, spacious home with abundant windows & a fully finished walk-out basement & wet bar. Relax on the wraparound deck. 3-car garage with plenty of storage & easy-access double-doored workshop wired with 110 & 220 circuits & generator hookup. Updates: 2015-furnace; 2018-roof; 2021-central air; 2023-deck upgrades; 2024-kitchen appliances; 2025-basement remodel, water heater, septic pumped & pipe replaced; 2026-kitchen countertops, water softener & front door. Just 5 minutes from freeway exit M-99 & I-96 offering easy access to the greater Lansing area.
Property Features
Property Type: Residential - Single Family
Cooling: Central Air
Fireplaces: 2
Fuel Type: Gas
Garage: 3
Heating: Forced Air, Natural Gas
Home Style: Ranch
Lot Size: 10.10 Acres
Stories: 1.0
Taxes: $4,575
Year Built: 1973
Feature Descriptions
Appliances: Dishwasher, Electric Water Heater, Gas Oven, Gas Range, Microwave, Refrigerator, Washer/Dryer, Water Softener Owned
Days on Site: 23
Exterior: Brick
Fireplace: Wood Burning
Laundry: Electric Dryer Hookup, Gas Dryer Hookup, Main Level
Lot: Wooded
Lot Dimensions: 330 x 1320
Parcel #: 23-120-001-100-030-00
Parking: Driveway, Garage, Garage Door Opener, Overhead Storage
Sewer: Septic Tank
SQFT Total: 4320
Water: Well
Wooded: Yes
Room Sizes
Living Room: Level - First
Dining Room: Level - First
Kitchen: Level - First
Primary Bedroom: Level - First
Family Room: Level - First
Bedroom 2: Level - First
Bedroom 3: Level - First
Bedroom 4: Level - First
Other: Level - Basement
Other: Level - Basement
Other: Level - Basement
Listed By / Shown By
Listed By
Agency Name: Keller Williams Realty Lansing
Shown By
Agent Name: Julie Childers
Agent Phone: Cell: (517) 673-1829
Agency Title: Key Realty

Estimate Your Payment
Estimated Payment
$ 3,029.08 per month $2,516.61 Principal & Interest $381.25 Property Tax $131.22 Homeowner's Insurance
11406 E Wilbur Highway | MLS# 296989
This single family home located at 11406 E Wilbur Highway, Eaton Rapids, MI 48827 is currently listed for sale with an asking price of $449,900. This property was built in 1973 and has 4 bedrooms and 2 full and 1 partial baths with 4152 sq. ft. Search Eaton Rapids real estate on www.teamchildersrealty.com today.