

BEDS4
BATHS1 full 1 partial
SQUARE FEET1,805
MLS#26048516
STATUSPending
PROPERTY TYPEResidential - Single Family
SCHOOLLowell
Property Description
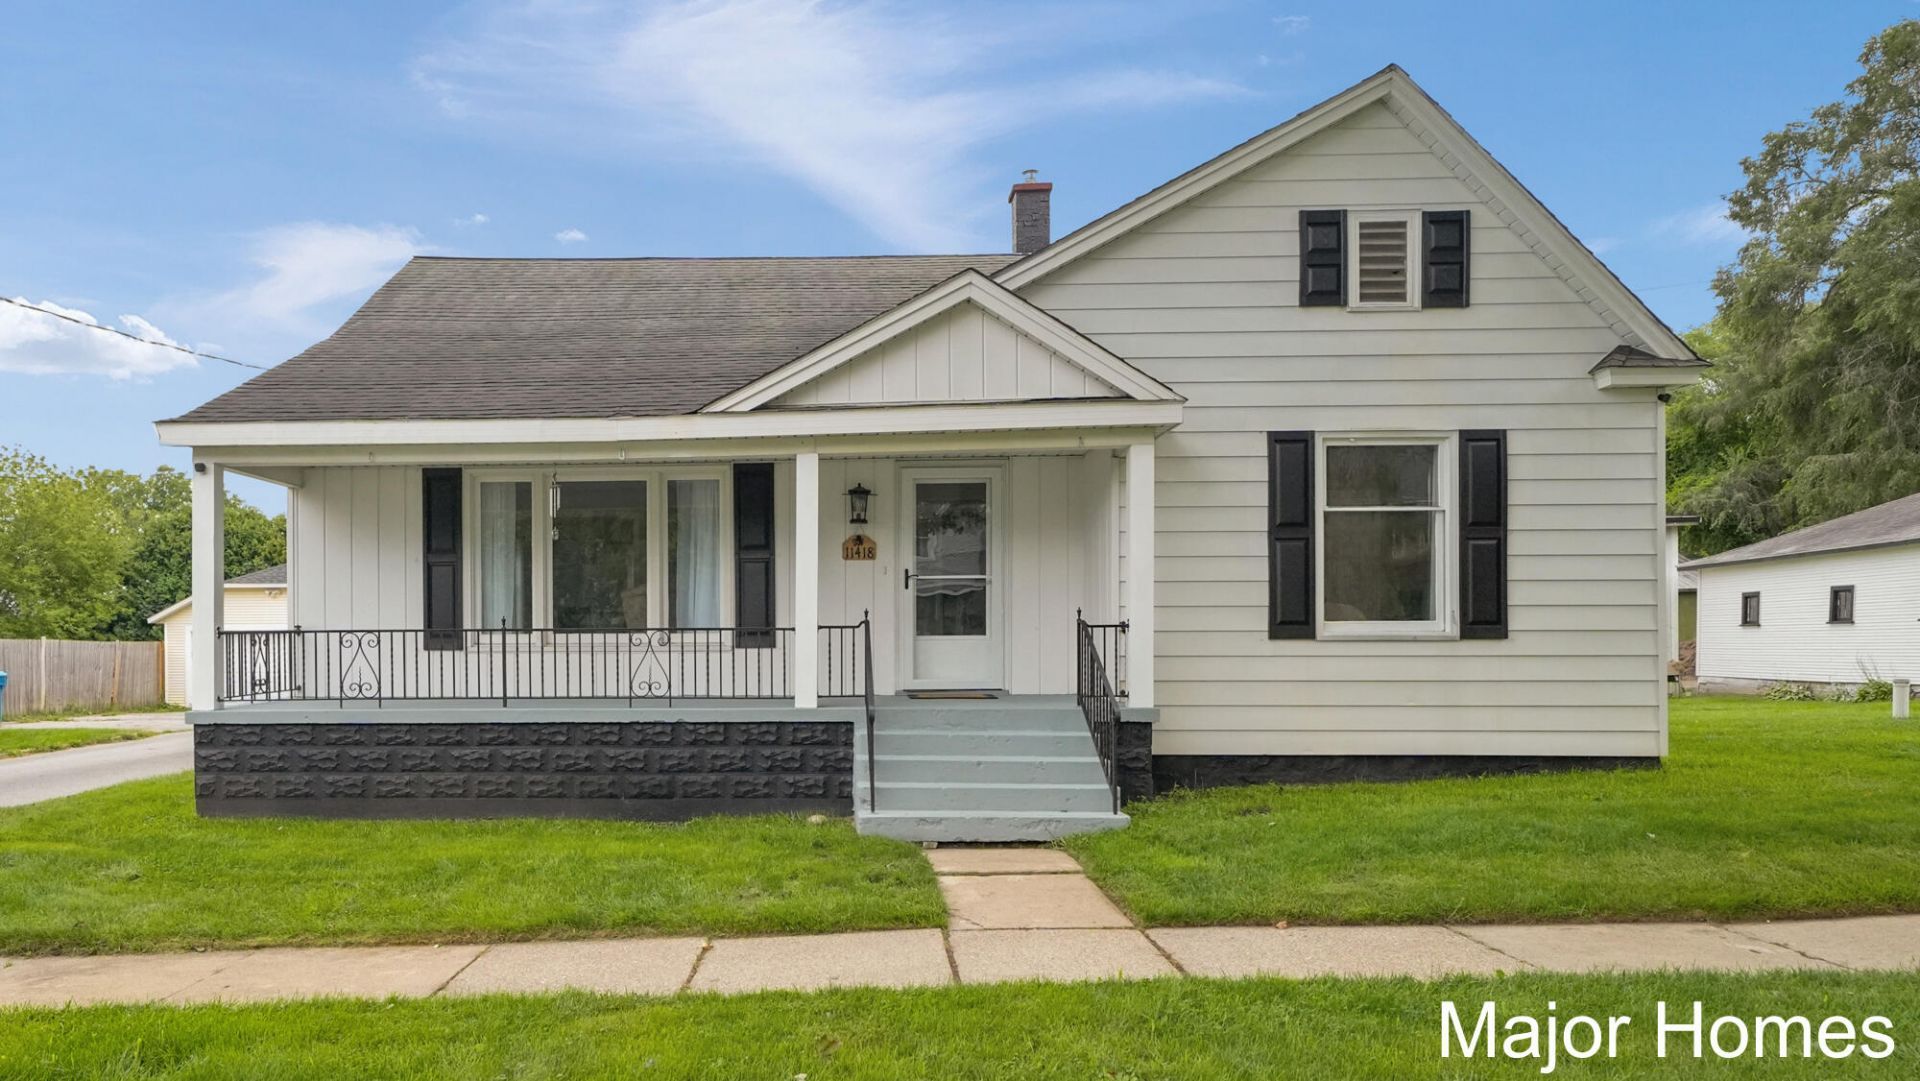
Take a look at this 4 bed, 1 bath farmhouse situated on 1 acre in the heart of Alto! In the same family for decades, properties like this rarely come up for sale. Enjoy the large covered front porch, spacious living & dedicated dining area, hardwood floors in the bedrooms & updated kitchen w/ bonus wash sink area that could be converted to a 1/2 bath or pantry. The back sunroom is currently an office but could make a great mudroom leading to the patio. Upstairs features a bonus rooftop patio! There is main floor laundry hookup option in the sun room/office closet. Outside youll find a maple tree for tapping & 5 fruit trees (peach, apple & pear). Bonus shower & sink in the basement! Updates include a NEW electrical panel, new well (2021), NEW furnace & AC (2022), NEW ROOF w/ transferable warranty (2026), fresh paint throughout & basement waterproofing (2021). See improvement list of over 106k in added value!! Enjoy small-town living w/ convenient access to downtown Alto, highways & amenities. Book your showing today!
Property Features
Property Type: Residential - Single Family
Basement: Full
Cooling: Central Air
Garage: 2
Heating: Forced Air
Home Style: Craftsman, Farmhouse
Lot Size: 1.07 Acres
Roof Type: Rubber, Shingle
Taxes: $3,008
Year Built: 1900
Feature Descriptions
Appliances: Dishwasher, Dryer, Microwave, Oven, Refrigerator, Washer
Days on Site: 39
Exterior: Aluminum Siding
Flooring: Wood
Interior: Ceiling Fan(s)
Laundry: In Basement
Lot: Corner Lot, Level, Sidewalk
Lot Dimensions: 126x92x126x82
Parcel Number: 41-24-04-129-010
Parking: Garage Faces Front, Detached
Patio/Porch: Covered, Patio, Porch(es)
Road Surface: Paved
Rooms Total: 8
Sewer: Public
Sub Type: Single Family Residence
Utilities: Natural Gas Connected
Water: Well
Window: Window Treatments
Local Schools
School District: Lowell
Listed By / Shown By
Listed By
Agency Name: Keller Williams Realty Rivertown
Agent Name: Rachel R Major
Agency Phone: 616-288-3244

Shown By
Agent Name: Julie Childers
Agent Phone: Cell: (517) 673-1829
Agency Title: Key Realty
 | The property comes from the Member MLS's of the Michigan Regional Information Center, LLC (MichRIC). Copyright 2026 Michigan Regional Information Center, LLC (MichRIC). All rights reserved. Information deemed reliable, but not guaranteed. Data Last Updated 10/20/2026. |
Estimate Your Payment
Estimated Payment
$ 2,016.28 per month $1,678.11 Principal & Interest $250.67 Property Tax $87.50 Homeowner's Insurance
11418 Kirby Street Se | MLS# 26048516
This single family home located at 11418 Kirby Street Se, Alto, MI 49302 is currently listed for sale with an asking price of $300,000. This property was built in 1900 and has 4 bedrooms and 1 full and 1 partial baths with 1805 sq. ft. Kirby Street Se is located within the Lowell school district. Search Alto real estate on www.teamchildersrealty.com today.