

BEDS3
BATHS2 full
SQUARE FEET1,956
MLS#26053604
STATUSPending
PROPERTY TYPEResidential - Single Family
SCHOOLWest Ottawa
Property Description
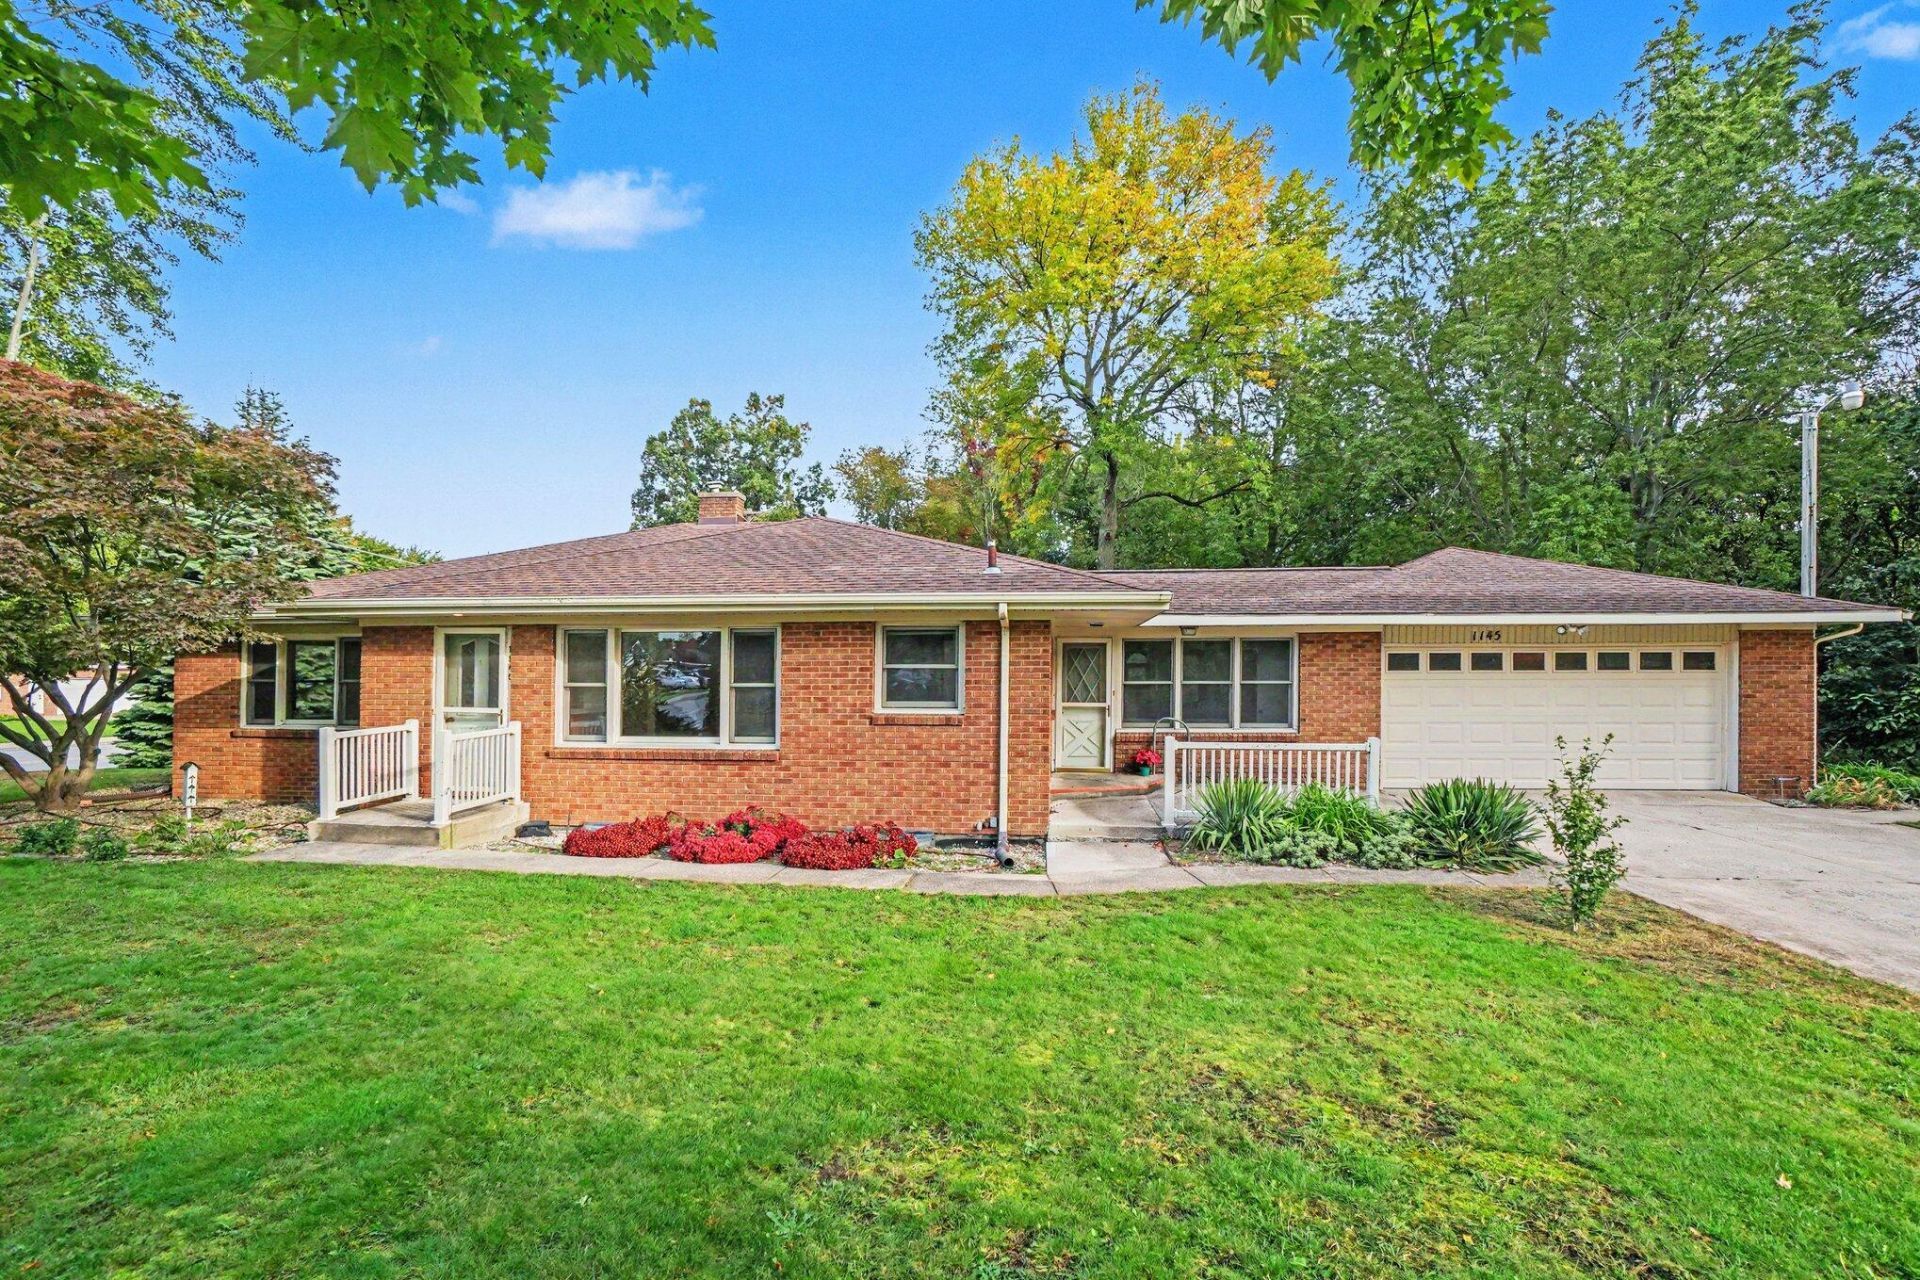
This spacious walkout brick ranch is located on Hollands northside on 1.48 acres, close to bike paths, pickleball courts, and a nearby dog park. The sprawling ranch features three nice-sized bedrooms, two full baths, a separate mudroom, and a laundry room, all on the main floor. The large living room includes a front entry, while the kitchen and dining area feature newer kitchen cabinets, built-ins, and a convenient desk area. The main floor also offers a cedar closet, loads of linen storage, and ample closet space throughout. The third bedroom includes nice built-ins and bookshelves. Natural solar tubes have been installed to provide additional natural light. The kitchen sink features an instant hot/cold water spigot. The rec room features a gas-burning fireplace and opens to the deck, which overlooks the backyard. The backyard also includes a gazebo and a nice turnaround area. The property has a large two-stall garage plus an additional shed for storing lawn and landscaping equipment. The walkout lower level is currently unfinished and offers a blank slate ready for future finishing by the next owner. The lot offers potential for a split, subject to verification with the Township. Seller reserves the right to set an offer deadline.
Property Features
Property Type: Residential - Single Family
Basement: Crawl Space, Full, Walk-Out Access
Cooling: Central Air
Fireplaces: 1
Garage: 2 car attached
Heating: Forced Air
Home Style: Ranch
Lot Size: 1.48 Acres
Taxes: $3,454
Year Built: 1955
Feature Descriptions
Appliances: Cooktop, Dryer, Microwave, Oven, Refrigerator, Washer
Days on Site: 13
Exterior: Brick, Vinyl Siding
Exterior: Other
Fireplace: Gas Log, Recreation Room
Fireplace Y/N: Yes
Flooring: Carpet, Ceramic Tile, Wood
Laundry: Main Level
Lot Dimensions: 206x47x244x236x274
Parcel Number: 70-15-24-100-041
Parking: Garage Faces Front, Garage Door Opener, Attached
Patio/Porch: Deck, Patio
Rooms Total: 8
Sewer: Septic Tank
Structures: Gazebo, Shed(s)
Sub Type: Single Family Residence
Utilities: Natural Gas Available, Electricity Available, Natural Gas Connected
Water: Public
Local Schools
School District: West Ottawa
Listed By / Shown By
Listed By
Agency Name: RE/MAX Lakeshore
Agent Name: Alicia M Kramer
Agency Phone: 616-396-1400

Shown By
Agent Name: Julie Childers
Agent Phone: Cell: (517) 673-1829
Agency Title: Key Realty
 | The property comes from the Member MLS's of the Michigan Regional Information Center, LLC (MichRIC). Copyright 2026 Michigan Regional Information Center, LLC (MichRIC). All rights reserved. Information deemed reliable, but not guaranteed. Data Last Updated 10/22/2026. |
Estimate Your Payment
Estimated Payment
$ 2,612.56 per month $2,209.52 Principal & Interest $287.83 Property Tax $115.21 Homeowner's Insurance
1145 W Lakewood Boulevard | MLS# 26053604
This single family home located at 1145 W Lakewood Boulevard, Holland, MI 49424 is currently listed for sale with an asking price of $395,000. This property was built in 1955 and has 3 bedrooms and 2 full baths with 1956 sq. ft. W Lakewood Boulevard is located within the West Ottawa school district. Search Holland real estate on www.teamchildersrealty.com today.