

BEDS5
BATHS2 full
SQUARE FEET2,132
MLS#50224936
STATUSActive
PROPERTY TYPEResidential - Single Family
SUBDIVISIONSuprvrs Of Dixie Brook Farm
SCHOOLMason Consolidated School District
Property Description
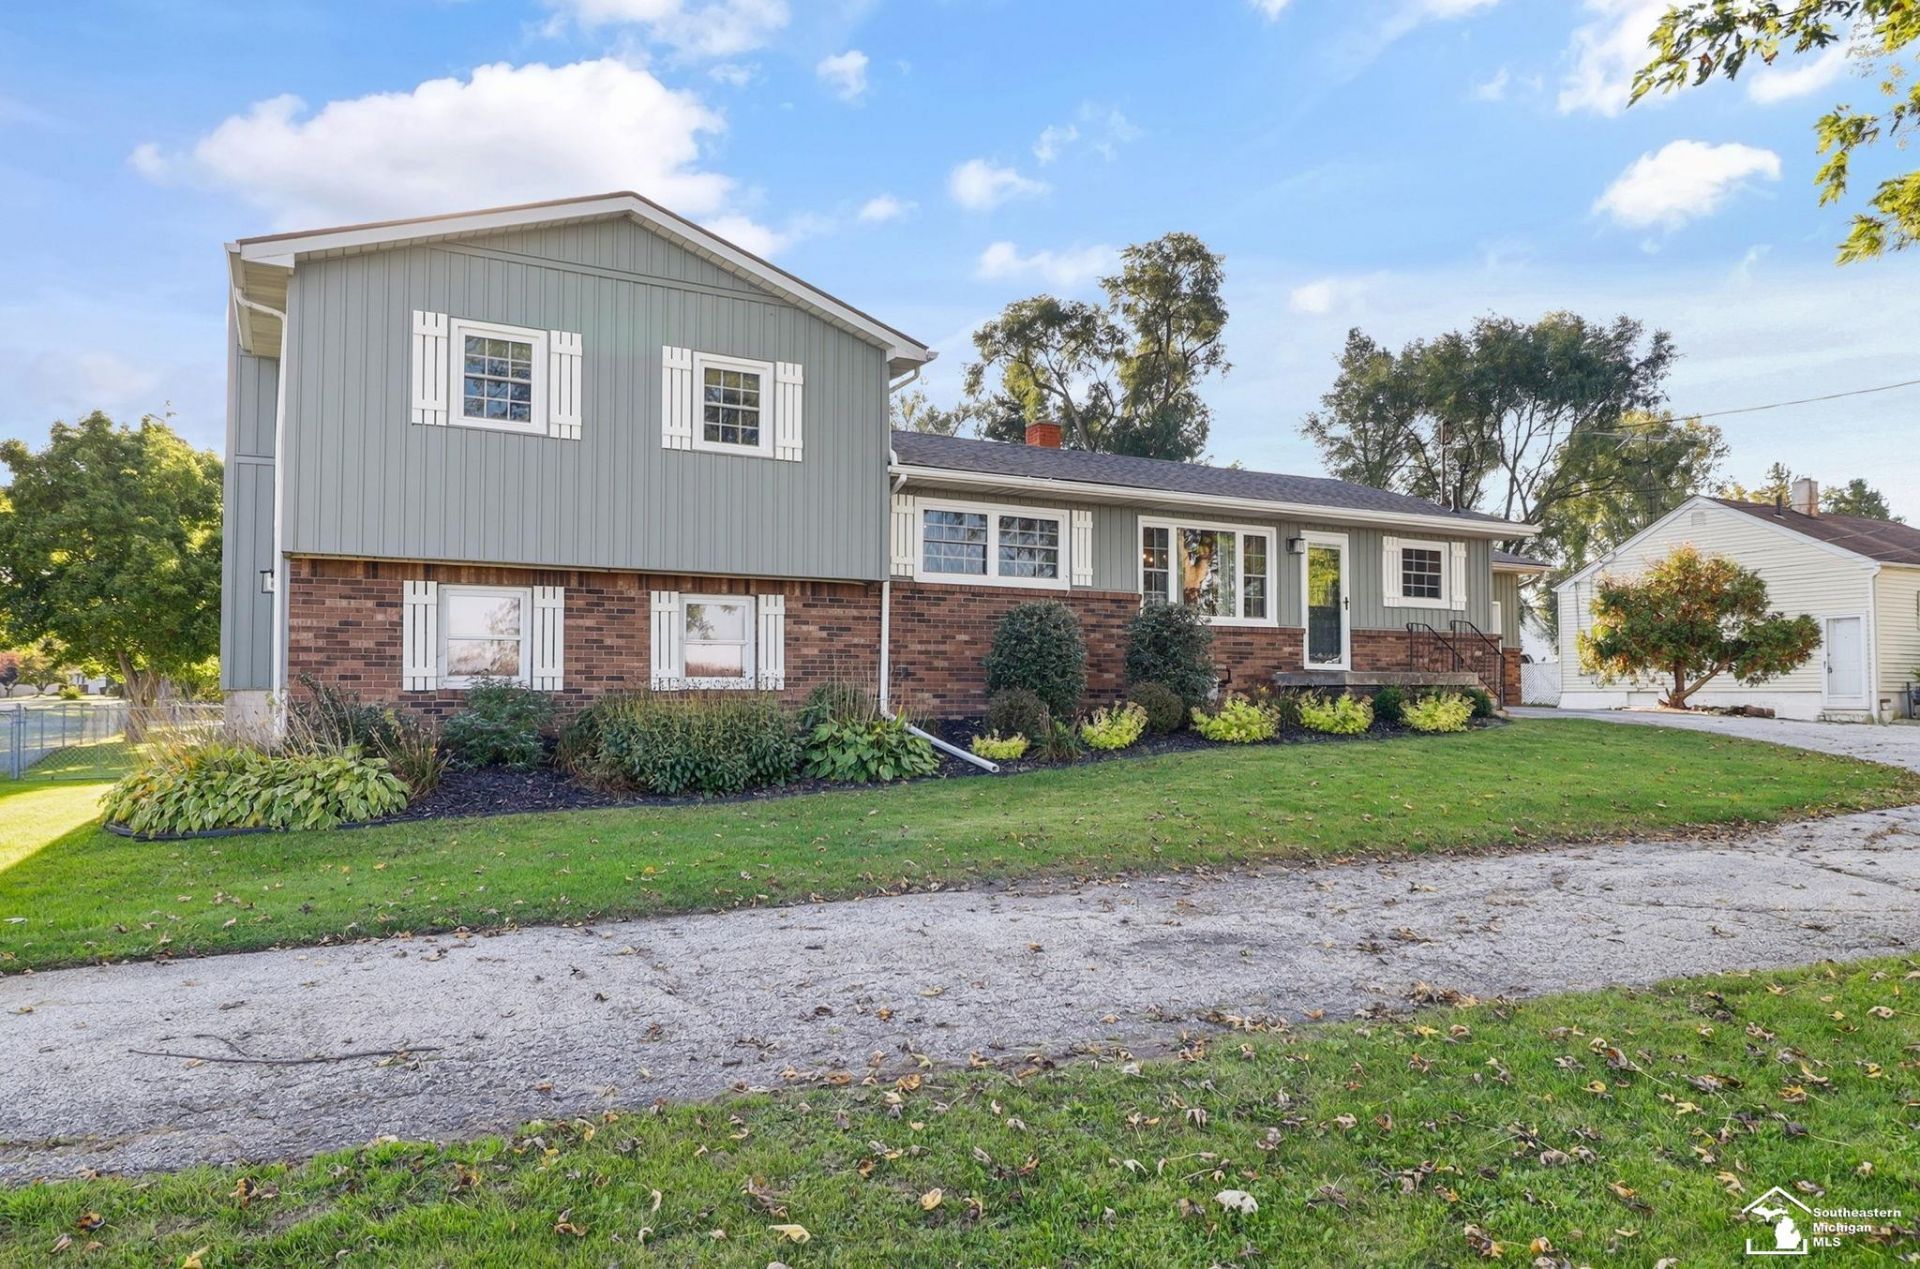
Welcome home to this beautiful 4-possible 5 bedroom, 2-full-bath quad-level home offering an abundance of space to spread out and enjoy! Updated inside and out, this move-in-ready home combines comfort, style, and functionality with multiple levels of spacious living areas, perfect for everyday living and entertaining. Step outside to enjoy the fenced-in backyard, ideal for outdoor gatherings, pets, or simply relaxing. Conveniently located between Toledo and Monroe with easy access to I-75, making commuting a breeze! With its generous living space, beautiful updates, and fantastic location, this home has so much to offer. Dont miss your opportunity to make it yours!
Property Features
Property Type: Residential - Single Family
Basement: Yes
Basement: Block, Finished, Full
Cooling: Central A/C
Fuel Type: Natural Gas
Garage: 2 car attached
Heating: Forced Air
Home Style: Traditional
Lot Size: 0.68 Acres
Taxes: $2,238
Year Built: 1985
Feature Descriptions
Additional Structures: Shed
Days on Site: 4
Exterior: Brick, Vinyl Siding
Exterior: Porch
Fireplace: FamRoom Fireplace, Wood Burning
Parking Notes: Garage
Sewer: Septic
Summer Tax: 1091.11
Water: Public Water
Water Features: None
Winter Tax: 1147.02
Room Sizes
Bedroom 1: 17 X 13 Level Upper
Bedroom 2: 16 X 11 Level Upper
Bedroom 3: 11 X 9 Level Main
Bedroom 4: 11 X 8 Level Main
Family Room: 24 X 19 Level Lower
Kitchen: 18 X 9 Level Main
Laundry Room: 21 X 11
Living Room: 12 X 26 Level Main
Additional Room 2: 14 X 20
Local Schools
School District: Mason Consolidated School District
Listed By / Shown By
Listed By
Agency Name: The Danberry Company - Temperance
Agency Phone: 734-847-6702
Shown By
Agent Name: Julie Childers
Agent Phone: Cell: (517) 673-1829
Agency Title: Key Realty

Estimate Your Payment
Estimated Payment
$ 2,358.21 per month $2,064.08 Principal & Interest $186.50 Property Tax $107.63 Homeowner's Insurance
11470 S Dixie Highway | MLS# 50224936
This single family home located at 11470 S Dixie Highway, Erie, MI 48133 is currently listed for sale with an asking price of $369,000. This property was built in 1985 and has 5 bedrooms and 2 full baths with 2132 sq. ft. S Dixie Highway is located in the Suprvrs Of Dixie Brook Farm subdivision within the Mason Consolidated School District school district. Search Suprvrs Of Dixie Brook Farm real estate on www.teamchildersrealty.com today.