

BEDS5
BATHS3 full
SQUARE FEET2,972
MLS#299571
STATUSActive Under Contract
PROPERTY TYPEResidential - Single Family
Property Description
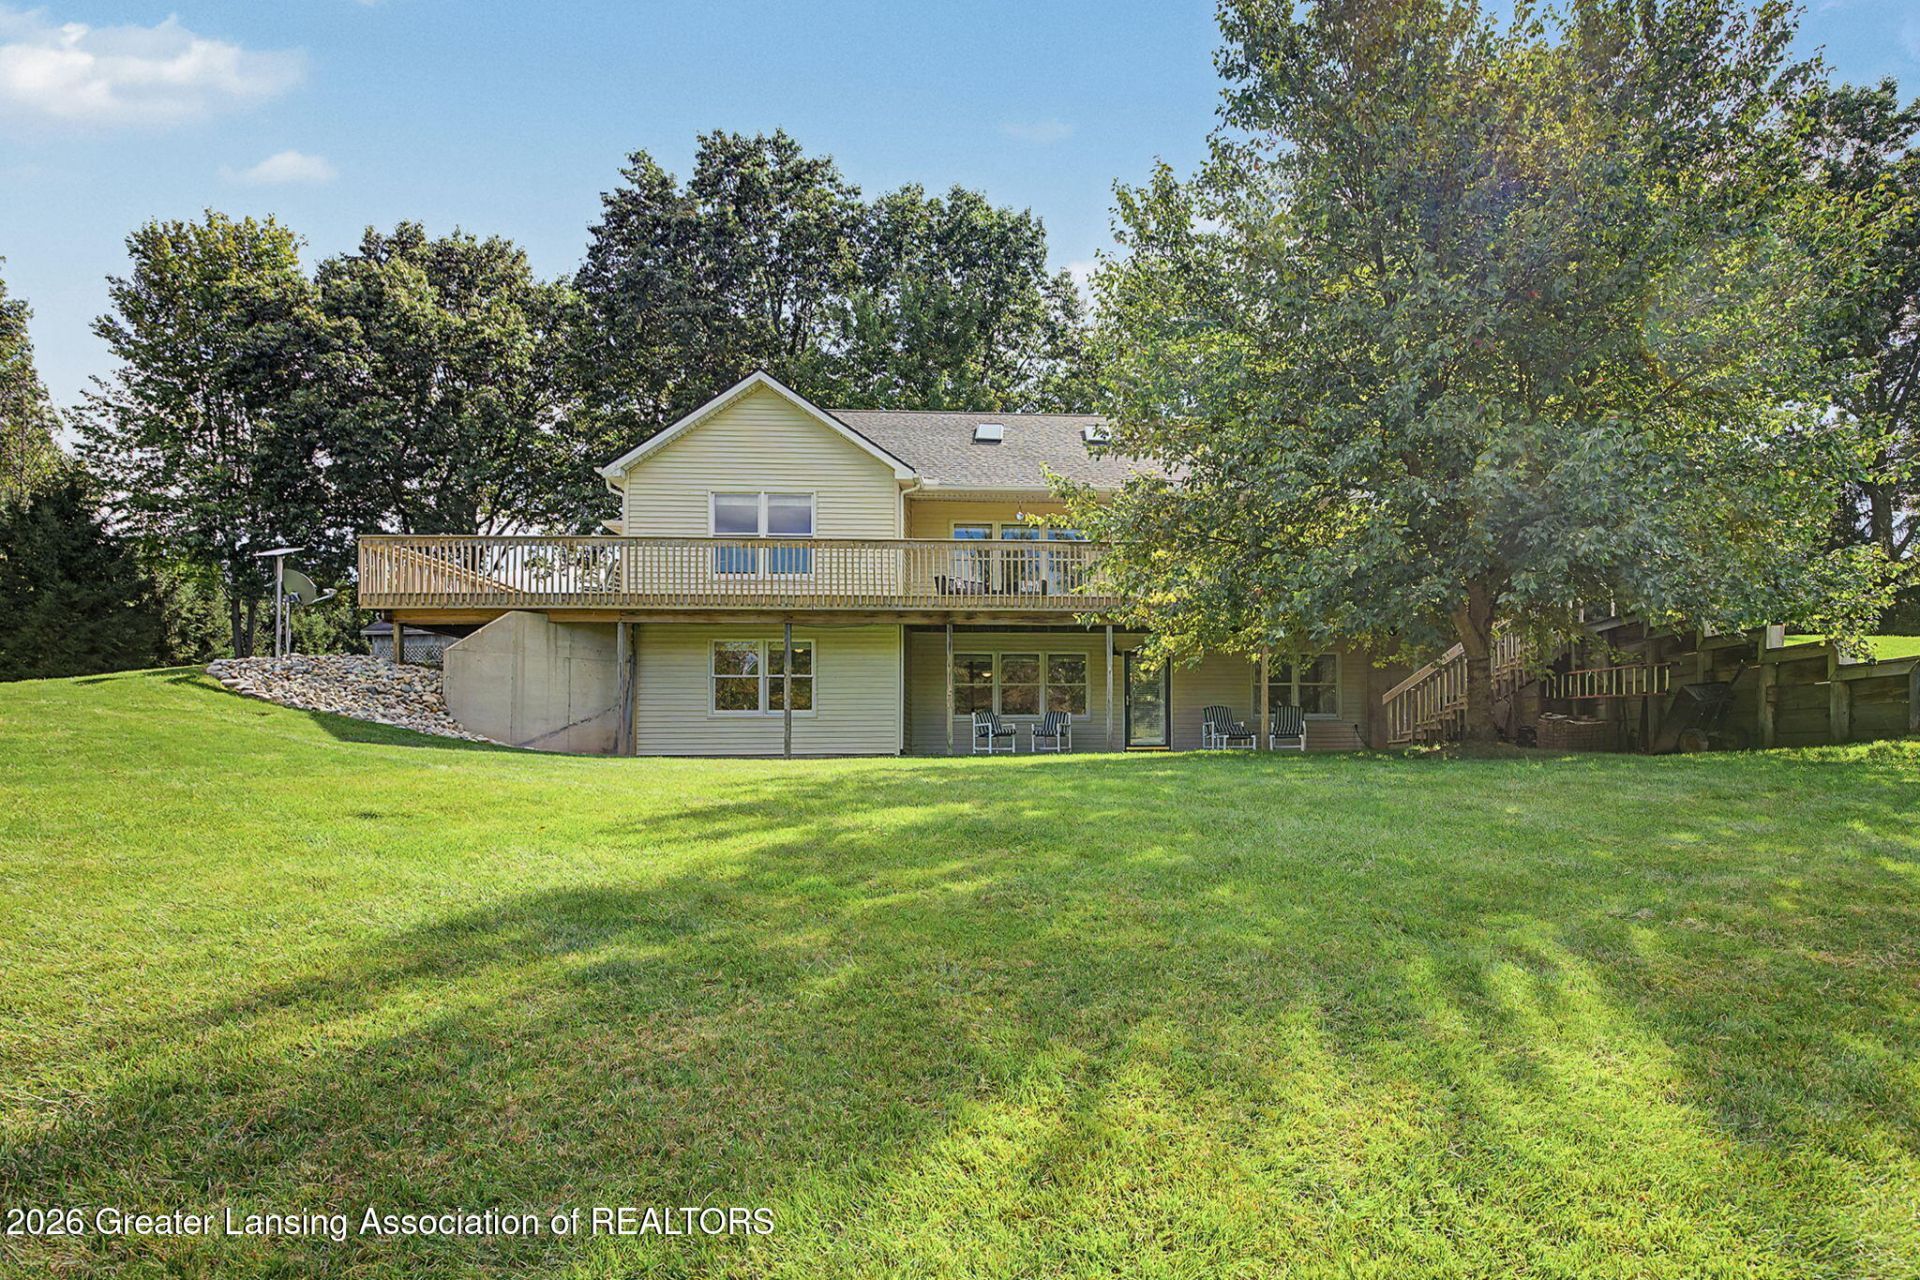
Welcome home! 11489 Shaftsburg Road offers the space, flexibility, and peaceful setting youve been looking for! Situated on just under 2.5 acres, this meticulously kept 5 bedroom, 3 bath home features a fantastic layout with room for everyone. The main level offers an open, light-filled living and dining area with beautiful hardwood floors and an updated kitchen featuring stainless steel appliances, abundant cabinets and an eat-in island. Retreat to the spacious primary en-suite, complete with a soaking tub, double vanity, and glass-surround walk-in shower. The walkout lower level features a complete in-law suite, offering a full kitchen, 2 bedrooms, full bath, additional living space, and plenty of storage - perfect for extended family, guests, or multigenerational living. Outside, enjoy the privacy and scenery from the wraparound deck overlooking the expansive yard and nine fruit trees, including apples and pears. A fully paved driveway and 2-car attached garage provide plenty of parking and convenience. Major updates include a new roof, skylights, and eaves in 2025, plus the furnace and central air have been updated within the last 10 years. With nearly 2.5 acres, abundant living space, a full secondary living quarters, and a beautiful country setting, this property offers a rare combination of comfort and versatility. Call us today to schedule a private tour - this is one you wont want to miss.
Property Features
Property Type: Residential - Single Family
Cooling: Central Air
Fuel Type: Propane
Garage: 2 car attached
Heating: Forced Air, Propane
Home Style: Ranch
Lot Size: 2.44 Acres
Roof Type: Shingle
Stories: 1.0
Taxes: $4,371
Year Built: 2001
Feature Descriptions
Appliances: Dishwasher, Dryer, Microwave, Oven, Range, Refrigerator, Stainless Steel Appliance(s), Washer
Days on Site: 19
Exterior: Vinyl Siding
Exterior Amenities: Rain Gutters
Interior Amenities: Ceiling Fan(s), In-Law Floorplan, Kitchen Island
Laundry: In Basement
Lot: Back Yard, Front Yard, Landscaped, Many Trees, Private
Lot Dimensions: 246x418
Parcel #: 78-013-13-100-005-01
Parking: Asphalt, Attached, Driveway, Garage, Garage Door Opener, Garage Faces Side
Patio/Porch: Deck, Patio
Road Frontage: County Road
Road Surface: Paved
Sewer: Septic Tank
SQFT Total: 3214
Water: Well
Room Sizes
Living Room: Level - First
Dining Room: Level - First
Kitchen: Level - First
Primary Bedroom: Level - First
Bedroom 2: Level - First
Bedroom 3: Level - First
Bedroom 4: Level - Basement
Bedroom 5: Level - Basement
Kitchen: Level - Basement
Other: Level - Basement
Listed By / Shown By
Listed By
Agency Name: Howard Hanna Real Estate Executives
Shown By
Agent Name: Julie Childers
Agent Phone: Cell: (517) 673-1829
Agency Title: Key Realty

Estimate Your Payment
Estimated Payment
$ 2,865.54 per month $2,377.33 Principal & Interest $364.25 Property Tax $123.96 Homeowner's Insurance
11489 Shaftsburg Road | MLS# 299571
This single family home located at 11489 Shaftsburg Road, Laingsburg, MI 48848 is currently listed for sale with an asking price of $425,000. This property was built in 2001 and has 5 bedrooms and 3 full baths with 2972 sq. ft. Search Laingsburg real estate on www.teamchildersrealty.com today.