

BEDS4
BATHS3 full 1 partial
SQUARE FEET2,736
MLS#26052801
STATUSPending
PROPERTY TYPEResidential - Single Family
SUBDIVISIONWhispering Hills
SCHOOLLowell
Property Description
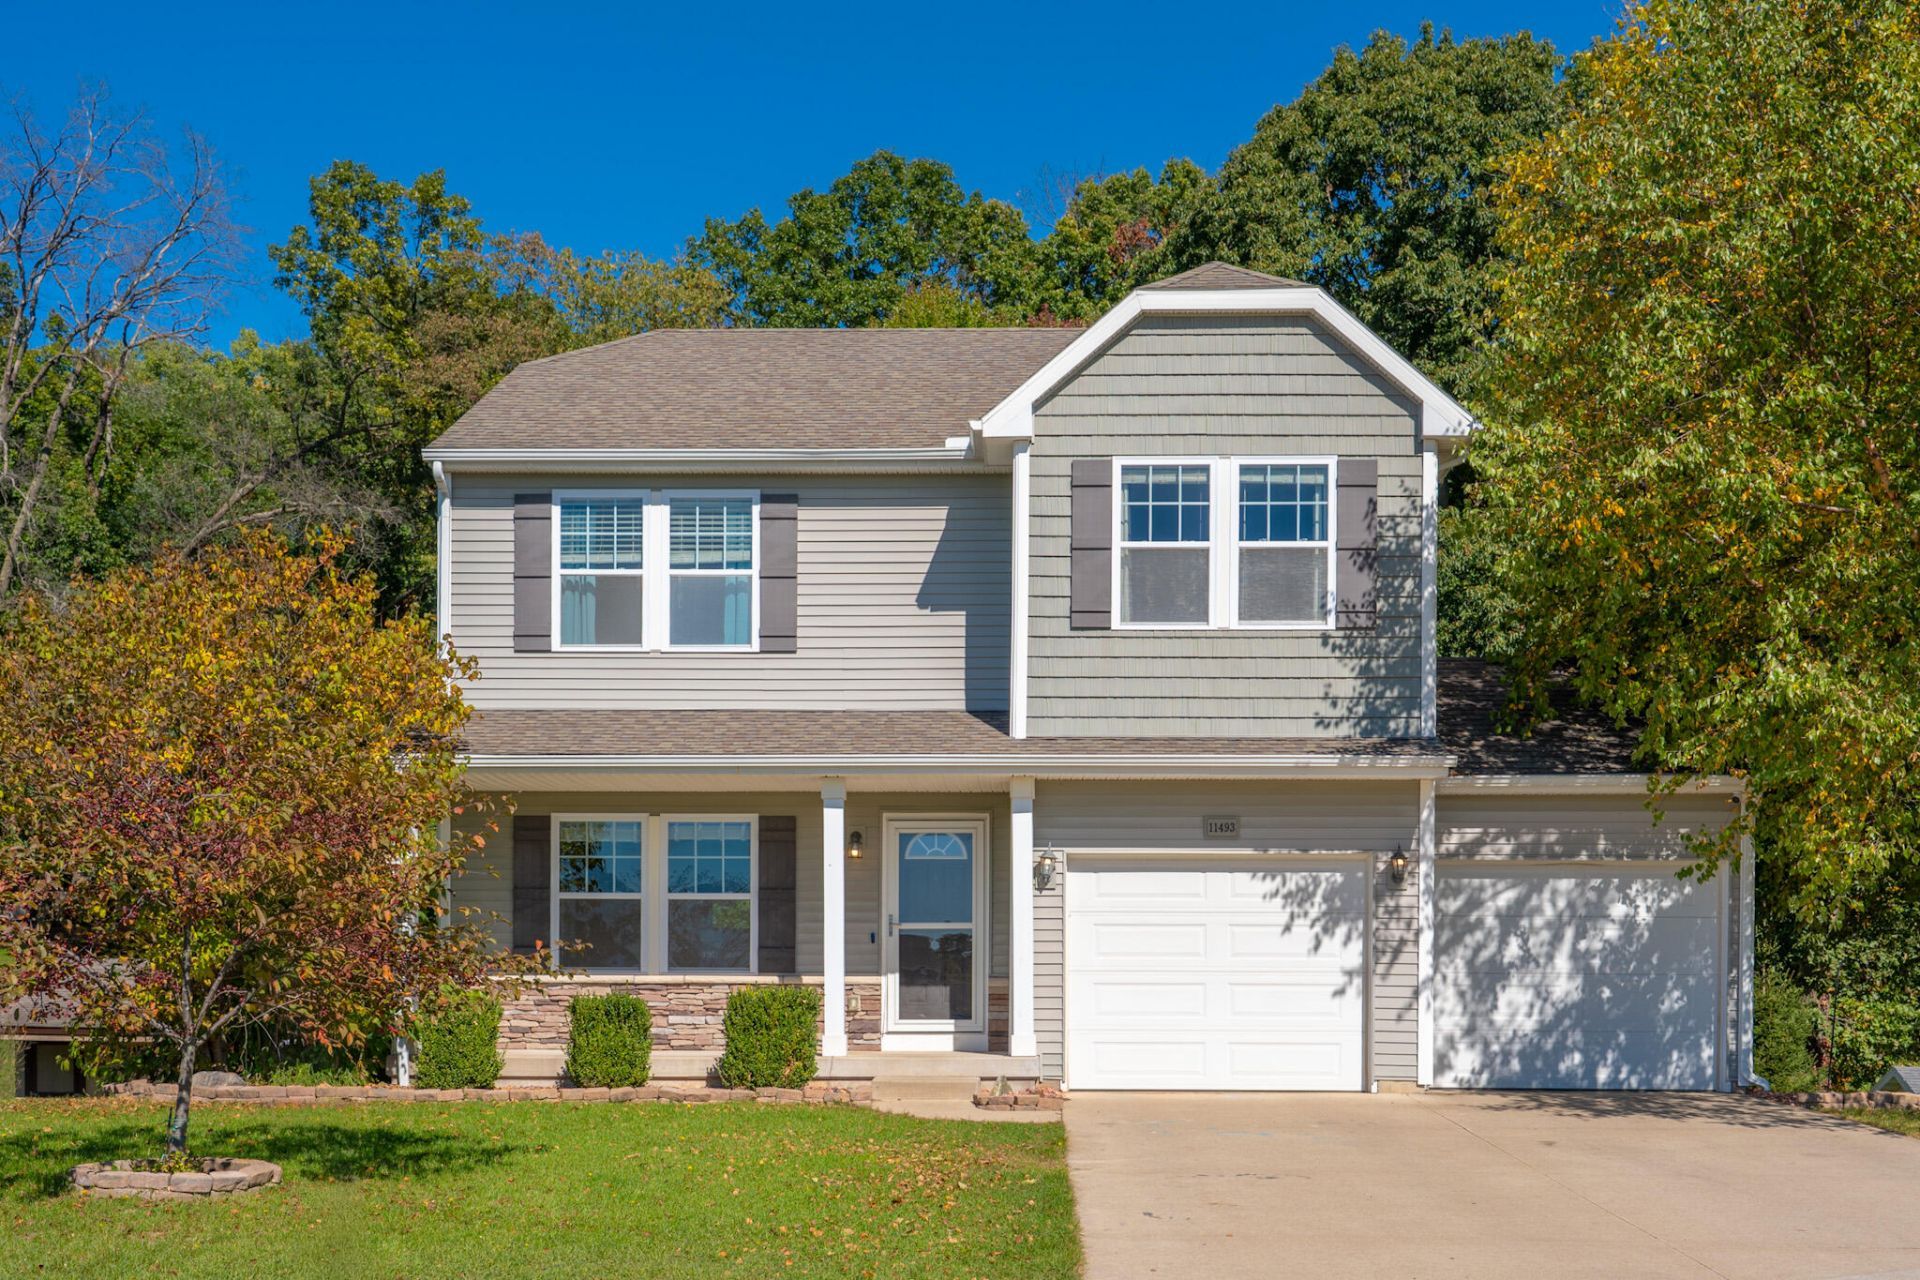
**OPEN HOUSE PREVIOUSLY SCHEDULED FOR 10/8/26 HAS BEEN CANCELLED** Welcome to 11943 Trent St SE! Located in the Whispering Hills neighborhood and Lowell School District, this spacious 4-bedroom, 3.5-bath home offers a great floor plan, numerous updates, and a private backyard with mature woods behind the home. The main level features 9-foot ceilings and an open layout, along with a custom kitchen with granite countertops, tile backsplash, stainless steel appliances, and access to the 16 x 14 deck overlooking the fully fenced backyard. Upstairs, youll find 3 bedrooms, including the generous primary suite, a convenient laundry room, and a large bonus space that works as an office, playroom, or additional living area. The recently finished walkout basement adds even more living space with newer carpet, a large family room, a full bathroom, and a 4th bedroom with a walk-in closet. Head outside to the impressive 30 x 18 stamped concrete patio and enjoy a private backyard with gorgeous trees behind the home instead of another neighbor. The lot extends well back into the woods for even more privacy. The attached 2-stall garage includes an extra bump-out for additional storage. With over 2,700 square feet of living space and numerous updates throughout, this home has so much to offer. Schedule your showing today!
Property Features
Property Type: Residential - Single Family
Basement: Full, Walk-Out Access
Cooling: Central Air
Fenced: Yes
Garage: 2 car attached
Heating: Forced Air
Home Style: Traditional
Lot Size: 0.50 Acres
Roof Type: Composition
Taxes: $3,912
Year Built: 2011
Feature Descriptions
Appliances: Dishwasher, Disposal, Dryer, Microwave, Oven, Range, Refrigerator, Washer
Days on Site: 16
Exterior: Stone, Vinyl Siding
Fencing: Fenced Back
Flooring: Carpet, Laminate
Interior: Garage Door Opener, Eat-in Kitchen
Laundry: Laundry Room, Upper Level
Lot Dimensions: 80' x 285' x 80' x 260'
Parcel Number: 41-20-04-410-005
Parking: Attached
Patio/Porch: Deck, Porch(es)
Road Surface: Paved
Rooms Total: 10
Sewer: Public
Structures: Shed(s)
Sub Type: Single Family Residence
Utilities: Natural Gas Connected, Cable Connected
Water: Public
Window: Insulated Windows, Window Treatments
Local Schools
School District: Lowell
Listed By / Shown By
Listed By
Agency Name: Five Star Real Estate (Ada)
Agent Name: Timothy J Groenhof
Agency Phone: 616-425-7600

Shown By
Agent Name: Julie Childers
Agent Phone: Cell: (517) 673-1829
Agency Title: Key Realty
 | The property comes from the Member MLS's of the Michigan Regional Information Center, LLC (MichRIC). Copyright 2026 Michigan Regional Information Center, LLC (MichRIC). All rights reserved. Information deemed reliable, but not guaranteed. Data Last Updated 10/20/2026. |
Estimate Your Payment
Estimated Payment
$ 3,033.28 per month $2,573.11 Principal & Interest $326.00 Property Tax $134.17 Homeowner's Insurance
11493 Trent Street Se | MLS# 26052801
This single family home located at 11493 Trent Street Se, Lowell, MI 49331 is currently listed for sale with an asking price of $460,000. This property was built in 2011 and has 4 bedrooms and 3 full and 1 partial baths with 2736 sq. ft. Trent Street Se is located in the Whispering Hills subdivision within the Lowell school district. Search Whispering Hills real estate on www.teamchildersrealty.com today.