

BEDS5
BATHS2 full 1 partial
SQUARE FEET3,080
MLS#26044346
STATUSActive Contingent
PROPERTY TYPEResidential - Farm
SCHOOLSpringport
Property Description
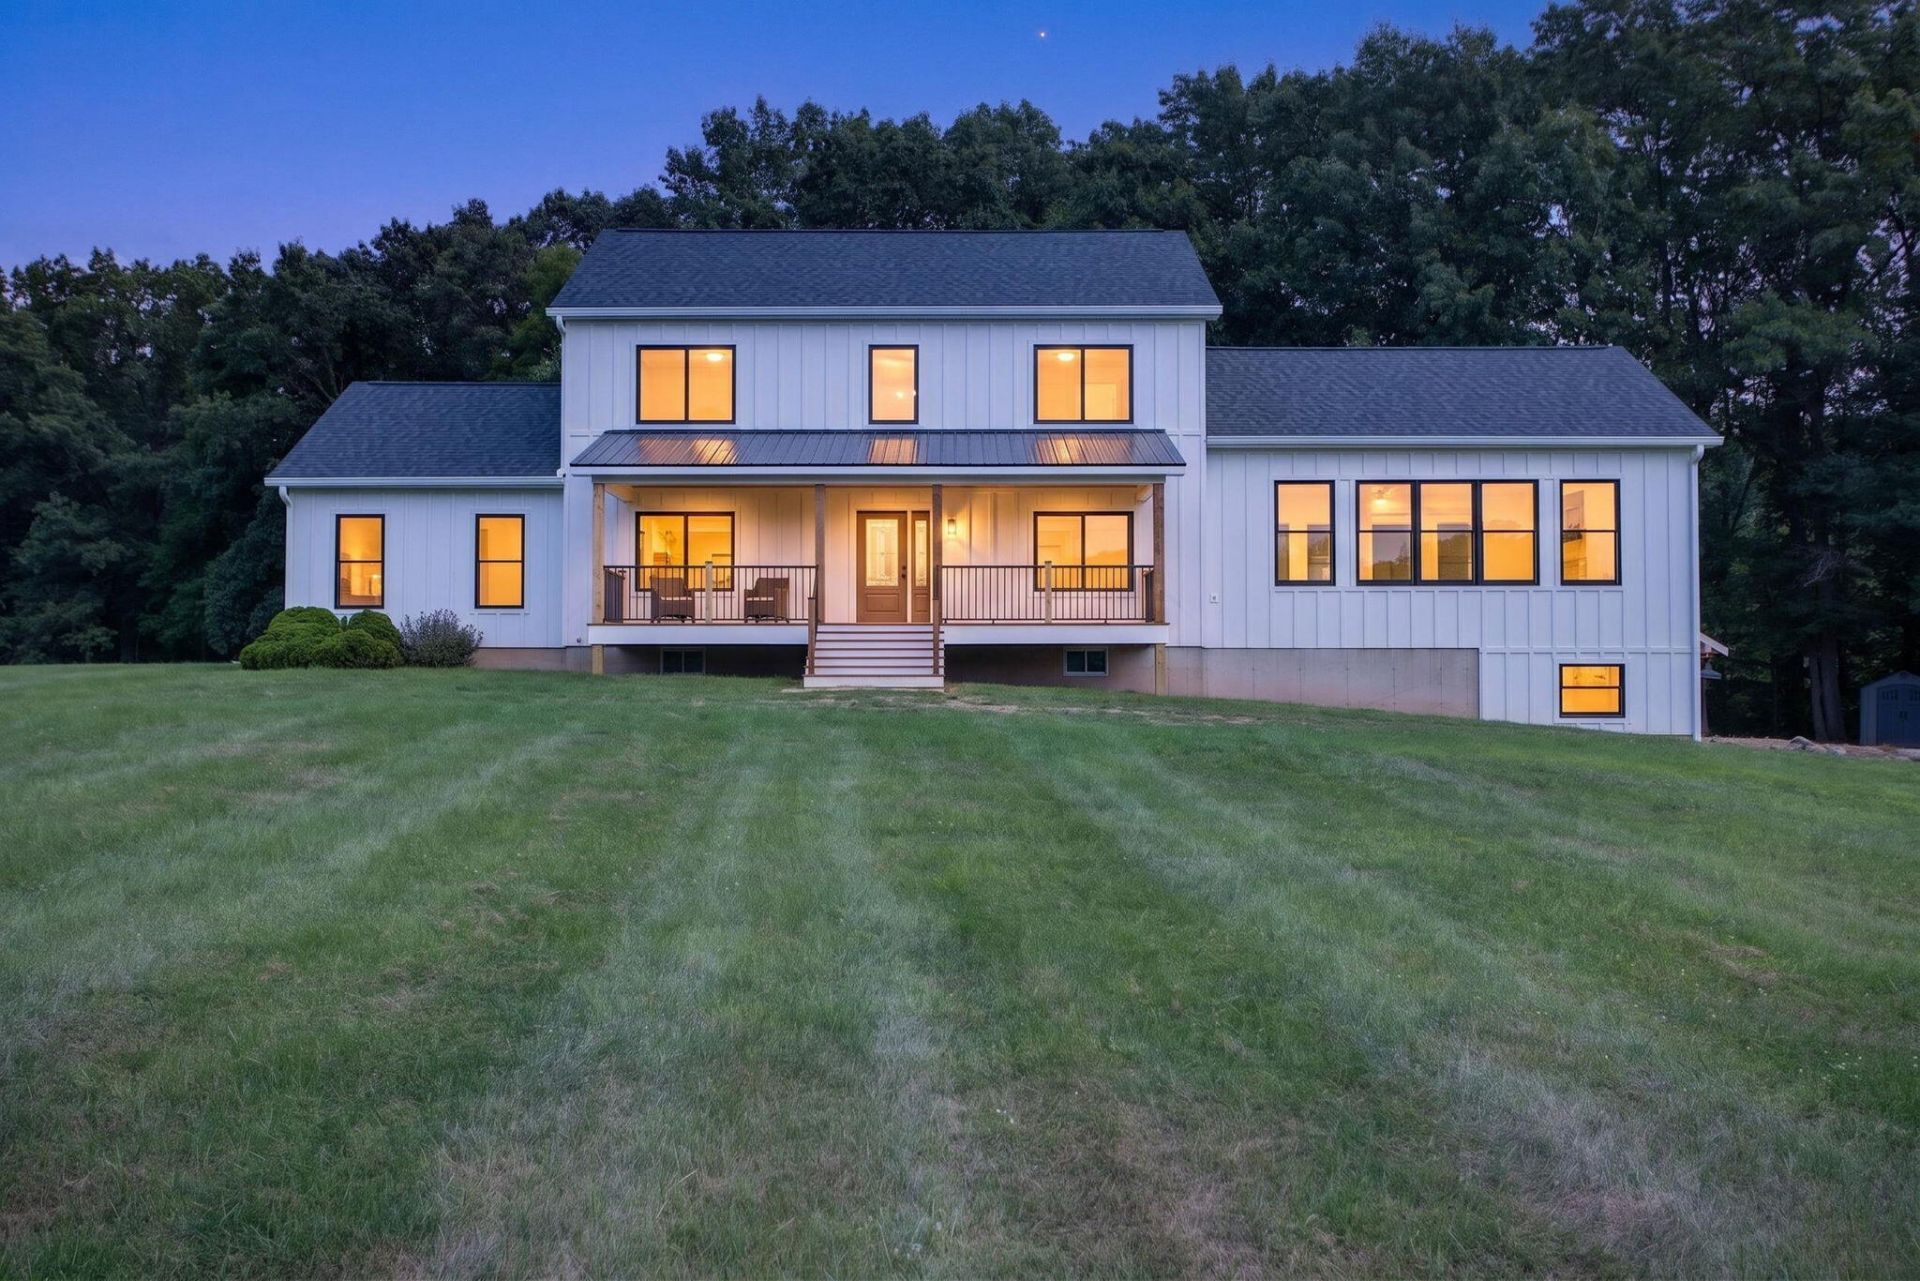
REMARKABLE HOME, PROPERTY, VIEWS AND VALUE! Your 18+ ACRE sanctuary sits hundreds of feet from the road, lined w/Norway spruce pines & peach, apple & pear trees! With a stunning new front porch to enjoy the sunsets and an expansive rear deck to watch the sunrise through the woods that lead to The Grand River frontage, inside and out this home allows you to escape the noise or entertain with ease and pride on NATURAL GAS! The main level is welcoming w/gracious sized rooms, including a primary suite & laundry. The new addition of the GREAT ROOM offers incredible views & high ceilings cozied w/a gas fireplace. Upstairs are 4 bedrooms, a full bath & plentiful closets w/built-ins, while the basement offers potential for creativity & additional living space! New roof, furnace, commercial-sized water heater, Andersen windows, flooring, paint, light fixtures, kitchen counter tops & fixtures, deluxe dual range, additional insulation, premium engineered wood exterior siding & exterior lighting, Tesla EV and RV hookup.The pole barn w/water and electricity, a storage shed and an awesome playhouse for the kids completes your dream! Make it yours just in time for hunting season and the holidays!
Property Features
Property Type: Residential - Farm
Basement: Full
Cooling: Central Air, Wall Unit(s)
Fireplaces: 1
Garage: 2 car attached
Heating: Forced Air
Home Style: Traditional
Lot Size: 18.10 Acres
Roof Type: Composition, Metal
Taxes: $6,114
Year Built: 2000
Feature Descriptions
Appliances: Humidifier, Dishwasher, Dryer, Microwave, Oven, Range, Refrigerator, Water Softener Owned
Days on Site: 61
Exterior: Other
Fireplace: Family Room
Fireplace Y/N: Yes
Flooring: Laminate
Interior: Ceiling Fan(s), Garage Door Opener, Center Island
Lake Name: Grand River
Laundry: In Basement, In Bathroom, Main Level
Lot Dimensions: 757.68 x1861.95 x 616 x1421.69
Parcel Number: 000-02-09-101-004-07
Parking: Garage Door Opener, Attached
Patio/Porch: Deck, Porch(es)
Road Surface: Paved
Rooms Total: 14
Sewer: Septic Tank
Structures: Pole Barn
Sub Type: Farm
Water: Well
Waterfront: River
Local Schools
School District: Springport
Listed By / Shown By
Listed By
Agency Name: The Brokerage House
Agent Name: Kristen King
Agency Phone: 517-788-8733

Shown By
Agent Name: Julie Childers
Agent Phone: Cell: (517) 673-1829
Agency Title: Key Realty
 | The property comes from the Member MLS's of the Michigan Regional Information Center, LLC (MichRIC). Copyright 2026 Michigan Regional Information Center, LLC (MichRIC). All rights reserved. Information deemed reliable, but not guaranteed. Data Last Updated 10/22/2026. |
Estimate Your Payment
Estimated Payment
$ 4,334.41 per month $3,635.36 Principal & Interest $509.50 Property Tax $189.55 Homeowner's Insurance
11503 Onondaga Road | MLS# 26044346
This farm located at 11503 Onondaga Road, Onondaga, MI 49264 is currently listed for sale with an asking price of $649,900. This property was built in 2000 and has 5 bedrooms and 2 full and 1 partial baths with 3080 sq. ft. Onondaga Road is located within the Springport school district. Search Onondaga real estate on www.teamchildersrealty.com today.