

BEDS3
BATHS2 full
SQUARE FEET2,644
MLS#26036204
STATUSActive
PROPERTY TYPEResidential - Single Family
SCHOOLLakeshore
Property Description
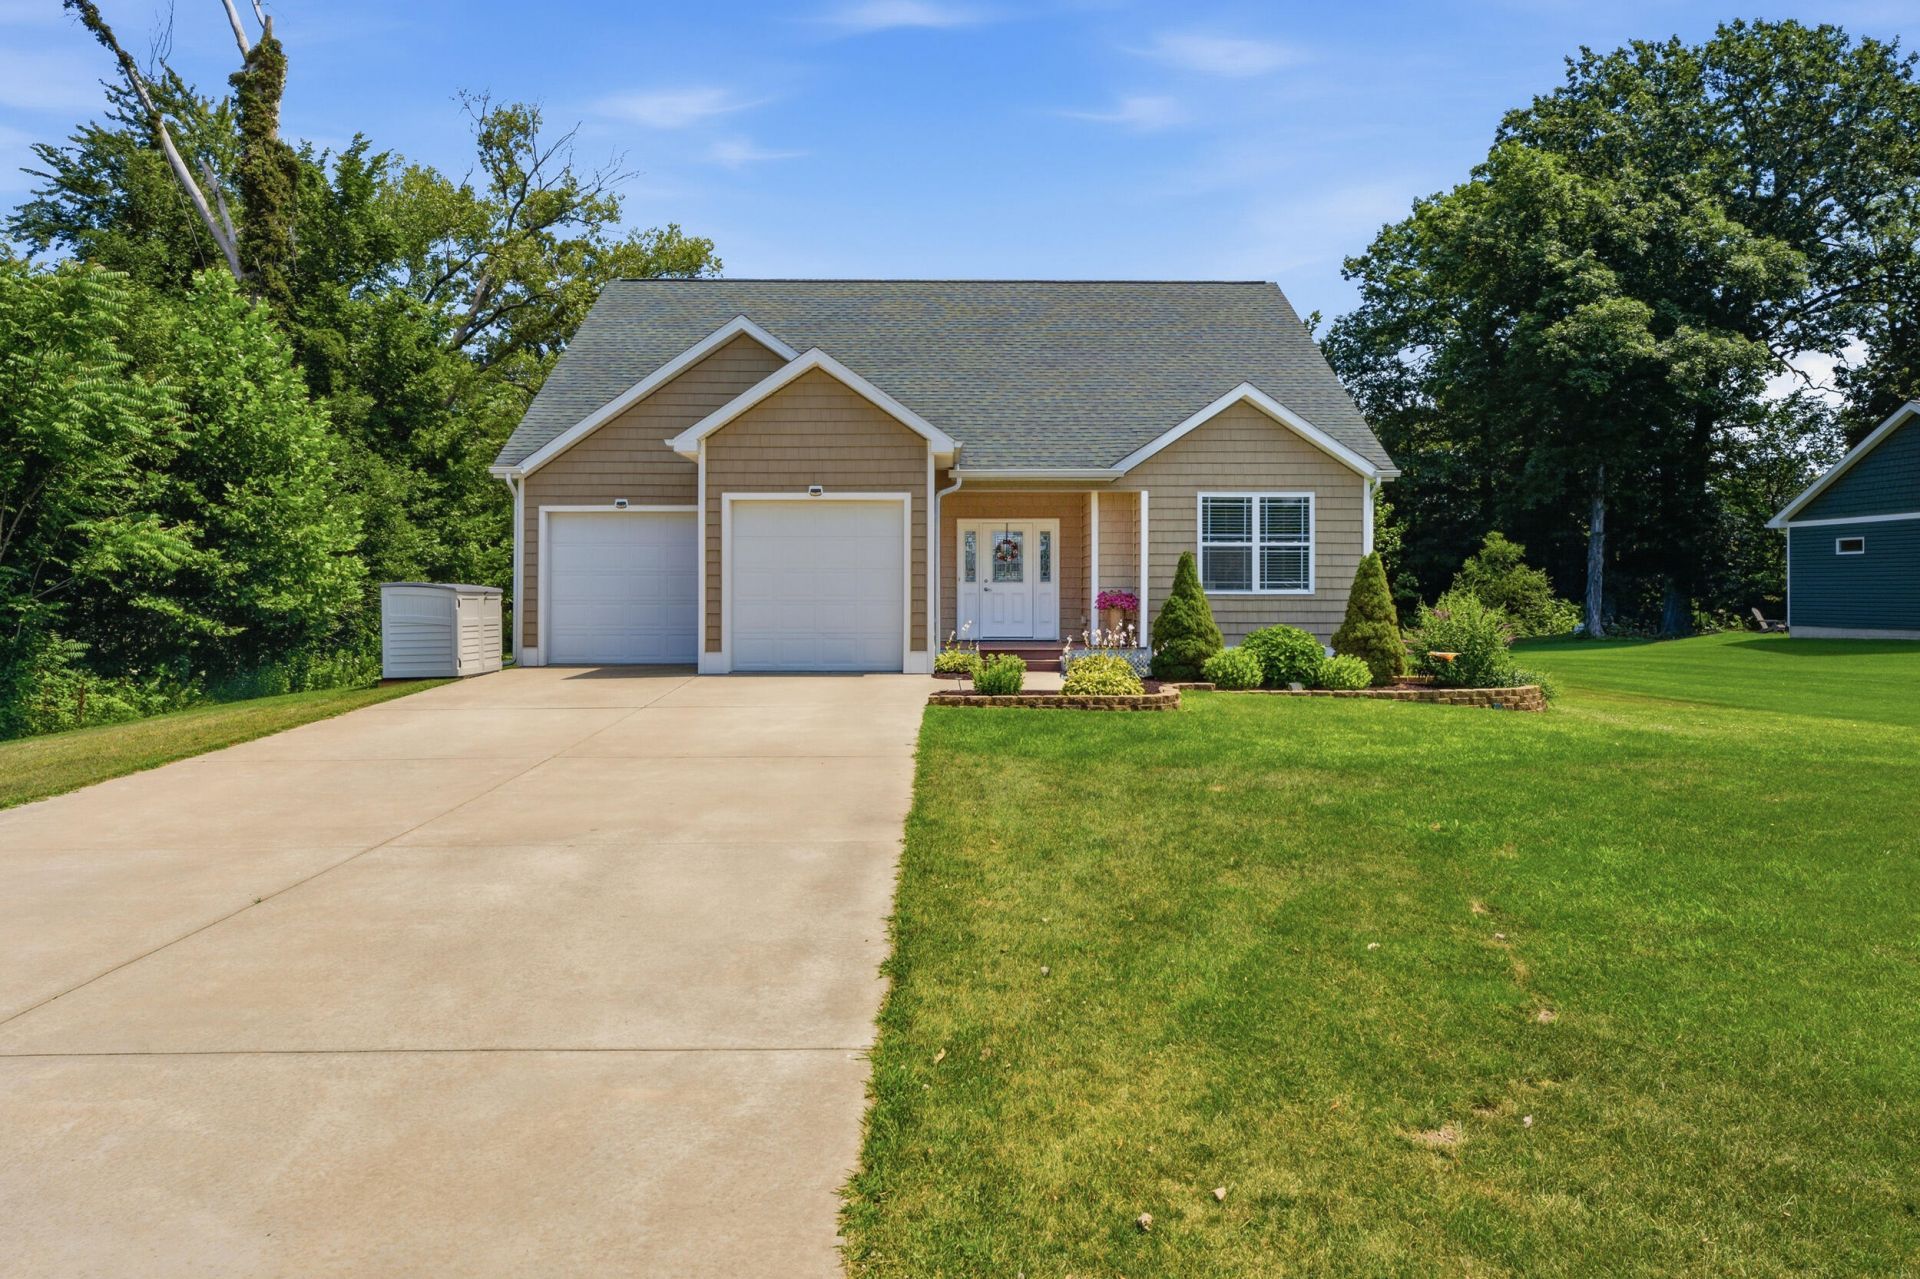
Move right into this 2015-built walkout ranch, offering the convenience of main-level living on a picturesque 1.5-acre lot with your own private pond. The thoughtfully designed floor plan features a spacious primary suite, two additional main-floor bedrooms (one ideal for a home office), and main-floor laundry. The open-concept kitchen flows seamlessly into the dining area and living room, where a stunning brick fireplace creates a warm and inviting focal point. The partially finished walkout lower level provides outstanding potential with a partially plumbed bathroom and wet bar area, giving you the opportunity to customize the space to fit your needs. Step outside to the backyard patio, the place to relax in the included hot tub. Planning to expand your outdoor living space? All materials needed to build a deck are included with the home. If youre looking for a move-in-ready home with room to grow, and a peaceful setting, this property is one you wont want to miss.
Property Features
Property Type: Residential - Single Family
Basement: Full, Walk-Out Access
Fireplaces: 1
Garage: 2 car attached
Home Style: Ranch
Lot Size: 1.51 Acres
Roof Type: Asphalt, Shingle
Taxes: $4,518
Year Built: 2015
Feature Descriptions
Appliances: Built-In Electric Oven, Dishwasher, Dryer, Microwave, Refrigerator, Washer
Days on Site: 1
Exterior: Vinyl Siding
Fireplace: Living Room
Fireplace Y/N: Yes
Interior: Hot Tub Spa, Eat-in Kitchen
Laundry: Laundry Room, Main Level, Sink
Lot: Sidewalk
Lot Dimensions: Irreg.
Parcel Number: 11-30-4500-0009-01-0
Parking: Garage Faces Front, Attached
Patio/Porch: Patio
Rooms Total: 7
Sewer: Public
Structures: Shed(s)
Sub Type: Single Family Residence
Water: Public
Waterfront: Pond
Local Schools
School District: Lakeshore
Listed By / Shown By
Listed By
Agency Name: Cressy & Everett Real Estate
Agent Name: Ben Stephen
Agency Phone: 269-469-1256

Shown By
Agent Name: Julie Childers
Agent Phone: Cell: (517) 673-1829
Agency Title: Key Realty
 | The property comes from the Member MLS's of the Michigan Regional Information Center, LLC (MichRIC). Copyright 2026 Michigan Regional Information Center, LLC (MichRIC). All rights reserved. Information deemed reliable, but not guaranteed. Data Last Updated 07/17/2026. |
Estimate Your Payment
Estimated Payment
$ 2,730.65 per month $2,237.49 Principal & Interest $376.50 Property Tax $116.67 Homeowner's Insurance
1155 Sonoma Court | MLS# 26036204
This single family home located at 1155 Sonoma Court, Baroda, MI 49101 is currently listed for sale with an asking price of $400,000. This property was built in 2015 and has 3 bedrooms and 2 full baths with 2644 sq. ft. Sonoma Court is located within the Lakeshore school district. Search Baroda real estate on www.teamchildersrealty.com today.