

BEDS3
BATHS2 full
SQUARE FEET1,568
MLS#26055831
STATUSActive
PROPERTY TYPEResidential - Single Family
SUBDIVISIONOharrow Hinyans Add
SCHOOLLowell
Property Description
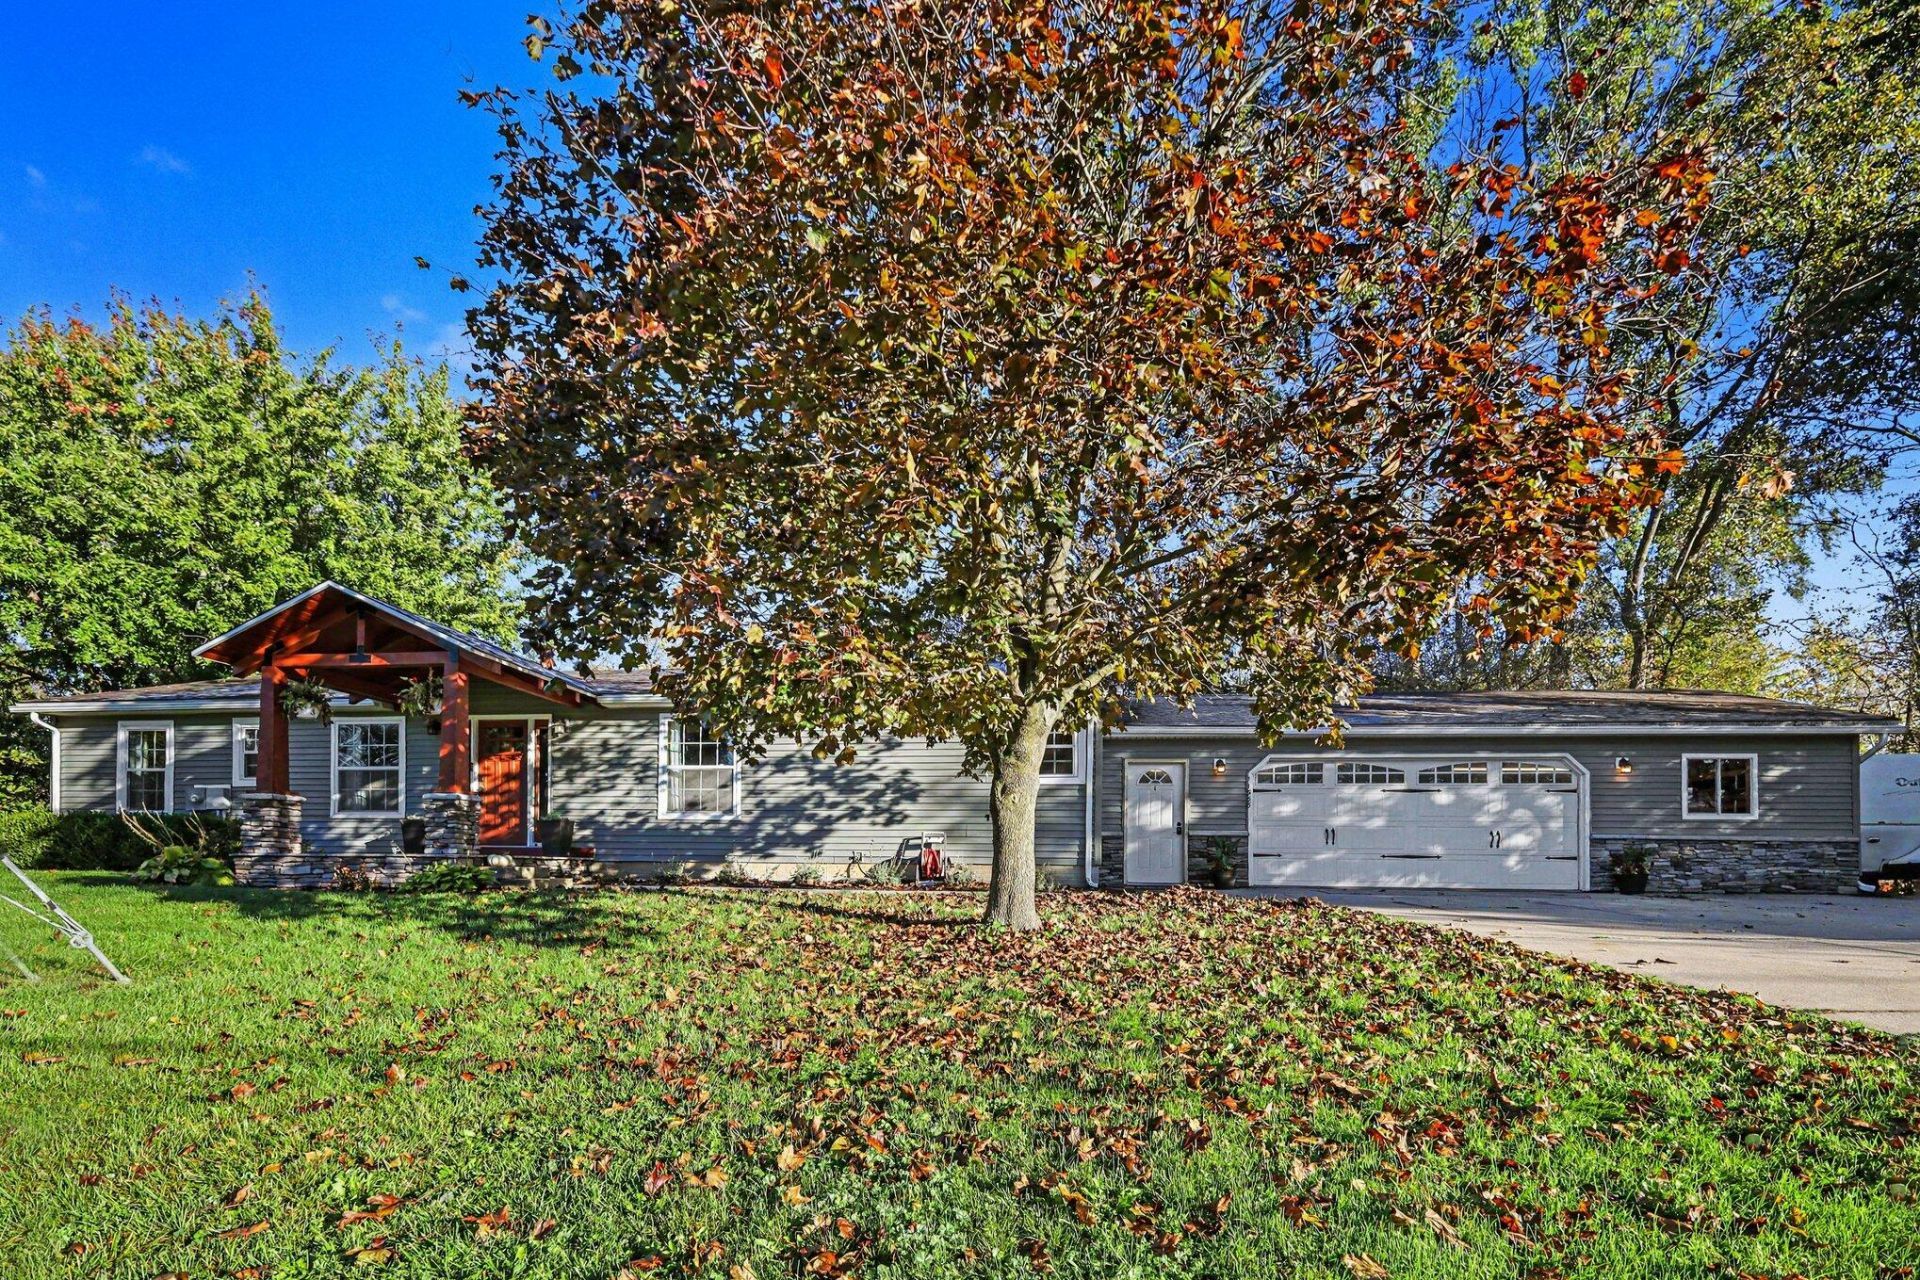
Enjoy the perfect blend of modern comfort and small-town charm in this beautifully updated 3-bedroom, 2-bathroom manufactured home. Nestled in the cozy town of Alto, this property sits directly across the street from a local kids park and features both a spacious yard and 3 stall garage. The interior features recent bathroom updates and a primary suite refresh completed within the last few years, offering immediate comfort alongside great potential to add your own personal touch. Larger updates provide peace of mind, featuring a new roof installed in 2021 and a brand-new furnace in 2025. The outdoor living space is a true showstopper. Step out onto the expansive new deck built in 2025, fenced in back yard, which flows seamlessly down to a built-in fire pit - the ultimate setup for entertaining and relaxation.
Property Features
Property Type: Residential - Single Family
Basement: Crawl Space
Cooling: Central Air
Fenced: Yes
Fireplaces: 1
Garage: 3 car attached
Heating: Forced Air
Home Style: Ranch
Lot Size: 0.59 Acres
Roof Type: Asphalt
Taxes: $1,664
Year Built: 1989
Feature Descriptions
Appliances: Cooktop, Dishwasher, Disposal, Dryer, Oven, Range, Refrigerator, Washer
Exterior: Vinyl Siding
Fencing: Fenced Back
Fireplace: Family Room
Fireplace Y/N: Yes
Flooring: Engineered Hardwood
Interior: Center Island
Laundry: In Hall
Lot Dimensions: 195 x 132
Parcel Number: 41-20-33-376-018
Parking: Attached
Patio/Porch: Porch(es)
Road Surface: Paved
Rooms Total: 6
Sewer: Public
Structures: Shed(s)
Sub Type: Single Family Residence
Utilities: Phone Available, Natural Gas Available, Electricity Available, Cable Available, Natural Gas Connected
Water: Well
Window: Insulated Windows
Local Schools
School District: Lowell
Listed By / Shown By
Listed By
Agency Name: Coldwell Banker Schmidt Realtors
Agent Name: Leigh Young
Agency Phone: 616-459-0400

Shown By
Agent Name: Julie Childers
Agent Phone: Cell: (517) 673-1829
Agency Title: Key Realty
 | The property comes from the Member MLS's of the Michigan Regional Information Center, LLC (MichRIC). Copyright 2026 Michigan Regional Information Center, LLC (MichRIC). All rights reserved. Information deemed reliable, but not guaranteed. Data Last Updated 10/20/2026. |
Estimate Your Payment
Estimated Payment
$ 1,610.01 per month $1,398.43 Principal & Interest $138.67 Property Tax $72.92 Homeowner's Insurance
11555 60th Street Se | MLS# 26055831
This single family home located at 11555 60th Street Se, Alto, MI 49302 is currently listed for sale with an asking price of $250,000. This property was built in 1989 and has 3 bedrooms and 2 full baths with 1568 sq. ft. 60th Street Se is located in the Oharrow Hinyans Add subdivision within the Lowell school district. Search Oharrow Hinyans Add real estate on www.teamchildersrealty.com today.