

BEDS4
BATHS1
SQUARE FEET1,840
MLS#1951807
STATUSNew
PROPERTY TYPEResidential - Single Family
SUBDIVISIONMI
SCHOOLBenzie County Central Schools
Property Description
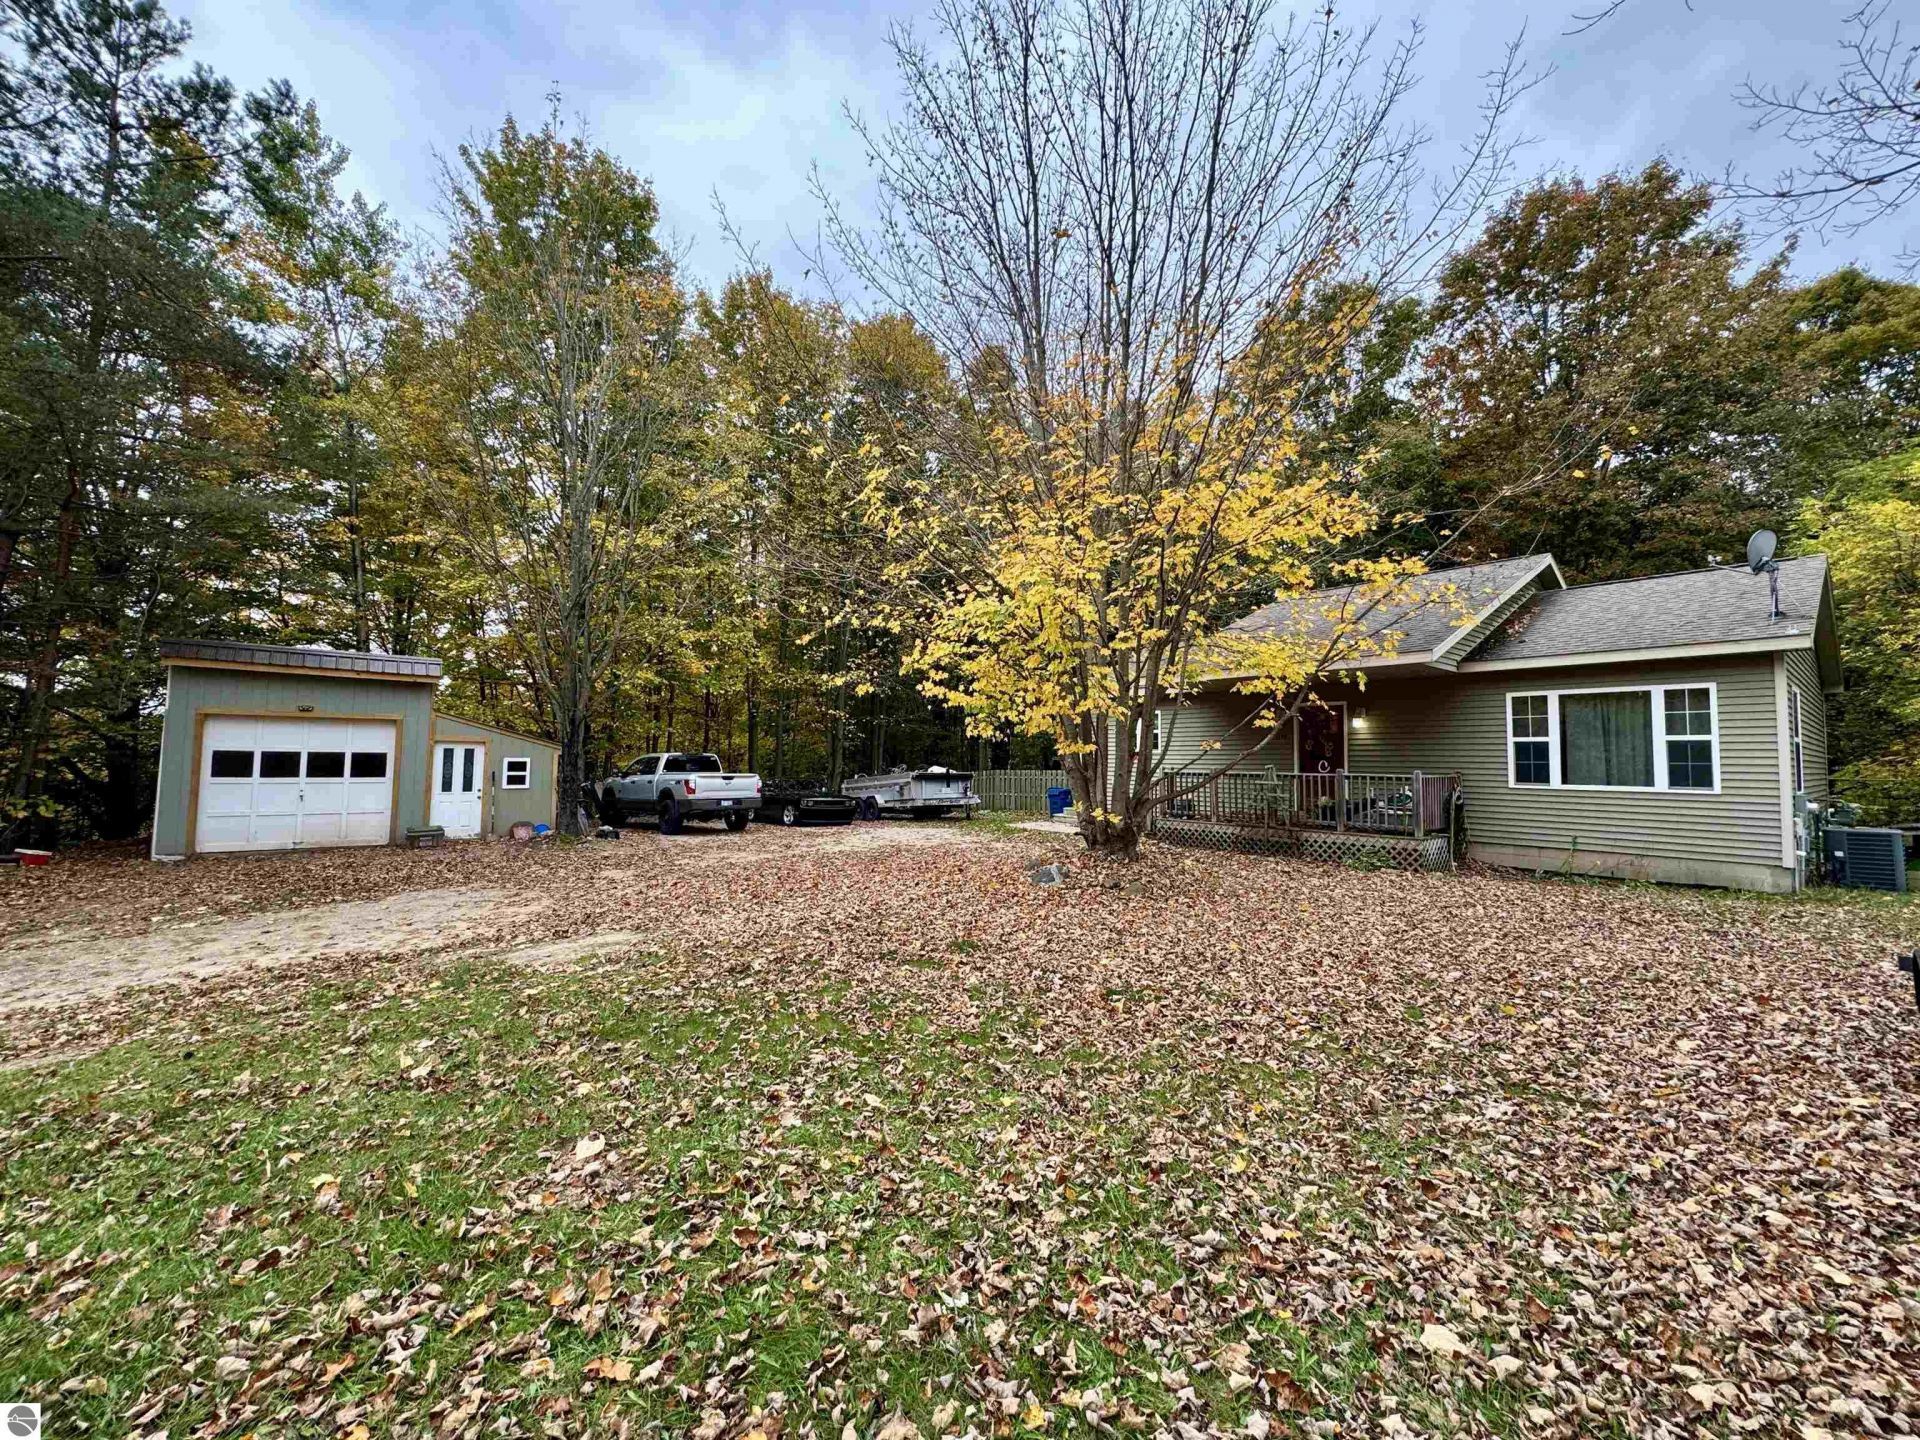
Welcome to this 4-bedroom, 1-bath home nestled in the charming Village of Benzonia! Offering over 1800 sqft of living space with a finished basement, family room, plenty of storage and plumbed for second bathroom! Enjoy the large, fully fenced backyard with deck, perfect for entertaining, outdoor activities, pets, or simply relaxing. The oversized one-car garage offers additional room for storage, tools, and outdoor equipment. Conveniently located near grocery stores, restaurants, hardware stores, Crystal Lake and more!
Property Features
Property Type: Residential - Single Family
Basement: Full, Walkout, Entrance Outside, Finished Rooms, Entrance Inside
Home Style: Ranch, Ranch
Lot Size: 0.40 Acres
Roof Type: Asphalt
Year Built: 2001
Feature Descriptions
Above Ground Finished SQFT: 1040
Appliance(s)/Equipment: Refrigerator, Oven/Range, Washer, Dryer, Natural Gas Water Heater
Construction: Frame
Exterior: Deck, Patio, Covered Porch
Garage/Parking: Detached
Heating/Cooling: Forced Air, Central Air
Heating/Cooling Source: Natural Gas
Interior: Vaulted Ceilings
Lot: Metes and Bounds
Lot Dimensions: 100X178
Outbuilding(s): Yes
Road: Public Maintained, Blacktop
Sewer: Private Septic
Water: Municipal
Waterfront Type: No
Room Sizes
Primary Bedroom: 11x14 Level - Main Floor
Bedroom 2: 16x11 Level - Main Floor
Bedroom 3: 19x14 Level - Lower Floor
Kitchen: 24x12 Level - Main Floor
Living Room: 21x14 Level - Main Floor
Local Schools
School District: Benzie County Central Schools
Listed By / Shown By
Listed By
Agency Name: Five Star Real Estate - Front St TC
Agency Phone: 231-778-1200
Shown By
Agent Name: Julie Childers
Agent Phone: Cell: (517) 673-1829
Agency Title: Key Realty

Estimate Your Payment
Estimated Payment
$ 2,029.87 per month $1,929.27 Principal & Interest $0.00 Property Tax (data not provided by mls) $100.60 Homeowner's Insurance
1156 Barber Street | MLS# 1951807
This single family home located at 1156 Barber Street, Benzonia, MI 49616 is currently listed for sale with an asking price of $344,900. This property was built in 2001 and has 4 bedrooms with 1840 sq. ft. Barber Street is located in the MI subdivision within the Benzie County Central Schools school district. Search MI real estate on www.teamchildersrealty.com today.