

BEDS3
BATHS2
SQUARE FEET1,560
MLS#1951711
STATUSActive
PROPERTY TYPEResidential - Single Family
SUBDIVISIONMI
SCHOOLTraverse City Area Public Schools
Property Description
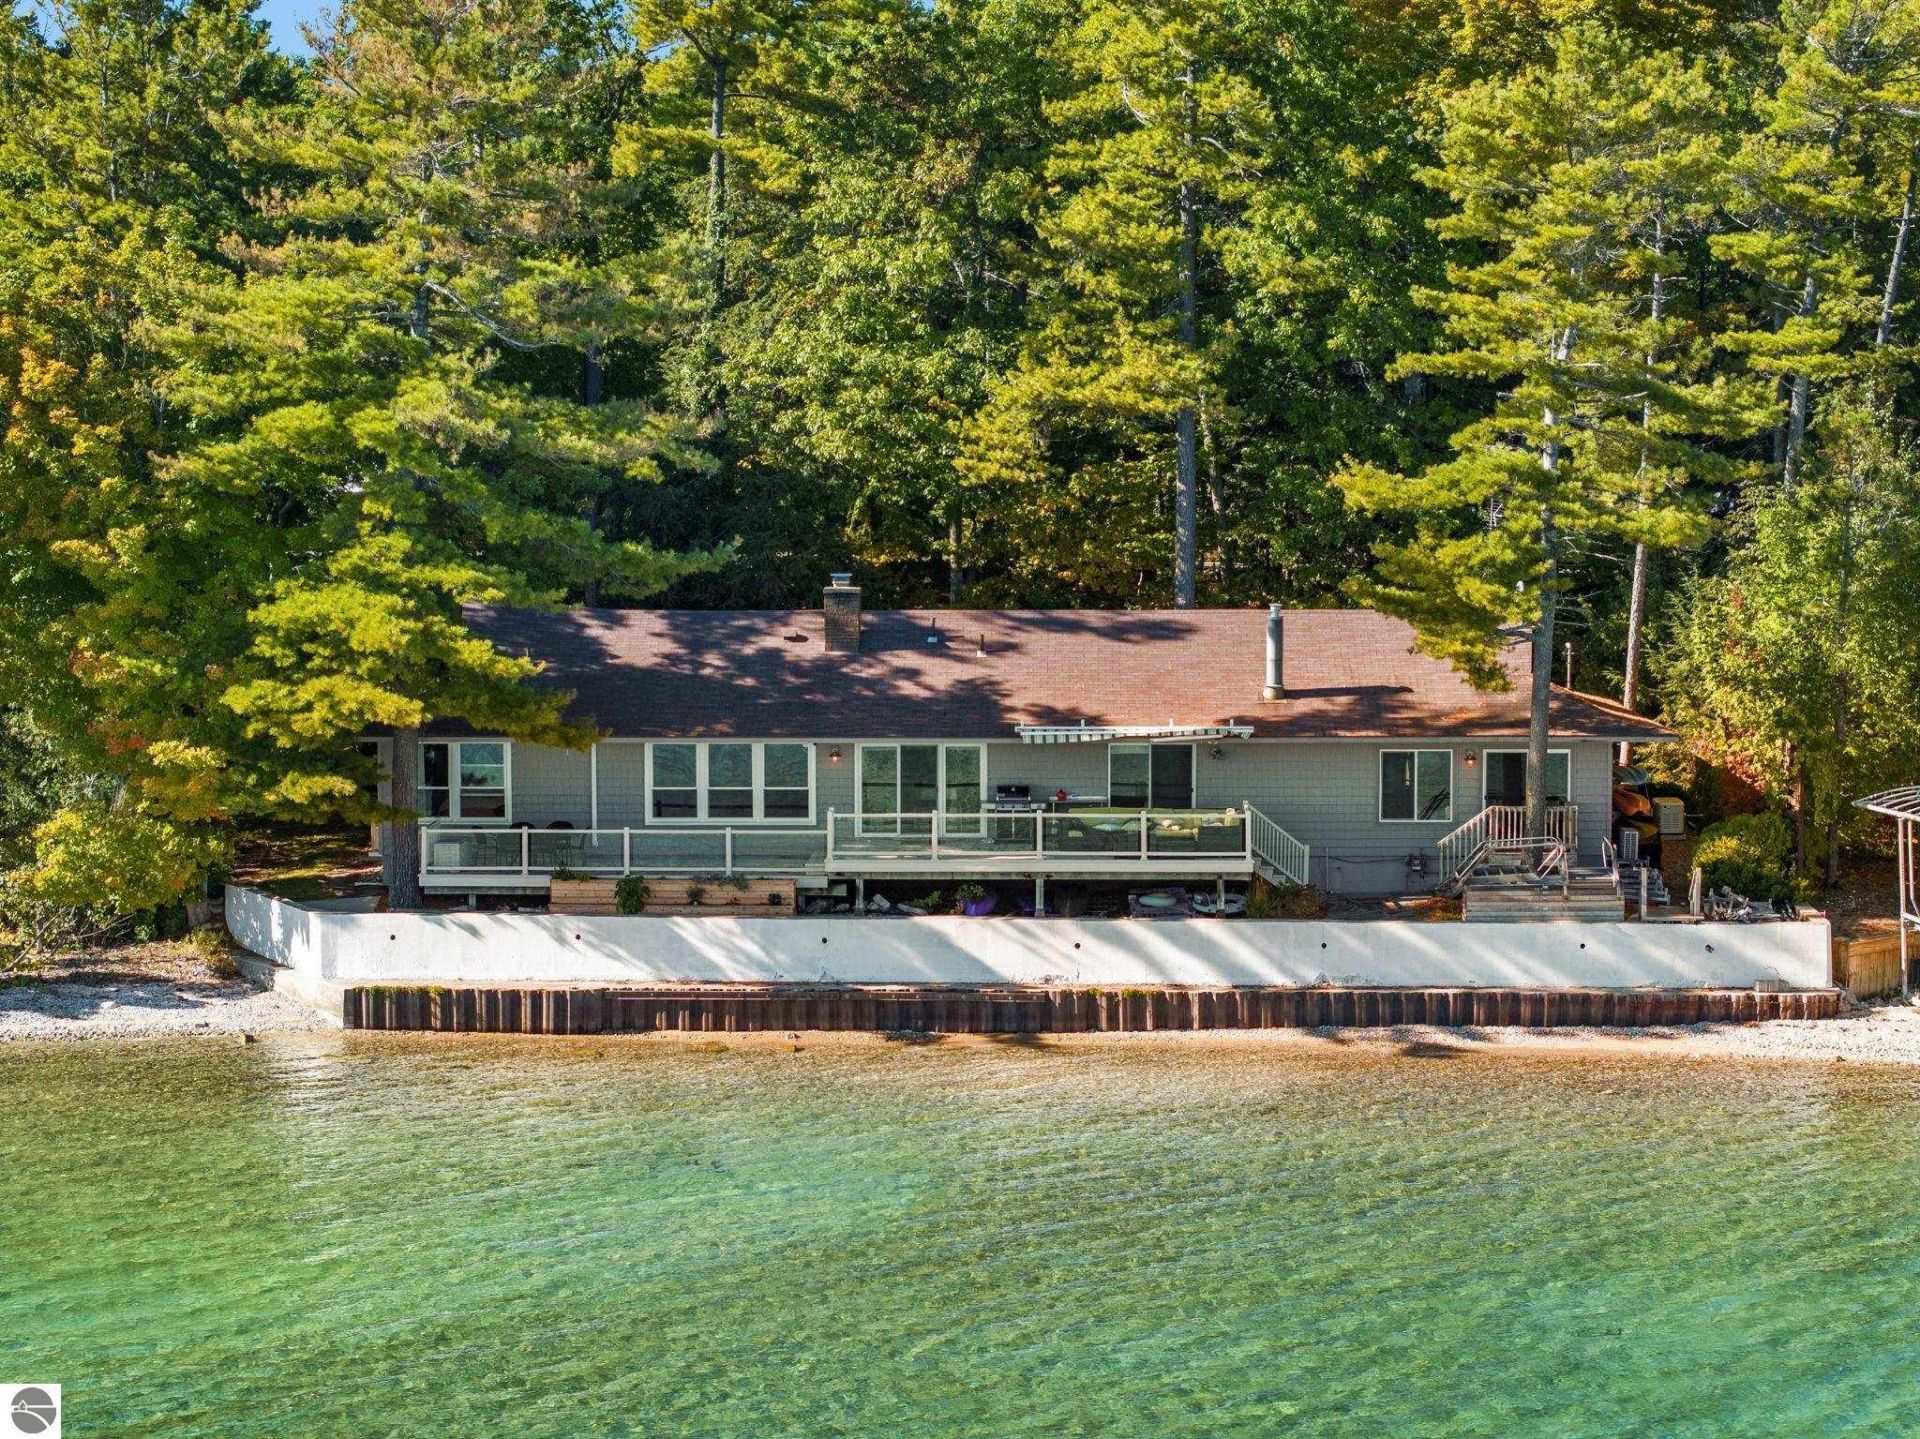
Imagine starting your morning with coffee overlooking the sparkling waters of East Bay, then spending the afternoon on the water just steps from your door. Located along the shores of Old Mission, this waterfront ranch offers 100 feet of private frontage and beautiful water views. Inside, the inviting single-level layout features 3 bedrooms, 2 bathrooms, a spacious great room with a fireplace, and an island kitchen designed for gathering. Recent updates include renovated bathrooms, three mini-split A/C units, a new furnace, water heater, and generator for added comfort and peace of mind. With its private setting, classic Northern Michigan charm, and direct access to East Bay, this is an opportunity to embrace the waterfront lifestyle you've been dreaming of.
Property Features
Property Type: Residential - Single Family
Basement: Crawl Space, Block, Daylight Windows, Entrance Outside, Finished Rooms, Egress Windows, Plumbed for Bath, Entrance Inside
Home Style: Ranch, 1 Story, Ranch, 1 Story
Lot Size: 0.30 Acres
Roof Type: Asphalt
Year Built: 1969
Feature Descriptions
Above Ground Finished SQFT: 1560
Appliance(s)/Equipment: Refrigerator, Oven/Range, Disposal, Dishwasher, Microwave, Washer, Dryer, Freezer, Wall Oven, Blinds, Drapes, Curtain Rods, Ceiling Fan, Natural Gas Water Heater
Body of Water: East Bay
Construction: Frame
Days on Site: 4
Exterior: Sprinkler System, Gutters
Garage/Parking: Carport
Heating/Cooling: Baseboard
Heating/Cooling Source: Natural Gas, Electric
Interior: Island Kitchen, Great Room
Lot: Other
Lot Dimensions: 183 x 138 x 100 x 90
Outbuilding(s): Yes
Outbuilding(s): Garden/Storage Shed
Road: Blacktop
Sewer: Private Septic
Water: Private Well
Water Features: Priv Frontage (Wtr Side), All Sports, Water View, Private Dock, Rocky Shoreline, Great Lake, Stony Bottom, Sandy Shoreline
Waterfront Footage: 100
Waterfront Type: Yes
Room Sizes
Primary Bedroom: 13'7x14'10 Level - Main Floor
Bedroom 2: 13'9x10'11 Level - Main Floor
Bedroom 3: 10'6x8'2 Level - Main Floor
Dining Room: 23'9x12'0 Level - Main Floor
Family Room: 23'4x25'7 Level - Main Floor
Kitchen: 13'0x13'7 Level - Main Floor
Living Room: 18'7x14'10 Level - Main Floor
Local Schools
School District: Traverse City Area Public Schools
Listed By / Shown By
Listed By
Agency Name: Coldwell Banker Schmidt Traverse City
Agency Phone: 231-922-2350
Shown By
Agent Name: Julie Childers
Agent Phone: Cell: (517) 673-1829
Agency Title: Key Realty

Estimate Your Payment
Estimated Payment
$ 8,828.07 per month $8,390.57 Principal & Interest $0.00 Property Tax (data not provided by mls) $437.50 Homeowner's Insurance
11568 Bluff Road | MLS# 1951711
This single family home located at 11568 Bluff Road, Traverse City, MI 49686 is currently listed for sale with an asking price of $1,500,000. This property was built in 1969 and has 3 bedrooms with 1560 sq. ft. Bluff Road is located in the MI subdivision within the Traverse City Area Public Schools school district. Search MI real estate on www.teamchildersrealty.com today.