

BEDS1
BATHS1
SQUARE FEET1,400
MLS#1951720
STATUSNew
PROPERTY TYPEResidential - Single Family
SUBDIVISIONMI
SCHOOLShepherd Public School District
Property Description
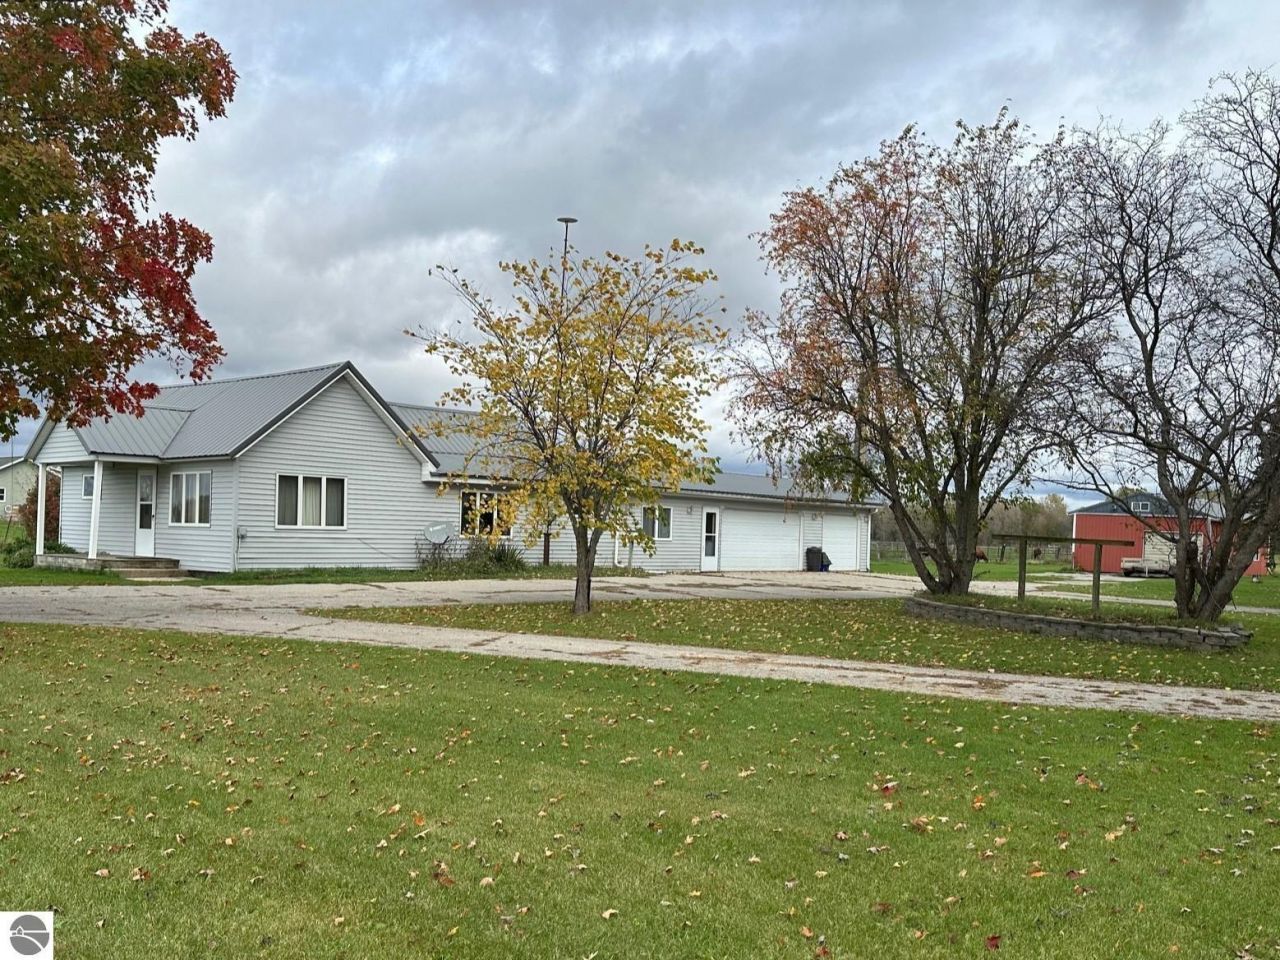
A must See!! 2 bedroom, 1 bath home approx. 1400 sq. ft. den/family area with wood fireplace, 3 car garage and 30 x 40 pole barn all on 7 acres. Great setting on paved road. New furnace in 2025.
Property Features
Property Type: Residential - Single Family
Basement: Michigan Basement
Home Style: Ranch, 1 Story, Ranch, 1 Story
Lot Size: 7.00 Acres
Roof Type: Metal/Steel
Year Built: 1945
Feature Descriptions
Above Ground Finished SQFT: 1400
Appliance(s)/Equipment: Refrigerator, Oven/Range, Washer, Dryer, Central Vacuum, Exhaust Fan
Construction: Frame
Days on Site: 2
Exterior: Countryside View, Porch, Gutters
Garage/Parking: Attached, Door Opener
Heating/Cooling: Forced Air, Central Air
Heating/Cooling Source: Propane
Interior: Mud Room
Lot: Metes and Bounds
Lot Dimensions: 232 x 1320
Outbuilding(s): Yes
Outbuilding(s): Pole Building(s)
Road: Blacktop
Sewer: Private Septic
Special View Info: Countryside
Water: Private Well
Waterfront Type: No
Room Sizes
Primary Bedroom: 13.2x11 Level - Main Floor
Bedroom 2: 9.11x12.7 Level - Main Floor
Dining Room: 13.6x13.5 Level - Main Floor
Family Room: 9.8x14.1 Level - Main Floor
Kitchen: 9.10x13.5 Level - Main Floor
Living Room: 15.11x15.4 Level - Main Floor
Local Schools
School District: Shepherd Public School District
Listed By / Shown By
Listed By
Agency Name: PRAEDIUM REALTY ROBIN STRESSMAN & ASSOCIATES
Agency Phone: 989-317-8352
Shown By
Agent Name: Julie Childers
Agent Phone: Cell: (517) 673-1829
Agency Title: Key Realty

Estimate Your Payment
Estimated Payment
$ 1,471.35 per month $1,398.43 Principal & Interest $0.00 Property Tax (data not provided by mls) $72.92 Homeowner's Insurance
11627 Green S | MLS# 1951720
This single family home located at 11627 Green S, Riverdale, MI 48877 is currently listed for sale with an asking price of $250,000. This property was built in 1945 and has 1 bedrooms with 1400 sq. ft. Green S is located in the MI subdivision within the Shepherd Public School District school district. Search MI real estate on www.teamchildersrealty.com today.