

BEDS3
BATHS2 full
SQUARE FEET1,600
MLS#26035860
STATUSActive Backup
PROPERTY TYPEResidential - Single Family
SCHOOLColumbia
Property Description
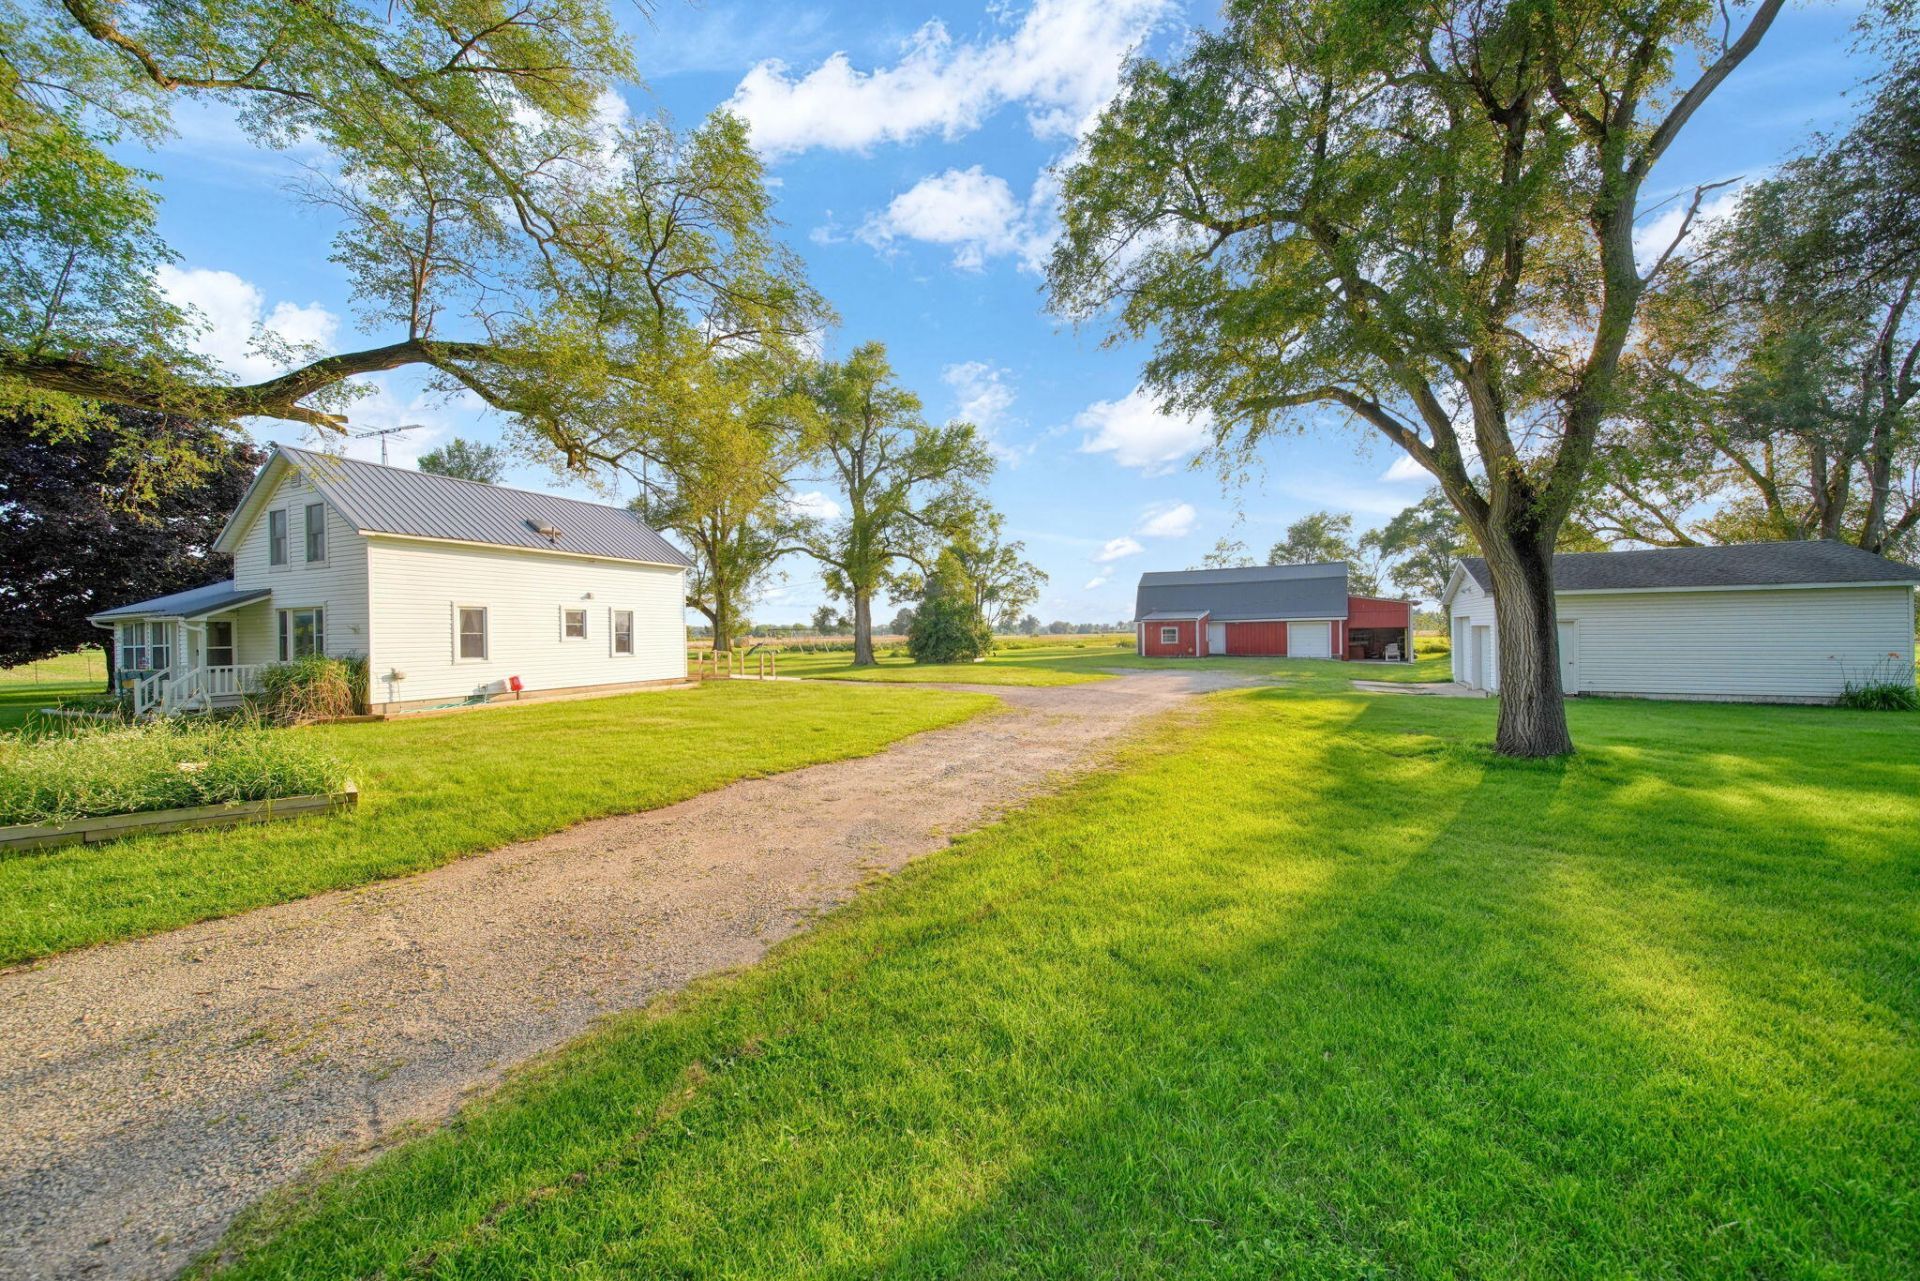
Updated farmhouse on 2 acres sits on a beautiful country setting. Surrounded by woods and open fields offering peace and quiet to your life. Watch the deer, turkeys, birds and more out the large dining room window or the cozy, enclosed front porch. Mrs turkey has 7 babies following her around right now! The rear entry has mud room, to nice size laundry with windows that makes laundry fun! Large kitchen with appliances included. One main floor bedroom and two upstairs. Also room for 4th walk-through bedroom, den/office or family room. Two large barns, one with three additions for extra storage and workshop the other one has a loft above that could be finished for recreation area. Metal roofs completed in 2026. Septi pumped 2 yrs ago, Furnace, A/C, well pump and water heater are 3-4 years old. This is a great location just off US 12, offering easy commute to Adrian, Jackson and Ann Arbor. BATVAI
Property Features
Property Type: Residential - Single Family
Basement: Crawl Space, Michigan Basement
Cooling: Central Air
Garage: 2
Heating: Forced Air
Home Style: Farmhouse
Lot Size: 2.03 Acres
Roof Type: Metal
Taxes: $0
Year Built: 1910
Feature Descriptions
Accessibility: Ramped Entrance
Appliances: Dishwasher, Dryer, Oven, Range, Refrigerator, Washer, Water Softener Owned
Days on Site: 97
Exterior: Vinyl Siding
Interior: Garage Door Opener, LP Tank Owned, Pantry
Laundry: Laundry Room, Main Level
Lot: Level
Lot Dimensions: 363X240X363
Parcel Number: WDO-109-1850-00
Parking: Garage Faces Side, Detached
Patio/Porch: Enclosed
Rooms Total: 12
Sewer: Septic Tank
Structures: Barn(s)
Sub Type: Single Family Residence
Water: Well
Window: Window Treatments
Local Schools
School District: Columbia
Listed By / Shown By
Listed By
Agency Name: ERA Reardon - Brooklyn
Agent Name: MARGARET L BOLDON
Agency Phone: 517-592-8326

Shown By
Agent Name: Julie Childers
Agent Phone: Cell: (517) 673-1829
Agency Title: Key Realty
 | The property comes from the Member MLS's of the Michigan Regional Information Center, LLC (MichRIC). Copyright 2026 Michigan Regional Information Center, LLC (MichRIC). All rights reserved. Information deemed reliable, but not guaranteed. Data Last Updated 10/19/2026. |
Estimate Your Payment
Estimated Payment
$ 1,706.17 per month $1,621.62 Principal & Interest $0.00 Property Tax (data not provided by mls) $84.55 Homeowner's Insurance
11632 Wheaton Road | MLS# 26035860
This single family home located at 11632 Wheaton Road, Cement City, MI 49233 is currently listed for sale with an asking price of $289,900. This property was built in 1910 and has 3 bedrooms and 2 full baths with 1600 sq. ft. Wheaton Road is located within the Columbia school district. Search Cement City real estate on www.teamchildersrealty.com today.