

BEDS3
BATHS2 full 1 partial
SQUARE FEET2,100
MLS#26050481
STATUSActive
PROPERTY TYPEResidential - Single Family
SCHOOLSchoolcraft
Property Description
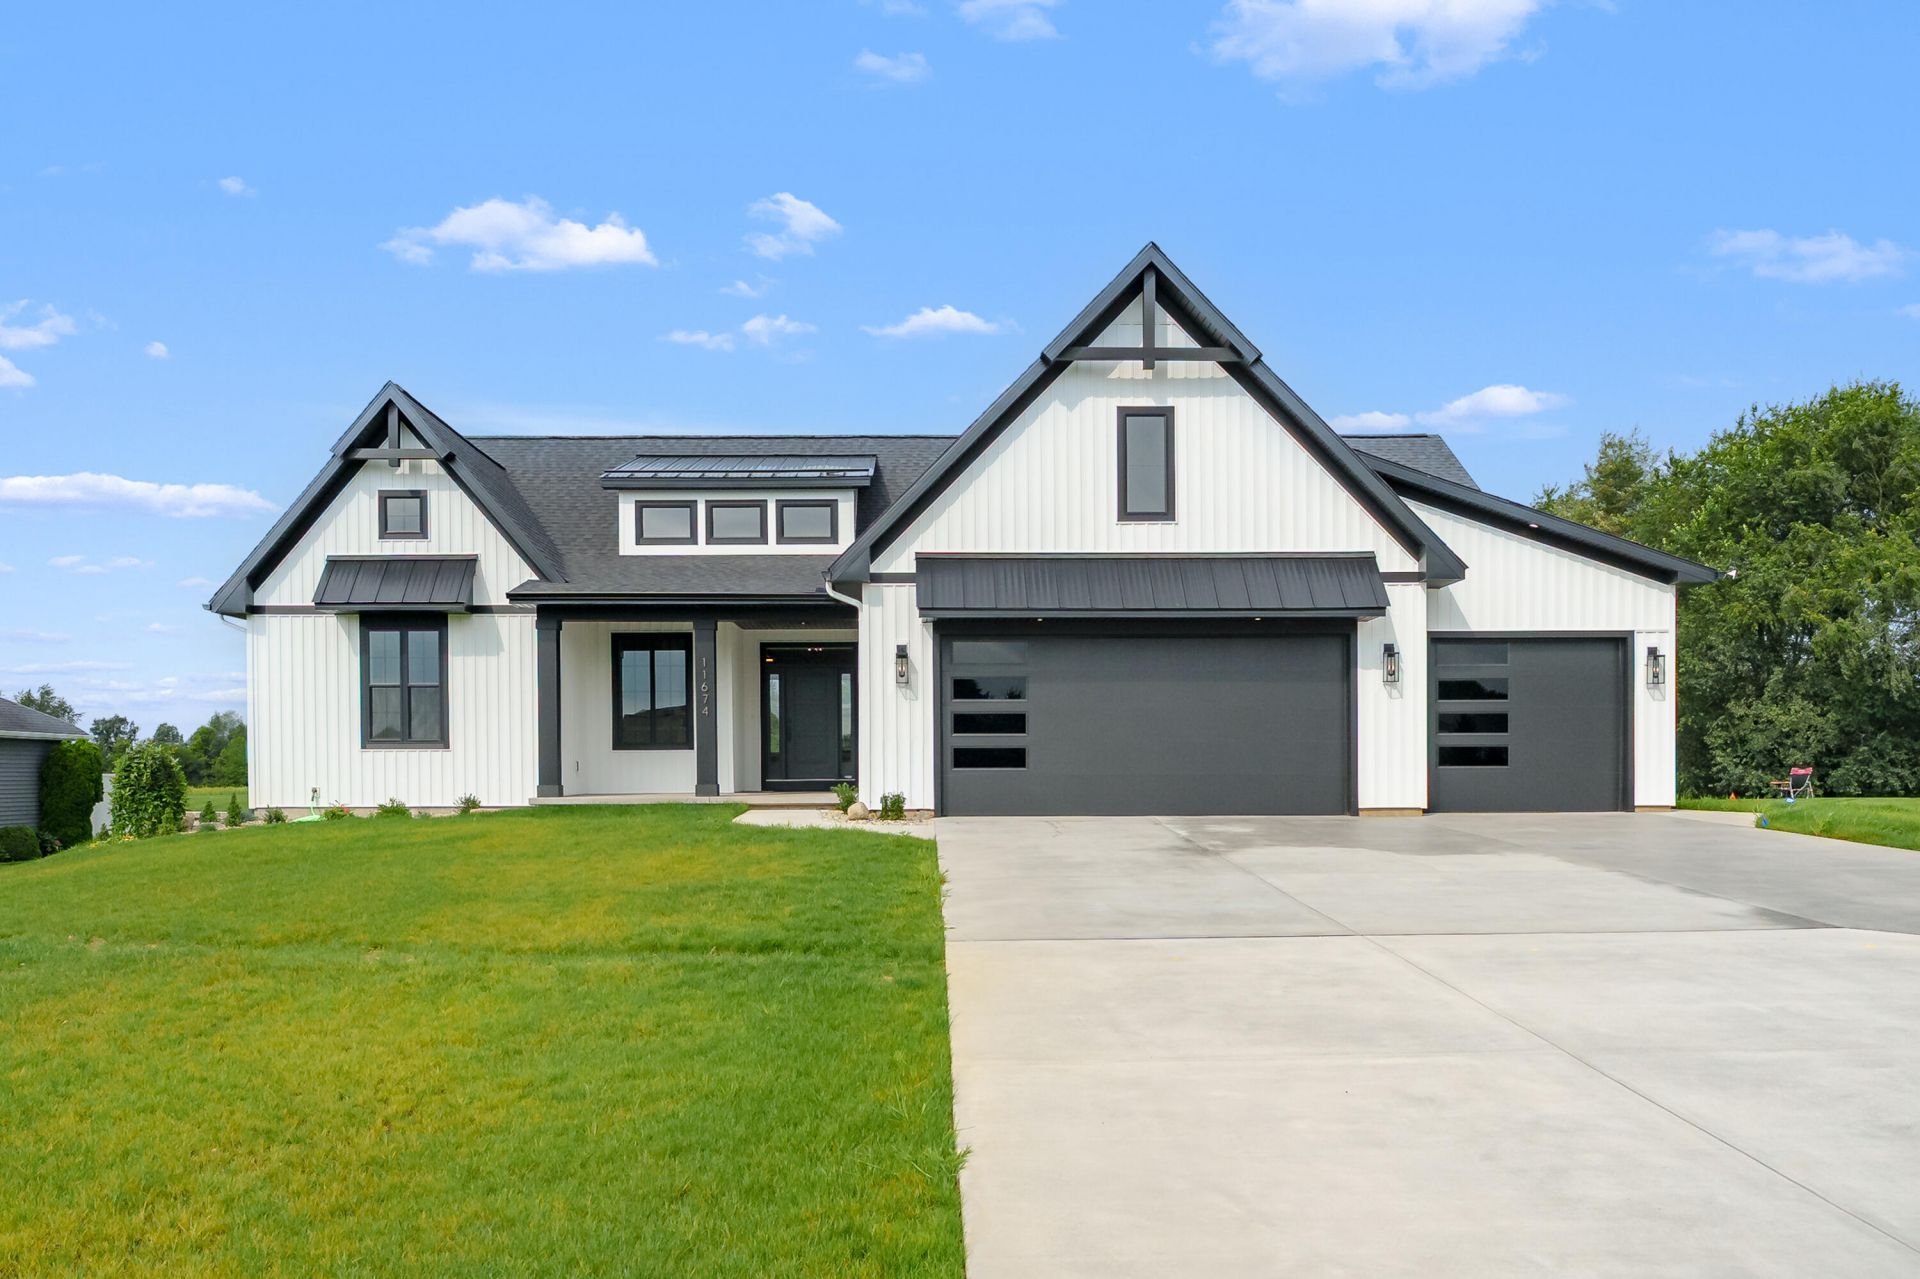
NEW BUYER INCENTIVE: Seller is offering up to $16,000 toward buyers eligible closing costs, prepaid expenses and or discount points for buyers mortgage. Also will provide an interest rate buydown to reduce buyers interest rate by 1% for the first 12 months when using sellers preferred lender. Ask for details and a payment estimate. Subject to loan-program limits and offer terms. This spectacular custom-built home is move-in ready and loaded with premium finishes throughout. Step inside and enjoy soaring 10-11-foot ceilings, a custom Amish-crafted kitchen, and stunning wood beams that accent the great room. The home features solid-core 8-foot doors, an upgraded trim package, and exceptional attention to detail in every space. The luxurious primary suite offers an incredible 8-foot walk-in shower and oversized his & hers walk-in closets with custom built-ins. (see additional features) Two additional bedrooms, a beautifully appointed family bath, spacious laundry room, powder room, and mudroom with a custom built-in bench. Outdoor living is equally impressive with a two-tier covered patio overlooking the expansive backyard--perfect for relaxing or entertaining. The 9-foot basement includes seven garden windows, epoxy floors, and is fully framed and ready to be finished to suit your needs
Property Features
Property Type: Residential - Single Family
Basement: Daylight, Full
Cooling: Central Air
Fireplaces: 1
Garage: 3 car attached
Heating: Forced Air
Home Style: Contemporary, Ranch
Lot Size: 0.56 Acres
Roof Type: Composition
Taxes: $925
Year Built: 2026
Feature Descriptions
Appliances: Humidifier, Dishwasher, Microwave, Range, Water Softener Owned
Association Fee Includes: None
Days on Site: 28
Exterior: Vinyl Siding
Fireplace: Living Room
Fireplace Y/N: Yes
Flooring: Carpet, Engineered Hardwood
Interior: Ceiling Fan(s), Broadband, Garage Door Opener, Center Island, Eat-in Kitchen, Pantry
Laundry: Main Level
Lot Dimensions: 100x240
Parcel Number: 14-05-325-210
Parking: Garage Faces Front, Garage Door Opener, Attached
Patio/Porch: Covered, Patio
Road Surface: Paved
Rooms Total: 6
Sewer: Septic Tank
Sub Type: Single Family Residence
Utilities: Natural Gas Available, Electricity Available, Cable Available, Natural Gas Connected
Water: Well
Window: Insulated Windows
Local Schools
School District: Schoolcraft
Listed By / Shown By
Listed By
Agency Name: Evenboer Walton, REALTORS
Agent Name: Bill Evenboer
Agency Phone: 269-324-4852

Shown By
Agent Name: Julie Childers
Agent Phone: Cell: (517) 673-1829
Agency Title: Key Realty
 | The property comes from the Member MLS's of the Michigan Regional Information Center, LLC (MichRIC). Copyright 2026 Michigan Regional Information Center, LLC (MichRIC). All rights reserved. Information deemed reliable, but not guaranteed. Data Last Updated 10/20/2026. |
Estimate Your Payment
Estimated Payment
$ 4,196.26 per month $3,915.04 Principal & Interest $77.08 Property Tax $204.14 Homeowner's Insurance
11674 Prairie Edge Street | MLS# 26050481
This single family home located at 11674 Prairie Edge Street, Schoolcraft, MI 49087 is currently listed for sale with an asking price of $699,900. This property was built in 2026 and has 3 bedrooms and 2 full and 1 partial baths with 2100 sq. ft. Prairie Edge Street is located within the Schoolcraft school district. Search Schoolcraft real estate on www.teamchildersrealty.com today.