

BEDS2
BATHS2 full 1 partial
SQUARE FEET1,572
MLS#26055913
STATUSActive
PROPERTY TYPEResidential - Condominium
SUBDIVISIONCooks Crossing
SCHOOLByron Center
Property Description
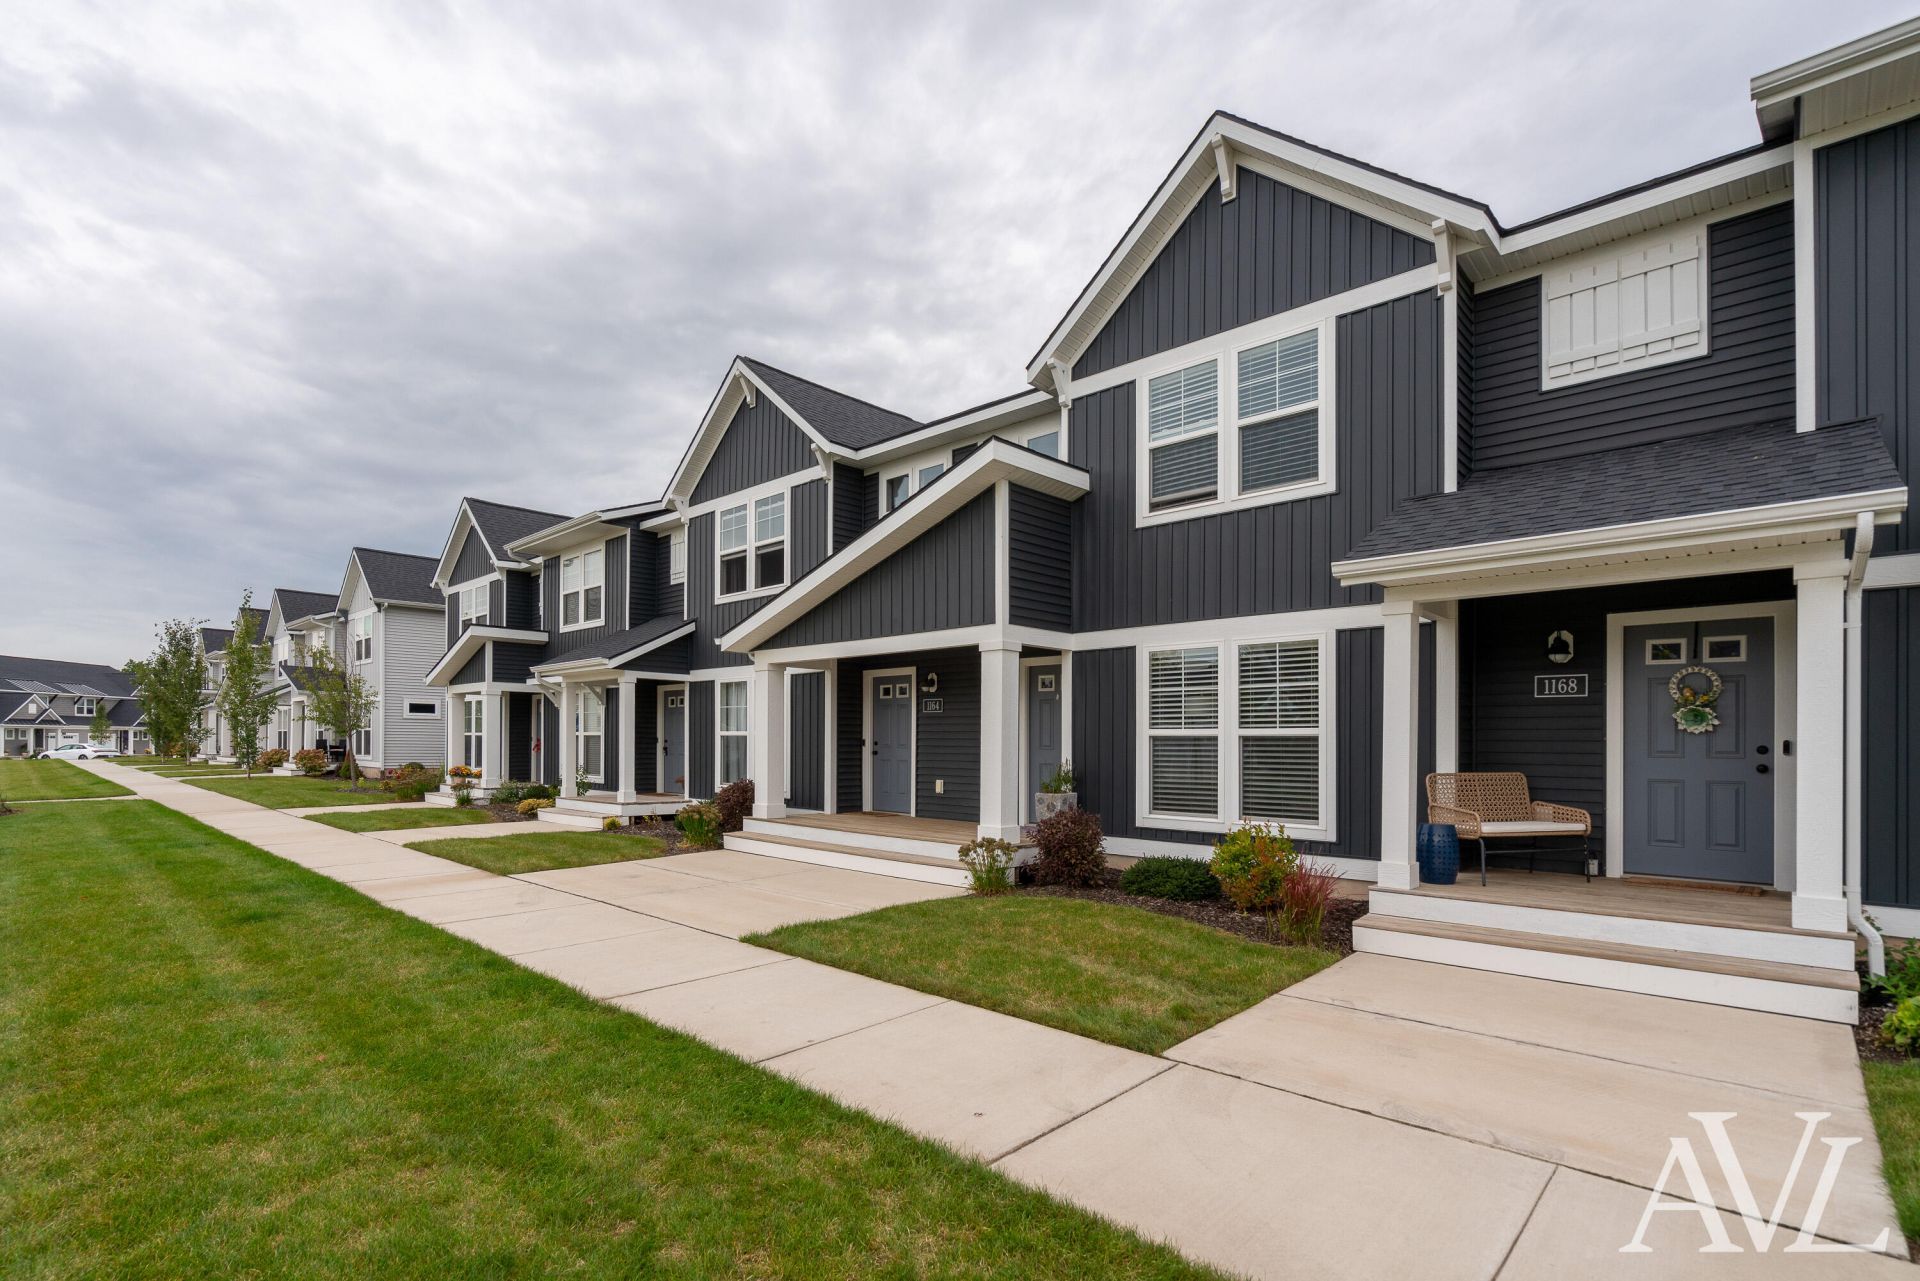
OPEN HOUSES: Thursday, 10/22, from 12:30-2 PM and Friday, 10/23, from 11 AM-2 PM! Enjoy low-maintenance living in this like-new 2-bedroom, 2.5-bathroom condo with affordable HOA dues! This beautiful home offers a functional floor plan designed to make everyday living easy. The stunning kitchen features a large center island with quartz countertops, white cabinetry, subway tile backsplash, and stainless steel appliances. The kitchen flows seamlessly into the dining and living areas, creating an inviting open-concept layout. A nice bonus is the LVP flooring throughout the main level! Upstairs, youll discover two spacious primary suites, each with its own updated bathroom and large walk-in closet. For added convenience, the laundry room is located upstairs near the bedrooms. A rare find in condo living is the private courtyard, offering the perfect opportunity to add your own personal touch with flowers, gardening, or outdoor entertaining. LMCU is offering a 7-year ARM at 6.3%, providing an attractive financing option for qualified buyers. Add in a 2-stall garage, low utility bills, affordable HOA dues, and located in the award-winning Byron Center School District, and this home is an easy YES! Schedule your showing today!
Upcoming Open Houses
Open House Thursday October 22nd, 12:30pm - 2:00pm
Open House Friday October 23rd, 11:00am - 2:00pm
Property Features
Property Type: Residential - Condominium
Basement: Slab
Cooling: Central Air
Garage: 2
Heating: Forced Air
Home Style: Traditional
Roof Type: Composition
Taxes: $4,605
Year Built: 2022
Feature Descriptions
Appliances: Dishwasher, Disposal, Dryer, Microwave, Oven, Range, Refrigerator, Washer
Association Amenities: Pets Allowed
Association Fee Includes: Water, Trash, Snow Removal, Sewer, Lawn/Yard Care
Exterior: Stone, Vinyl Siding
HOA: Yes
HOA Fee: 250/Monthly
Interior: Pantry
Laundry: Laundry Room, Upper Level
Parcel Number: 41-22-17-395-043
Parking: Detached
Road Surface: Paved
Rooms Total: 7
Sewer: Public
Sub Type: Condominium
Water: Public
Local Schools
School District: Byron Center
Listed By / Shown By
Listed By
Agency Name: RE/MAX of Grand Rapids (Grandville)
Agent Name: Ashleigh VanDuinen-Leistra
Agency Phone: 616-957-0700

Shown By
Agent Name: Julie Childers
Agent Phone: Cell: (517) 673-1829
Agency Title: Key Realty
 | The property comes from the Member MLS's of the Michigan Regional Information Center, LLC (MichRIC). Copyright 2026 Michigan Regional Information Center, LLC (MichRIC). All rights reserved. Information deemed reliable, but not guaranteed. Data Last Updated 10/22/2026. |
Estimate Your Payment
Estimated Payment
$ 2,325.34 per month $1,845.37 Principal & Interest $383.75 Property Tax $96.22 Homeowner's Insurance
1168 Stagecoach Drive Se | MLS# 26055913
This condo located at 1168 Stagecoach Drive Se, Byron Center, MI 49315 is currently listed for sale with an asking price of $329,900. This property was built in 2022 and has 2 bedrooms and 2 full and 1 partial baths with 1572 sq. ft. Stagecoach Drive Se is located in the Cooks Crossing subdivision within the Byron Center school district. Search Cooks Crossing real estate on www.teamchildersrealty.com today.