

BEDS3
BATHS2 full
SQUARE FEET1,790
MLS#26053712
STATUSActive
PROPERTY TYPEResidential - Condominium
SUBDIVISIONHarbor Village Condominiums
SCHOOLWest Ottawa
Property Description
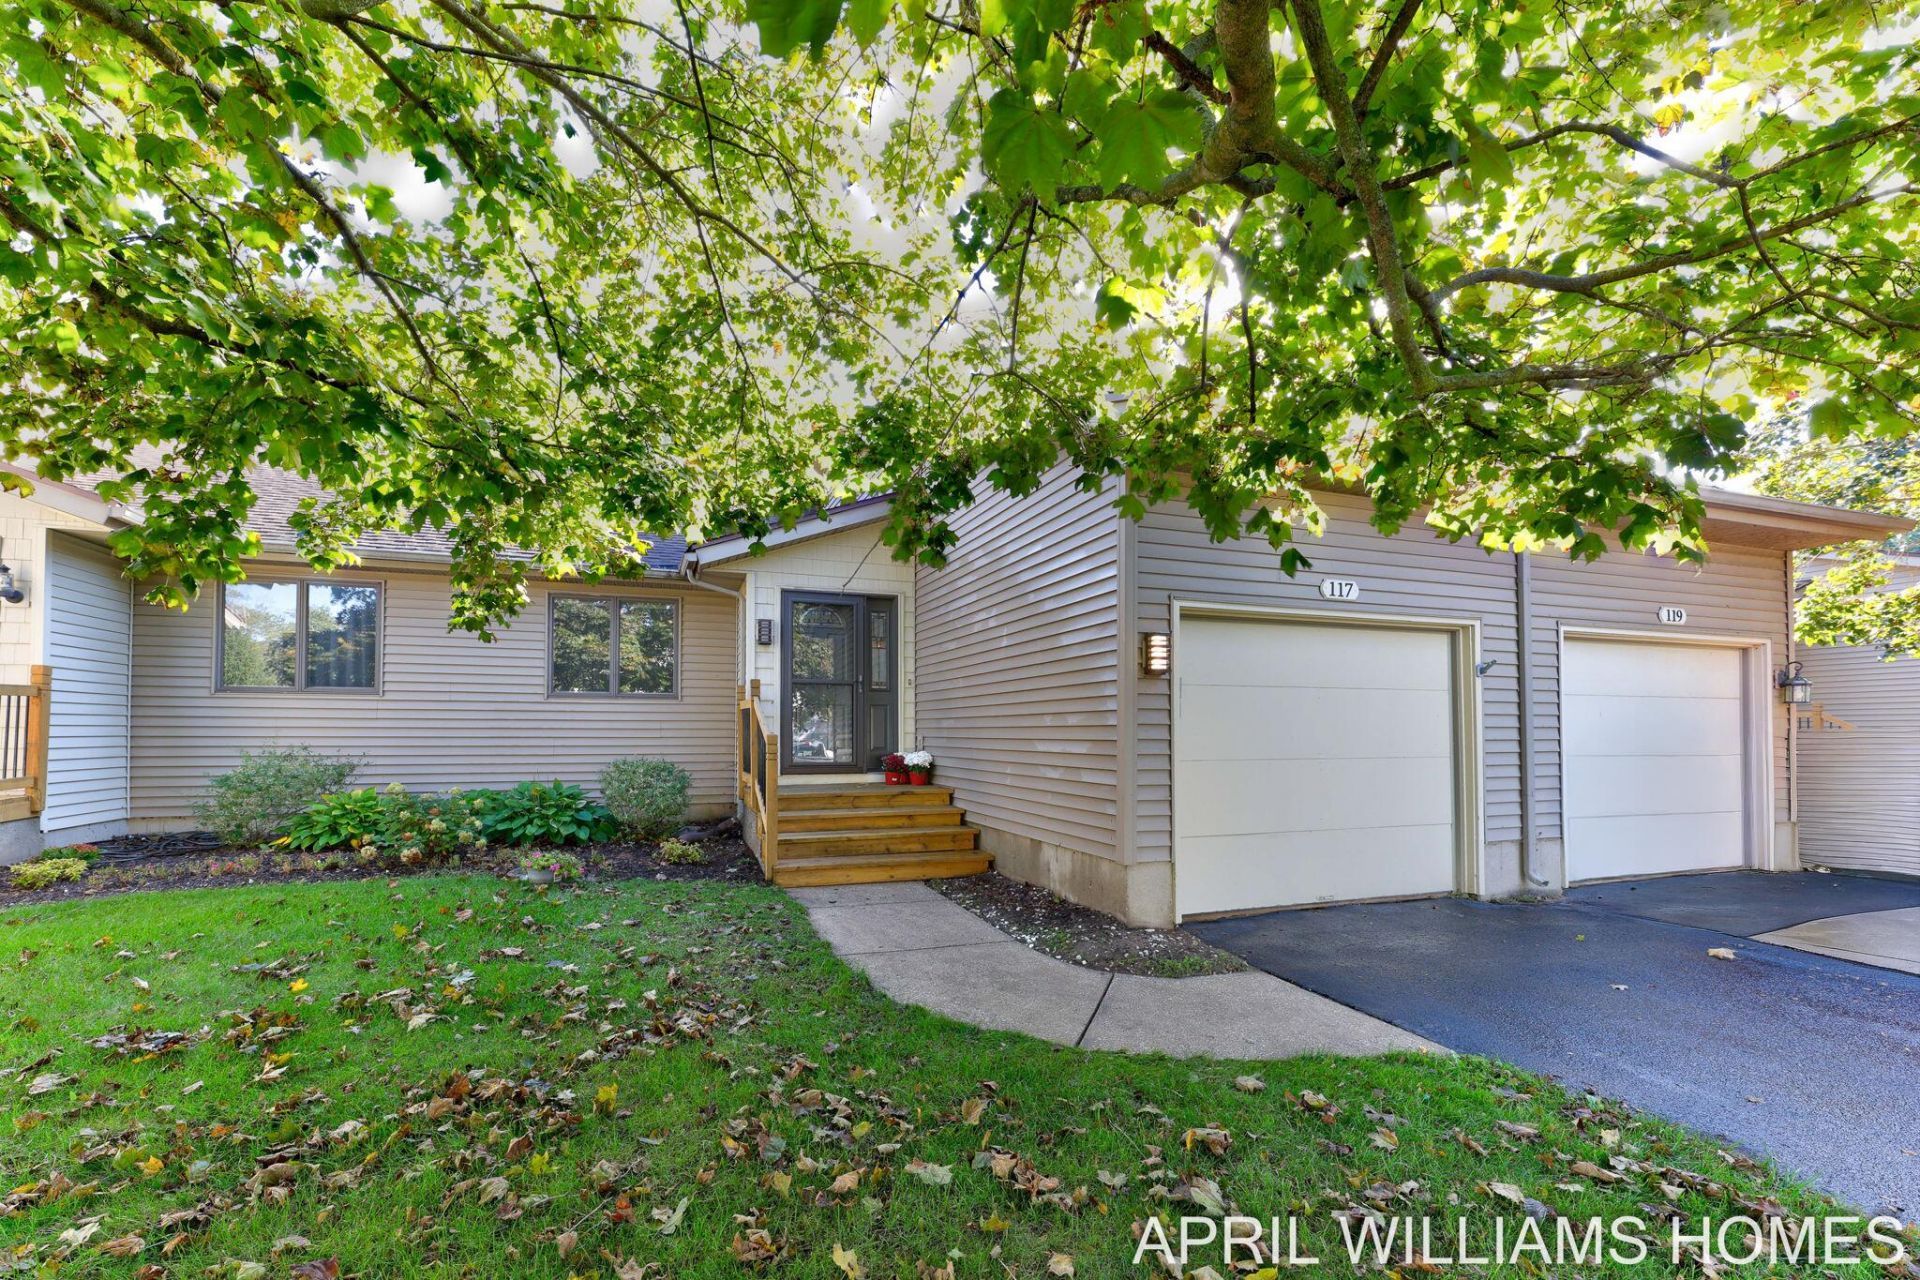
Amazing location, just 2 miles from Holland State Park. This furnished condo makes a great turnkey second home or primary residence. Low HOA fees make this an especially attractive opportunity. Located just off Ottawa Beach Road and part of an intimate community of only 11 units, this condo offers a peaceful setting while keeping you close to the beach, parks, and all that Holland has to offer. Inside, youll find neutral décor, a welcoming layout, with 2 bedrooms and a full bathroom, with quality finishes throughout. The kitchen features stainless steel appliances, solid-surface countertops, and LVP flooring, while the main level also offers the convenience of first-floor laundry. The oversized deck, new in 2026, can be accessed via the living room or primary bedroom. The completely renovated lower level (2026) provides valuable additional living space with a 3rd bedroom, full bathroom, new LVP flooring, fresh paint, and a walk-out to the outdoors. Additional features include a one-car attached garage, plenty of additional parking conveniently located across from the condo. Several important recent updates, including a water heater (2026), deck (2026), and furnace (2019). Whether youre looking for a full-time home, weekend getaway, or investment opportunity, this tucked-away condo offers an ideal location just minutes from Lake Michigan and Holland State Park.
Upcoming Open Houses
Open House Saturday October 24th, 1:00pm - 2:30pm
Open House Sunday October 25th, 1:00pm - 2:30pm
Property Features
Property Type: Residential - Condominium
Basement: Full, Walk-Out Access
Cooling: Central Air
Garage: 1 car attached
Heating: Forced Air
Home Style: Traditional
Roof Type: Composition
Taxes: $5,462
Year Built: 1980
Feature Descriptions
Appliances: Humidifier, Dishwasher, Dryer, Microwave, Range, Refrigerator, Washer
Association Amenities: Interior Unit, Pets Allowed
Association Fee Includes: Water, Trash, Snow Removal, Lawn/Yard Care
Days on Site: 12
Exterior: Vinyl Siding
Flooring: Carpet, Vinyl
HOA: Yes
HOA Fee: 195/Monthly
Interior: Ceiling Fan(s), Garage Door Opener, Eat-in Kitchen
Laundry: Electric Dryer Hookup, Main Level
Lot: Wooded
Parcel Number: 70-15-26-178-002
Parking: Garage Door Opener, Attached
Patio/Porch: Deck
Road Surface: Paved
Rooms Total: 4
Sewer: Public
Sub Type: Condominium
Utilities: High-Speed Internet
Water: Public
Window: Window Treatments
Wooded: Yes
Local Schools
School District: West Ottawa
Listed By / Shown By
Listed By
Agency Name: RE/MAX Lakeshore
Agent Name: April Williams
Agency Phone: 616-396-1400

Shown By
Agent Name: Julie Childers
Agent Phone: Cell: (517) 673-1829
Agency Title: Key Realty
 | The property comes from the Member MLS's of the Michigan Regional Information Center, LLC (MichRIC). Copyright 2026 Michigan Regional Information Center, LLC (MichRIC). All rights reserved. Information deemed reliable, but not guaranteed. Data Last Updated 10/20/2026. |
Estimate Your Payment
Estimated Payment
$ 2,220.19 per month $1,677.56 Principal & Interest $455.17 Property Tax $87.47 Homeowner's Insurance
117 Shoreline Road | MLS# 26053712
This condo located at 117 Shoreline Road, Holland, MI 49424 is currently listed for sale with an asking price of $299,900. This property was built in 1980 and has 3 bedrooms and 2 full baths with 1790 sq. ft. Shoreline Road is located in the Harbor Village Condominiums subdivision within the West Ottawa school district. Search Harbor Village Condominiums real estate on www.teamchildersrealty.com today.